
3052 Charissas Place, Bettendorf, IA 52722
Local realty services provided by:Results Realty ERA Powered
3052 Charissas Place,Bettendorf, IA 52722
$409,900
- 4 Beds
- 3 Baths
- 1,445 sq. ft.
- Townhouse
- Pending
Listed by: richard bassford, melissa greer
Office: re/max concepts bettendorf
MLS#:12692020
Source:MLSNI
Price summary
- Price:$409,900
- Price per sq. ft.:$283.67
- Monthly HOA dues:$130
About this home
4-bed, 3-bath Bettendorf villa offering over 2,100 finished square feet of low-maintenance living in the desirable Villas at Forest Grove. Built in 2021 and located in the Pleasant Valley School District, this ranch-style home combines quality craftsmanship with a spacious, open-concept layout. The main level features Cambria quartz countertops, GE stainless steel appliances, a large island, pantry, gas fireplace, main-floor laundry, and three bedrooms, including a primary suite with a walk-in closet and private bath. The finished basement adds even more living space with a large recreation room, fourth bedroom, full bath, and plenty of storage. Additional highlights include an oversized heated 2-car garage, screened rear porch, natural stone exterior accents, cedar-style gables and shutters, and quality finishes throughout. The monthly HOA covers lawn care and snow removal, making exterior maintenance simple. Move-in ready and built for comfortable living-schedule your showing today!
Contact an agent
Home facts
- Year built:2021
- Subdivision & Development:Forest Grove Crossing
- Listing ID #:12692020
- Updated:August 20, 2026 at 07:52 AM
Rooms and interior
- Bedrooms:4
- Total bathrooms:3
- Full bathrooms:3
- Rooms Total:8
- Kitchen Description:Dishwasher, Disposal, Gas Cooktop, Gas Oven, Microwave, Range, Refrigerator, Stainless Steel Appliance(s)
- Basement Description:Egress Window, Finished, Full
- Living area:1,445 sq. ft.
Heating and cooling
- Cooling:Central Air
- Heating:Forced Air, Natural Gas
- Central air:Yes
Structure and exterior
- Roof:Asphalt
- Year built:2021
- Building area:1,445 sq. ft.
- Foundation Description:Concrete Perimeter
Utilities
- Water:Public
- Sewer:Public Sewer
Finances and disclosures
- Price:$409,900
- Price per sq. ft.:$283.67
- Tax amount:$5,452 (2024)
Features and amenities
- Laundry features:Dryer, Washer
- Amenities:Ceiling Fan(s), Sump Pump
Parking
- Total parking spaces:2
- Parking description:Attached Garage, Concrete, Garage
- Garage:Yes
- Garage spaces:2
 Copyright 2026 Midwest Real Estate Data LLC. All rights reserved. The data relating to real estate for sale on this web site comes in part from the Broker Reciprocity Program of the Midwest Real Estate Data LLC. Listing information is deemed reliable but not guaranteed.
New listings near 3052 Charissas Place
- New
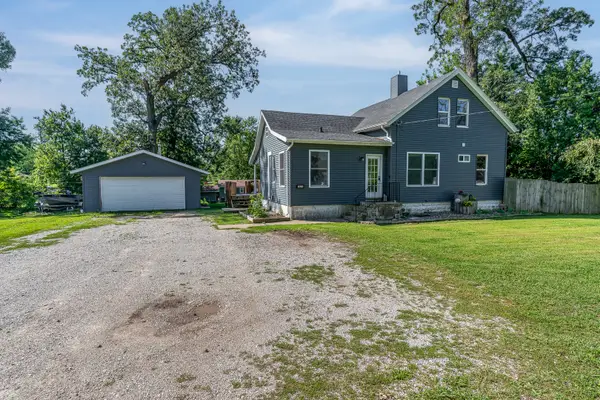 $299,000Active4 beds 2 baths1,580 sq. ft.
1821 Central Avenue, Bettendorf, IA 52722
MLS# 12735752Listed by: RE/MAX CONCEPTS BETTENDORF - Open Sat, 12 to 2pmNew
 $295,000Active4 beds 2 baths1,706 sq. ft.
917 Holmes Street, Bettendorf, IA 52722
MLS# 12723575Listed by: RAINMAKER COLLECTIVE - REAL BROKER, LLC - Open Sun, 1 to 2pmNew
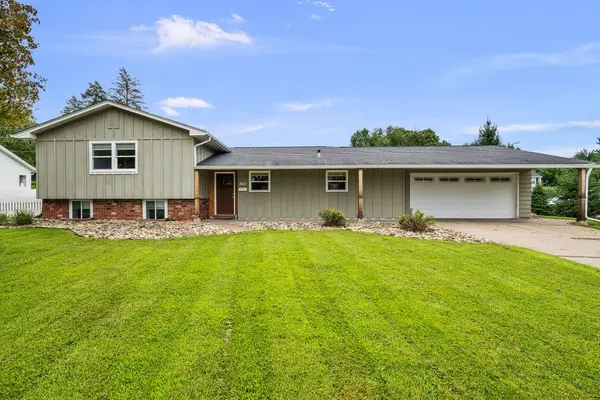 $315,000Active4 beds 3 baths2,243 sq. ft.
2603 Harmony Drive, Bettendorf, IA 52722
MLS# 12736838Listed by: RUHL&RUHL REALTORS DAVENPORT - Open Sun, 1 to 2pmNew
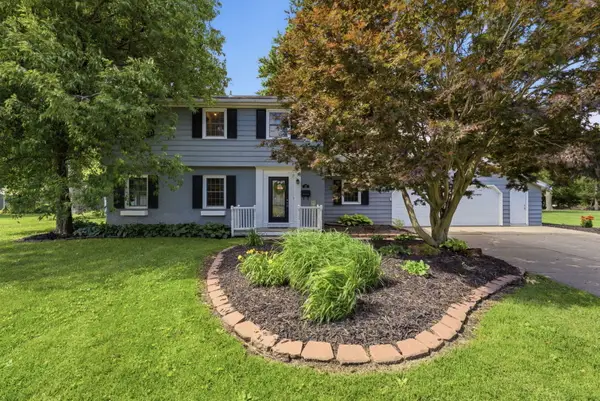 $369,900Active5 beds 3 baths2,663 sq. ft.
17 Sunset Circle, Bettendorf, IA 52722
MLS# 12737069Listed by: NEXTHOME QC REALTY - New
 $345,000Active3 beds 3 baths2,162 sq. ft.
3981 Prairie Lane, Bettendorf, IA 52722
MLS# 12735905Listed by: QC RESERVE - REAL BROKER, LLC - New
 $299,900Active4 beds 3 baths1,637 sq. ft.
1106 Summit Hills Drive, Bettendorf, IA 52722
MLS# 12736622Listed by: CORNERSTONE PARTNERS QC - REAL BROKER, LLC - Open Sun, 11am to 1pmNew
 $325,000Active4 beds 3 baths1,458 sq. ft.
3901 18th Street, Bettendorf, IA 52722
MLS# 12734241Listed by: EXP REALTY - Open Sun, 11am to 12:30pmNew
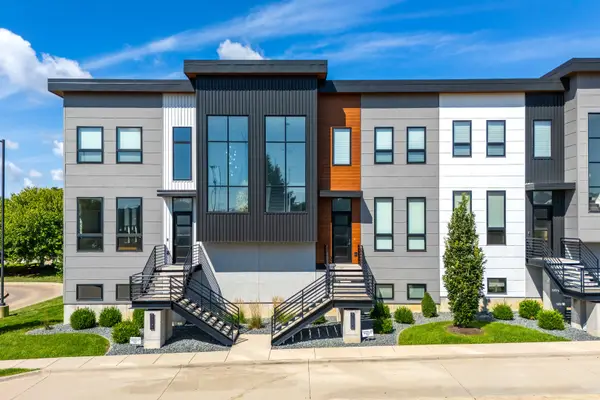 $649,000Active2 beds 4 baths2,670 sq. ft.
3255 Palmer Hills Court, Bettendorf, IA 52722
MLS# 12734676Listed by: MEL FOSTER CO. DAVENPORT - New
 $135,000Active2 beds 1 baths881 sq. ft.
4190 Mallard Court #9, Bettendorf, IA 52722
MLS# 12735729Listed by: QC RESERVE - REAL BROKER, LLC  $116,000Pending0.29 Acres
7222 Alvie Court, Bettendorf, IA 52722
MLS# 12735278Listed by: RUHL&RUHL REALTORS DAVENPORT


Protect your home and budget from life's surprises with an Assurant Home Warranty, backed by a partner that supports you through every step of homeownership. Explore Plans.
© 2023 - 2026 ERA Franchise Systems LLC. All rights reserved. ERA Franchise Systems LLC fully supports the principles of the Fair Housing Act and the Equal Opportunity Act. ERA, ERA Real Estate powered, and their respective logos are registered service marks of ERA Franchise Systems LLC. Each office is independently owned and operated.