
4070 Prairie Lane, Bettendorf, IA 52722
Local realty services provided by:ERA Naper Realty
4070 Prairie Lane,Bettendorf, IA 52722
$345,000
- 4 Beds
- 3 Baths
- 2,854 sq. ft.
- Condominium
- Active
Listed by: megan stopulos
Office: ruhl&ruhl realtors davenport
MLS#:12693832
Source:MLSNI
Price summary
- Price:$345,000
- Price per sq. ft.:$120.88
- Monthly HOA dues:$167
About this home
Prepare to be wowed by the incredible natural light and dramatic, soaring ceilings of this impeccably maintained 4-bedroom, 2.5-bathroom condo in Pleasant Valley School District, Bettendorf Iowa. The main level welcomes you with an expansive living room and formal dining area that flows into a sleek galley kitchen, fully equipped with stainless steel appliances, a double oven, a pantry cabinet, and a convenient breakfast bar. Looking up, the main floor opens to a stunning second-story loft, creating an ultra-bright, airy atmosphere. The main floor also hosts a private primary suite retreat featuring custom wood built-ins in the walk-in closet, a double vanity, a beautiful walk-in tile-surround shower, and direct access to a low-maintenance composite back deck. Nearby, a versatile second bedroom makes for a perfect dedicated home office alongside a convenient powder room. Upstairs is an entertainer's dream, featuring a massive lofted recreation and game area complete with a custom dry bar and two beverage refrigerators. The finished lower level adds even more incredible living space, boasting a secondary recreation room, a dedicated laundry room with ample extra storage, full bath and two large bedrooms with full egress windows-one of which features a walk-in cedar closet. Complete with an attached two-car garage and a pre-installed radon mitigation system for total peace of mind, this home perfectly blends sophisticated entertaining spaces with comfortable everyday living. Per Seller: water heater (2003), furnace (2006), roof (2019)....
Contact an agent
Home facts
- Year built:1984
- Listing ID #:12693832
- Updated:August 20, 2026 at 11:28 PM
Rooms and interior
- Bedrooms:4
- Total bathrooms:3
- Full bathrooms:2
- Half bathrooms:1
- Rooms Total:10
- Dining Description:Combined With Living Room
- Bathrooms Description:Double Sinks
- Kitchen Description:Bar Fridge, Dishwasher, Microwave, Range, Refrigerator
- Basement Description:Egress Window, Finished, Full
- Living area:2,854 sq. ft.
Heating and cooling
- Cooling:Central Air
- Heating:Electric, Natural Gas
- Central air:Yes
Structure and exterior
- Roof:Asphalt
- Year built:1984
- Building area:2,854 sq. ft.
- Foundation Description:Concrete Perimeter
Utilities
- Water:Public
- Sewer:Public Sewer
Finances and disclosures
- Price:$345,000
- Price per sq. ft.:$120.88
- Tax amount:$4,556 (2024)
Features and amenities
- Laundry features:Dryer, Washer
- Pool features:Pool
Parking
- Total parking spaces:2
- Parking description:Attached Garage, Concrete, Garage
- Garage:Yes
- Garage spaces:2
 Copyright 2026 Midwest Real Estate Data LLC. All rights reserved. The data relating to real estate for sale on this web site comes in part from the Broker Reciprocity Program of the Midwest Real Estate Data LLC. Listing information is deemed reliable but not guaranteed.
New listings near 4070 Prairie Lane
- New
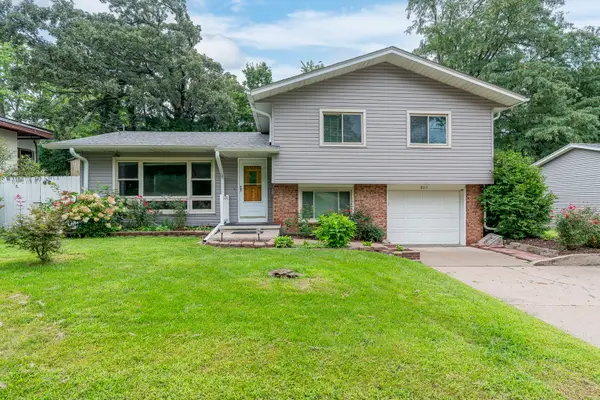 $275,000Active3 beds 2 baths1,422 sq. ft.
803 16th Street, Bettendorf, IA 52722
MLS# 12737974Listed by: RE/MAX CONCEPTS BETTENDORF - New
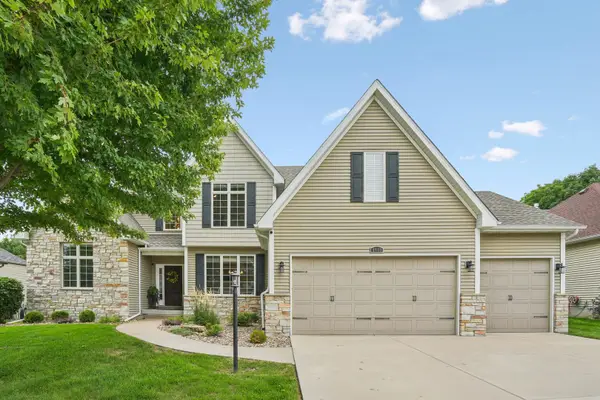 $625,000Active4 beds 4 baths2,325 sq. ft.
4969 Brittany Court, Bettendorf, IA 52722
MLS# 12736127Listed by: RUHL&RUHL REALTORS DAVENPORT - New
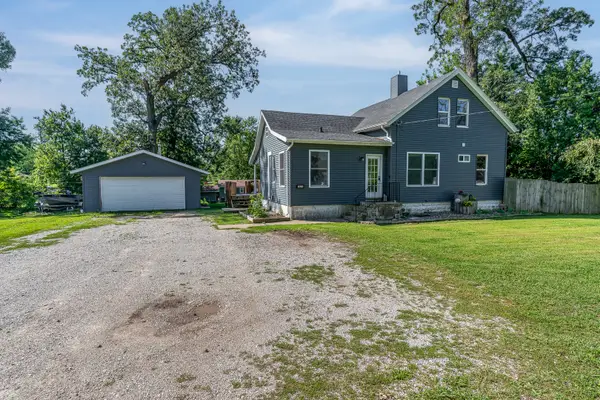 $299,000Active4 beds 2 baths1,580 sq. ft.
1821 Central Avenue, Bettendorf, IA 52722
MLS# 12735752Listed by: RE/MAX CONCEPTS BETTENDORF - Open Sat, 12 to 2pmNew
 $295,000Active4 beds 2 baths1,706 sq. ft.
917 Holmes Street, Bettendorf, IA 52722
MLS# 12723575Listed by: RAINMAKER COLLECTIVE - REAL BROKER, LLC - Open Sun, 1 to 2pmNew
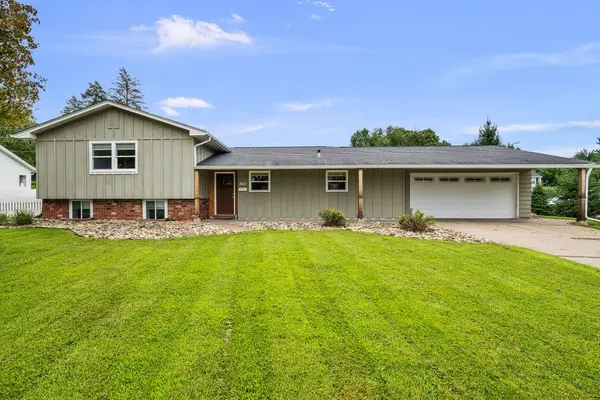 $315,000Active4 beds 3 baths2,243 sq. ft.
2603 Harmony Drive, Bettendorf, IA 52722
MLS# 12736838Listed by: RUHL&RUHL REALTORS DAVENPORT - Open Sun, 1 to 2pmNew
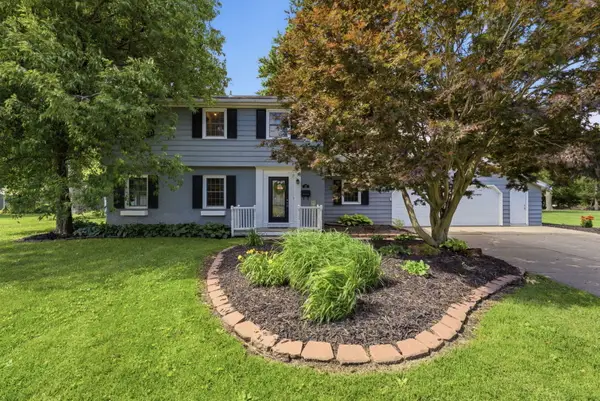 $369,900Active5 beds 3 baths2,663 sq. ft.
17 Sunset Circle, Bettendorf, IA 52722
MLS# 12737069Listed by: NEXTHOME QC REALTY - New
 $345,000Active3 beds 3 baths2,162 sq. ft.
3981 Prairie Lane, Bettendorf, IA 52722
MLS# 12735905Listed by: QC RESERVE - REAL BROKER, LLC - New
 $299,900Active4 beds 3 baths1,637 sq. ft.
1106 Summit Hills Drive, Bettendorf, IA 52722
MLS# 12736622Listed by: CORNERSTONE PARTNERS QC - REAL BROKER, LLC - Open Sun, 11am to 1pmNew
 $325,000Active4 beds 3 baths1,458 sq. ft.
3901 18th Street, Bettendorf, IA 52722
MLS# 12734241Listed by: EXP REALTY - Open Sun, 11am to 12:30pmNew
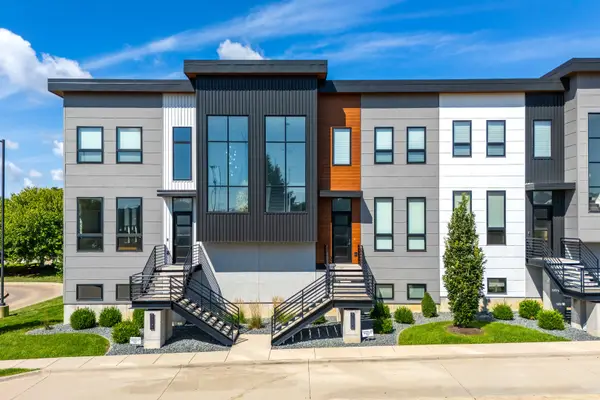 $649,000Active2 beds 4 baths2,670 sq. ft.
3255 Palmer Hills Court, Bettendorf, IA 52722
MLS# 12734676Listed by: MEL FOSTER CO. DAVENPORT


Protect your home and budget from life's surprises with an Assurant Home Warranty, backed by a partner that supports you through every step of homeownership. Explore Plans.
© 2023 - 2026 ERA Franchise Systems LLC. All rights reserved. ERA Franchise Systems LLC fully supports the principles of the Fair Housing Act and the Equal Opportunity Act. ERA, ERA Real Estate powered, and their respective logos are registered service marks of ERA Franchise Systems LLC. Each office is independently owned and operated.