
3169 Willowwood Court, Bettendorf, IA 52722
Local realty services provided by:ERA Partners
3169 Willowwood Court,Bettendorf, IA 52722
$210,000
- 3 Beds
- 2 Baths
- 1,376 sq. ft.
- Townhouse
- Pending
Listed by: deb mcgrath
Office: ruhl&ruhl realtors bettendorf
MLS#:12730207
Source:MLSNI
Price summary
- Price:$210,000
- Price per sq. ft.:$152.62
- Monthly HOA dues:$130
About this home
This warm and welcoming 2 story condo in the Pleasant Valley School District has been well-maintained and is ready for you to move right in! With a spacious living room/dining room combo and its access to the deck, a roomy kitchen with plenty of cabinets and room for a table and chairs or a coffee bar, and a half bath on the main, there's plenty of room to entertain or just enjoy the quiet solitude of the neighborhood. Upstairs you'll find three bedrooms and a full bath. Need more living space? Enjoy the solitude of the family room in the basement with it's gas fireplace and a slider that leads to a covered patio and adjacent brick paver patio. The mature trees offer shade and the inconvenience of lawn care is out of your hands, since it's covered by the HOA at a reasonable price of $130/month. It also covers snow removal in the winter, right up to your door! But if that's not enough, you can enjoy the in-ground pool, tennis court and basketball court, all part of the association! New in the condo- flooring 2024, fridge, kitchen faucet, bedroom lighting, bathroom faucet, washer and dryer, fridge all in the last 2 years. What are you waiting for? Go on! Make an appointment already!...
Contact an agent
Home facts
- Year built:1979
- Listing ID #:12730207
- Updated:September 27, 2026 at 08:26 AM
Rooms and interior
- Bedrooms:3
- Total bathrooms:2
- Full bathrooms:1
- Half bathrooms:1
- Rooms Total:6
- Dining Description:Combined With Living Room
- Kitchen Description:Dishwasher, Electric Oven, Microwave, Range, Refrigerator
- Basement Description:Egress Window, Finished, Full
- Living area:1,376 sq. ft.
Heating and cooling
- Cooling:Central Air
- Heating:Forced Air, Natural Gas
- Central air:Yes
Structure and exterior
- Roof:Asphalt
- Year built:1979
- Building area:1,376 sq. ft.
- Lot Features:Mature Trees
- Foundation Description:Concrete Perimeter
Schools
- High school:Pv High School
- Middle school:Pv Junior High School
Utilities
- Water:Public
- Sewer:Public Sewer
Finances and disclosures
- Price:$210,000
- Price per sq. ft.:$152.62
- Tax amount:$2,714 (2025)
Features and amenities
- Laundry features:Dryer, Washer
- Amenities:Ceiling Fan(s)
- Pool features:In Ground Pool, Pool
Parking
- Total parking spaces:2
- Parking description:Concrete, Detached Garage, Driveway, Garage, Parking Lot, Shared Driveway
- Garage:Yes
- Garage spaces:1
 Copyright 2026 Midwest Real Estate Data LLC. All rights reserved. The data relating to real estate for sale on this web site comes in part from the Broker Reciprocity Program of the Midwest Real Estate Data LLC. Listing information is deemed reliable but not guaranteed. MLSNI Member Broker: Frank Scibior
New listings near 3169 Willowwood Court
- New
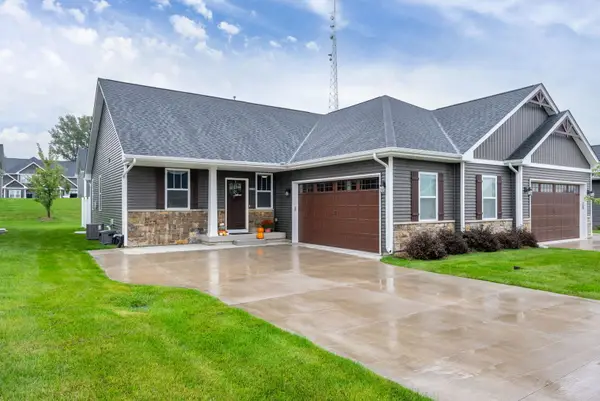 $415,000Active5 beds 3 baths2,302 sq. ft.
3090 Mary Leigh Drive, Bettendorf, IA 52722
MLS# 12769692Listed by: QC RESERVE - REAL BROKER, LLC - New
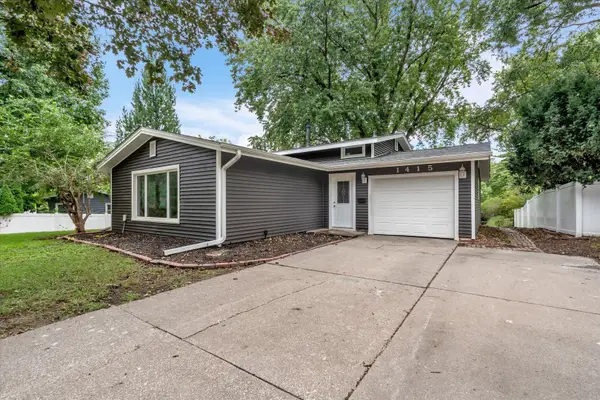 $249,000Active4 beds 2 baths1,534 sq. ft.
1415 Fairlane Drive, Bettendorf, IA 52722
MLS# 12769358Listed by: GRAMPP REALTY - New
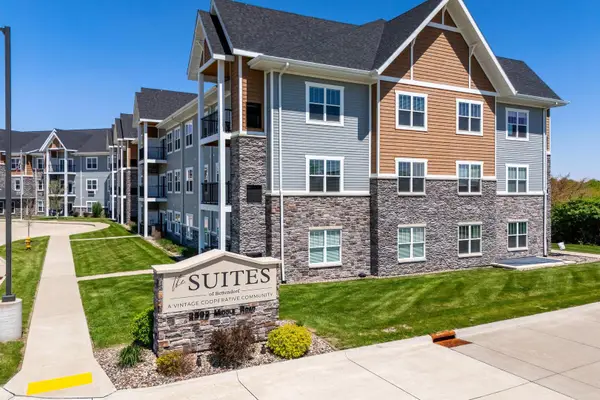 $182,000Active1 beds 1 baths1,050 sq. ft.
2592 Middle Road #217, Bettendorf, IA 52722
MLS# 12768444Listed by: QC RESERVE - REAL BROKER, LLC - New
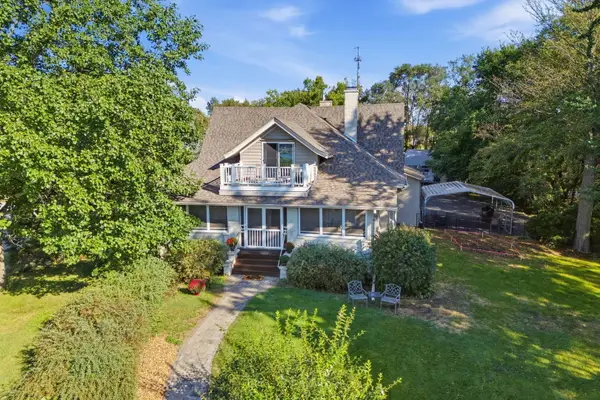 $517,000Active3 beds 4 baths3,459 sq. ft.
635 21st Street, Bettendorf, IA 52722
MLS# 12769814Listed by: RE/MAX CONCEPTS BETTENDORF - New
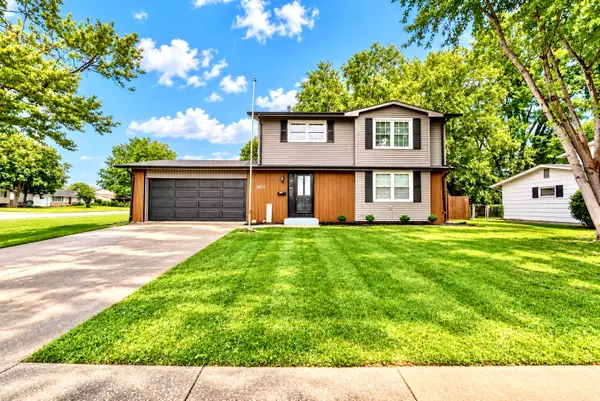 $369,000Active4 beds 2 baths1,468 sq. ft.
2822 S Hampton Drive, Bettendorf, IA 52722
MLS# 12769430Listed by: MEL FOSTER CO. DAVENPORT - New
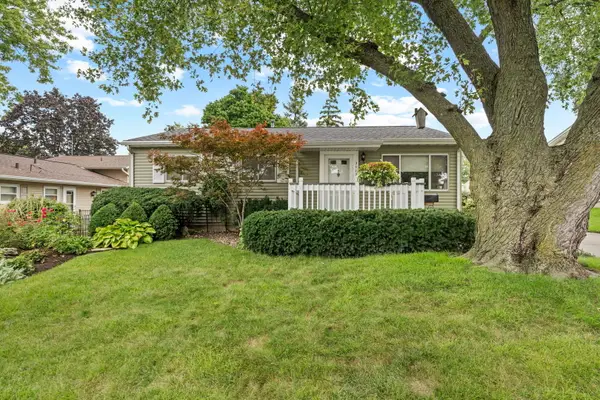 $209,900Active3 beds 1 baths939 sq. ft.
3113 Welshire Drive, Bettendorf, IA 52722
MLS# 12768746Listed by: MEL FOSTER CO. DAVENPORT - New
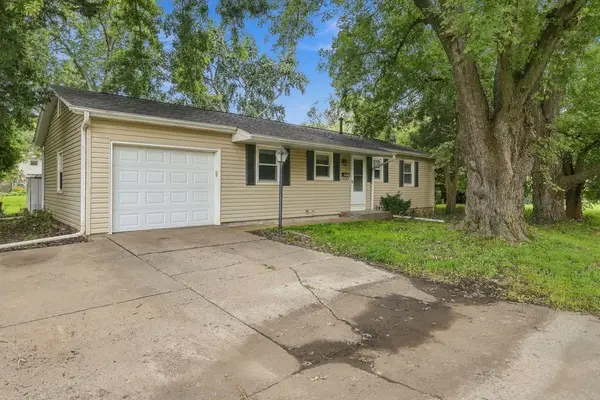 $224,000Active3 beds 2 baths1,008 sq. ft.
1525 Middle Road, Bettendorf, IA 52722
MLS# 12768250Listed by: EXP REALTY - New
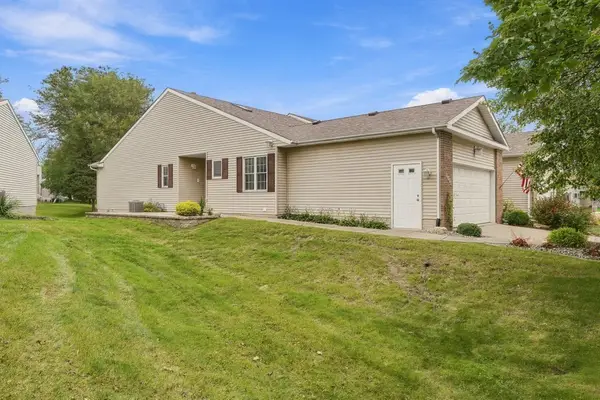 $359,000Active3 beds 3 baths1,432 sq. ft.
3990 Prairie Lane, Bettendorf, IA 52722
MLS# 12768878Listed by: EXP REALTY - Open Sun, 1 to 2pmNew
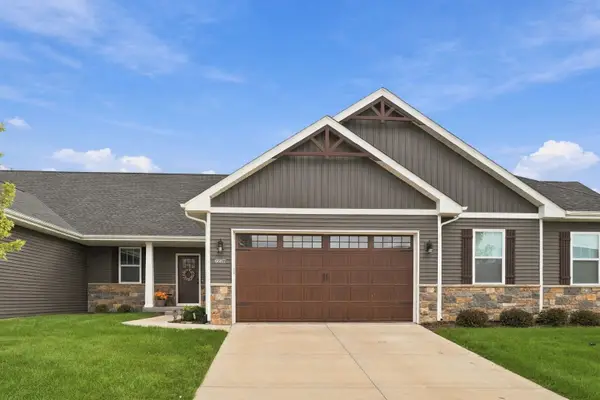 $360,000Active3 beds 2 baths1,432 sq. ft.
6987 Genesis Way, Bettendorf, IA 52722
MLS# 12767714Listed by: THE RIVERVIEW GROUP - EPIQUE REALTY - Open Sun, 1 to 2:30pmNew
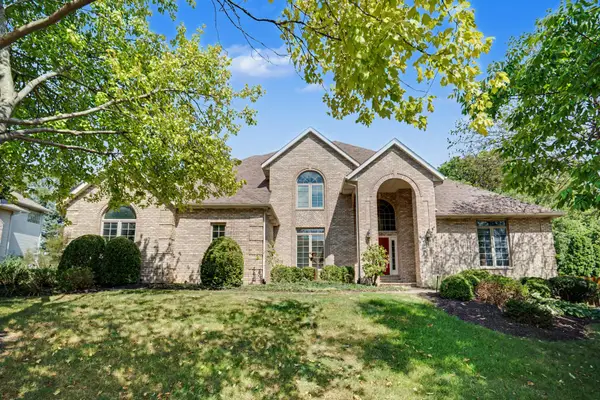 $700,000Active5 beds 5 baths3,504 sq. ft.
3160 Lundy Lane, Bettendorf, IA 52722
MLS# 12649704Listed by: BUY SELL BUILD QC - REAL BROKER, LLC


Protect your home and budget from life's surprises with an Assurant Home Warranty, backed by a partner that supports you through every step of homeownership. Explore Plans.
© 2023 - 2026 ERA Franchise Systems LLC. All rights reserved. ERA Franchise Systems LLC fully supports the principles of the Fair Housing Act and the Equal Opportunity Act. ERA, ERA Real Estate powered, and their respective logos are registered service marks of ERA Franchise Systems LLC. Each office is independently owned and operated.