
6799 Ridges Court, Bettendorf, IA 52722
Local realty services provided by:Results Realty ERA Powered
6799 Ridges Court,Bettendorf, IA 52722
$695,000
- 4 Beds
- 5 Baths
- - sq. ft.
- Single family
- Sold
Listed by: candace reaves
Office: mel foster co. davenport
MLS#:12679459
Source:MLSNI
Sorry, we are unable to map this address
Price summary
- Price:$695,000
- Monthly HOA dues:$83.33
About this home
Welcome to this beautifully maintained luxury home located in "The Ridges" gated community within the Pleasant Valley School District. From the moment you enter, you'll appreciate the thoughtful design, quality finishes, and exceptional care throughout. Featuring 4 spacious bedrooms with an additional "non-conforming 5th bedroom. Upper level includes a stunning primary suite with a private add'l sitting room, spa-like updated bath with soaking tub and walk-in shower, plus his & hers walk-in closets. Bedroom 2 offers its own private bath, while Bedrooms 3 & 4 share a convenient Jack & Jill bath. The heart of the home showcases Brazilian hardwood floors, professional-grade Thermador appliances including a stove and refrigerator, beautiful built-ins, marble countertops and soft-close cabinetry. A dedicated office with built-ins provides the perfect space for working from home. The walk-out finished lower level offers incredible additional living space with a large rec room, full bath, 5th "non-conforming" bedroom and an additional finished flex area. Enjoy the outdoors in the professionally landscaped yard featuring a stone paver patio with firepit, irrigation system, and beautiful spaces designed for entertaining and everyday enjoyment. Additional highlights include newer windows (approximately 5 years old), a heated 3-car garage with epoxy flooring, and the privacy, elegance, and convenience of a gated community. A beautiful home where luxury meets livability - all in one of Bettendorfs only gated communities....
Contact an agent
Home facts
- Year built:1999
- Listing ID #:12679459
- Updated:August 20, 2026 at 07:25 AM
Rooms and interior
- Bedrooms:4
- Total bathrooms:5
- Full bathrooms:4
- Half bathrooms:1
- Rooms Total:13
- Dining Description:Breakfast Room, Separate Dining Room
- Bathrooms Description:Double Sinks, Separate Shower, Soaking Tub
- Kitchen Description:Dishwasher, High End Refrigerator, Microwave, Range, Range Hood, Stainless Steel Appliance(s)
- Basement Description:Finished, Full
Heating and cooling
- Cooling:Central Air
- Heating:Natural Gas
- Central air:Yes
Structure and exterior
- Year built:1999
- Exterior Features:Fire Pit
- Foundation Description:Concrete Perimeter
- Levels:2 Story
Utilities
- Water:Public
- Sewer:Public Sewer
Finances and disclosures
- Price:$695,000
- Tax amount:$8,626 (2024)
Features and amenities
- Laundry features:Dryer, Washer
Parking
- Total parking spaces:3
- Parking description:Attached Garage, Concrete, Garage
- Garage:Yes
- Garage spaces:3
 Copyright 2026 Midwest Real Estate Data LLC. All rights reserved. The data relating to real estate for sale on this web site comes in part from the Broker Reciprocity Program of the Midwest Real Estate Data LLC. Listing information is deemed reliable but not guaranteed.
New listings near 6799 Ridges Court
- New
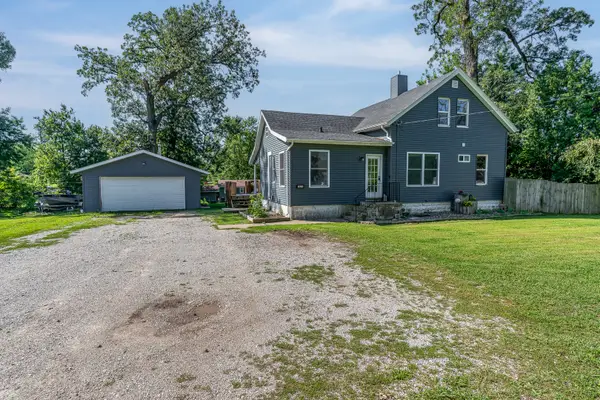 $299,000Active4 beds 2 baths1,580 sq. ft.
1821 Central Avenue, Bettendorf, IA 52722
MLS# 12735752Listed by: RE/MAX CONCEPTS BETTENDORF - Open Sat, 12 to 2pmNew
 $295,000Active4 beds 2 baths1,706 sq. ft.
917 Holmes Street, Bettendorf, IA 52722
MLS# 12723575Listed by: RAINMAKER COLLECTIVE - REAL BROKER, LLC - Open Sun, 1 to 2pmNew
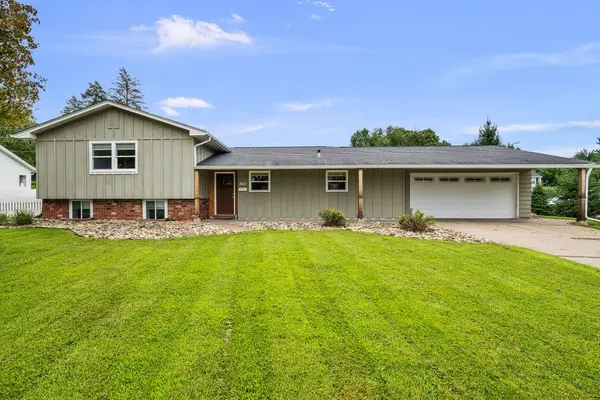 $315,000Active4 beds 3 baths2,243 sq. ft.
2603 Harmony Drive, Bettendorf, IA 52722
MLS# 12736838Listed by: RUHL&RUHL REALTORS DAVENPORT - Open Sun, 1 to 2pmNew
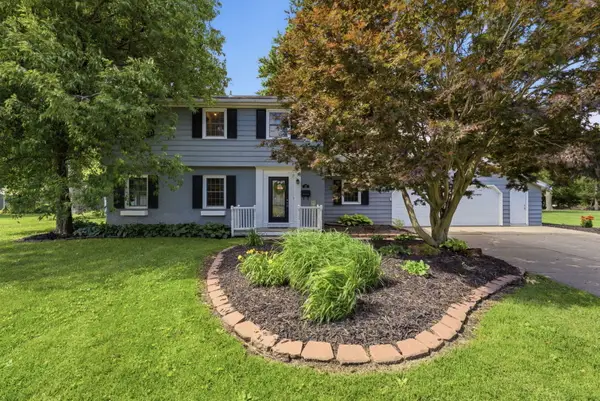 $369,900Active5 beds 3 baths2,663 sq. ft.
17 Sunset Circle, Bettendorf, IA 52722
MLS# 12737069Listed by: NEXTHOME QC REALTY - New
 $345,000Active3 beds 3 baths2,162 sq. ft.
3981 Prairie Lane, Bettendorf, IA 52722
MLS# 12735905Listed by: QC RESERVE - REAL BROKER, LLC - New
 $299,900Active4 beds 3 baths1,637 sq. ft.
1106 Summit Hills Drive, Bettendorf, IA 52722
MLS# 12736622Listed by: CORNERSTONE PARTNERS QC - REAL BROKER, LLC - Open Sun, 11am to 1pmNew
 $325,000Active4 beds 3 baths1,458 sq. ft.
3901 18th Street, Bettendorf, IA 52722
MLS# 12734241Listed by: EXP REALTY - Open Sun, 11am to 12:30pmNew
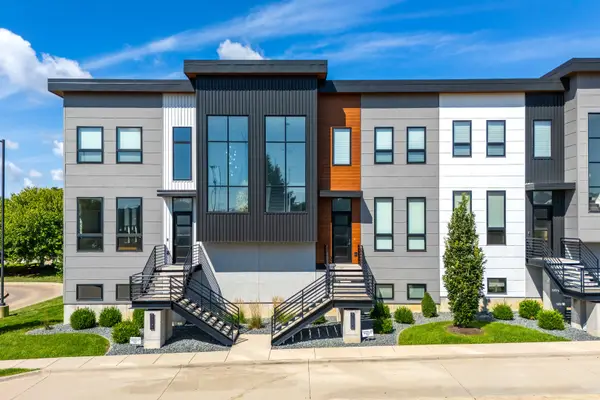 $649,000Active2 beds 4 baths2,670 sq. ft.
3255 Palmer Hills Court, Bettendorf, IA 52722
MLS# 12734676Listed by: MEL FOSTER CO. DAVENPORT - New
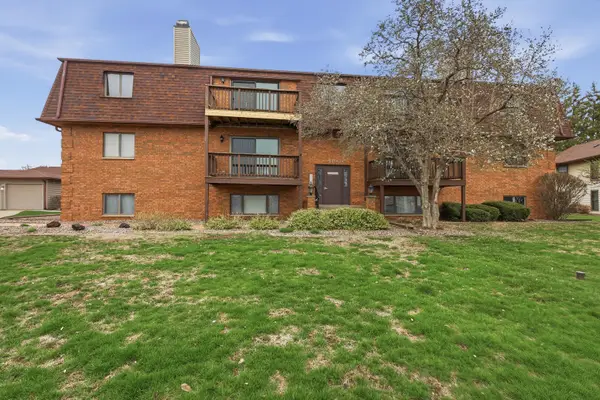 $135,000Active2 beds 1 baths881 sq. ft.
4190 Mallard Court #9, Bettendorf, IA 52722
MLS# 12735729Listed by: QC RESERVE - REAL BROKER, LLC  $116,000Pending0.29 Acres
7222 Alvie Court, Bettendorf, IA 52722
MLS# 12735278Listed by: RUHL&RUHL REALTORS DAVENPORT


Protect your home and budget from life's surprises with an Assurant Home Warranty, backed by a partner that supports you through every step of homeownership. Explore Plans.
© 2023 - 2026 ERA Franchise Systems LLC. All rights reserved. ERA Franchise Systems LLC fully supports the principles of the Fair Housing Act and the Equal Opportunity Act. ERA, ERA Real Estate powered, and their respective logos are registered service marks of ERA Franchise Systems LLC. Each office is independently owned and operated.