
1005 Memorial Drive Se, Cedar Rapids, IA 52403
Local realty services provided by:Graf Real Estate ERA Powered
Listed by: michelle erickson, tyra mcabee
Office: century 21 signature real estate
MLS#:2608145
Source:IA_CRAAR
Price summary
- Price:$178,500
- Price per sq. ft.:$111.63
About this home
Opportunity awaits on the SE side of Cedar Rapids! This home offers a unique floor plan with architectural character, including cathedral ceilings with exposed wood beams, and hardwood flooring The kitchen features granite countertops, a center island with breakfast bar, and stainless steel appliances. A separate formal dining area and convenient main floor half bath add functionality. French doors lead from the kitchen to a private deck area. Additional features include a two-stall garage, metal roof installed in 2020, and lower-level space with potential for additional living or recreation space.
Contact an agent
Home facts
- Year built:1895
- Listing ID #:2608145
- Added:1 day(s) ago
- Updated:November 21, 2026 at 09:45 PM
Rooms and interior
- Bedrooms:3
- Total bathrooms:3
- Full bathrooms:2
- Half bathrooms:1
- Kitchen Description:Dishwasher, Disposal, Microwave, Range, Refrigerator
- Basement:Yes
- Basement Description:Full
- Living area:1,599 sq. ft.
Heating and cooling
- Heating:Gas
- Central air:Yes
Structure and exterior
- Year built:1895
- Building area:1,599 sq. ft.
- Construction Materials:Frame
- Exterior Features:Deck, Fence
Schools
- High school:Washington
- Middle school:McKinley
- Elementary school:Grant Wood
Utilities
- Water:Public
Finances and disclosures
- Price:$178,500
- Price per sq. ft.:$111.63
- Tax amount:$3,353
Features and amenities
- Laundry features:Dryer, Washer
Parking
- Parking description:Detached, Garage
- Garage:Yes
- Garage spaces:2
New listings near 1005 Memorial Drive Se
- New
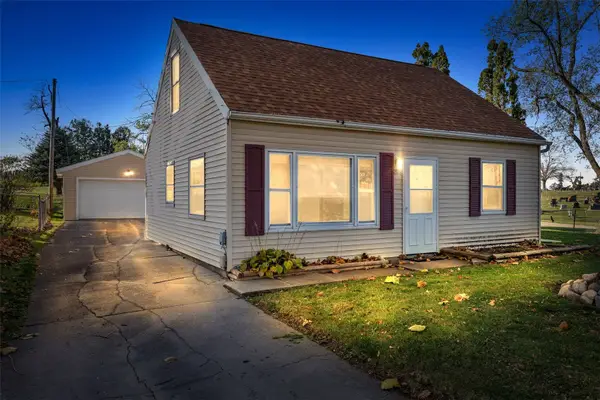 $135,000Active3 beds 1 baths980 sq. ft.
2128 N Street Sw, Cedar Rapids, IA 52404
MLS# 2608116Listed by: RE/MAX CONCEPTS - New
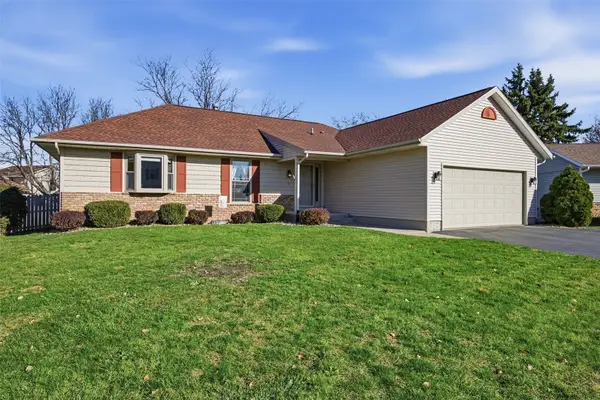 $294,900Active3 beds 2 baths1,438 sq. ft.
1510 Vinewood Ln Ne, Cedar Rapids, IA 52402
MLS# 2608150Listed by: SKOGMAN REALTY CORRIDOR - New
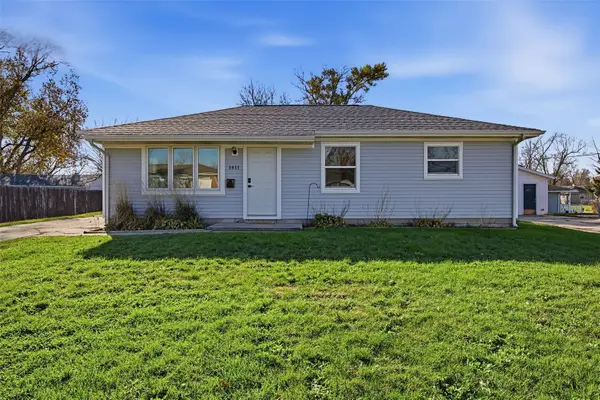 $165,000Active3 beds 1 baths960 sq. ft.
1411 Miami Drive Ne, Cedar Rapids, IA 52402
MLS# 2608154Listed by: SKOGMAN REALTY - New
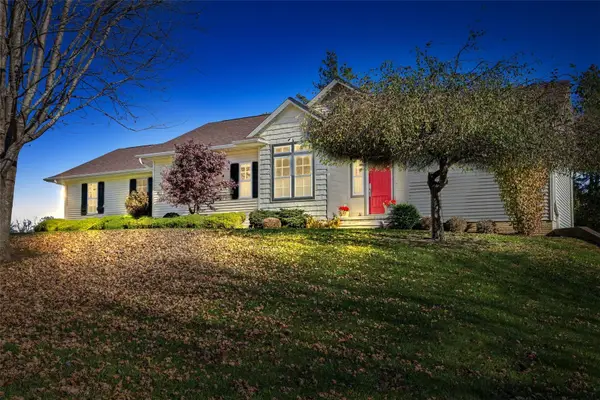 $575,000Active3 beds 3 baths2,600 sq. ft.
1730 Mcroberts Road, Cedar Rapids, IA 52403
MLS# 2608157Listed by: SKOGMAN REALTY - New
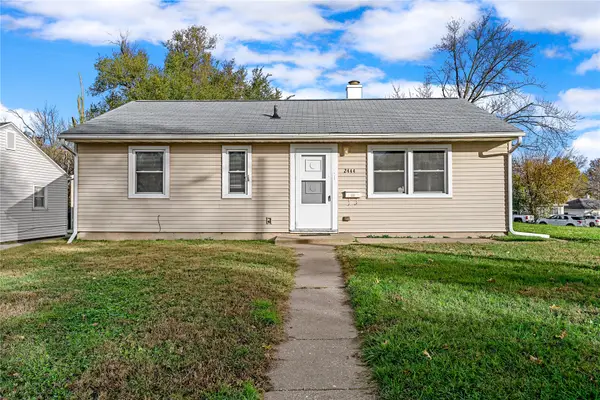 $160,000Active3 beds 1 baths894 sq. ft.
2444 8th Avenue Sw, Cedar Rapids, IA 52404
MLS# 2608101Listed by: KW ADVANTAGE - New
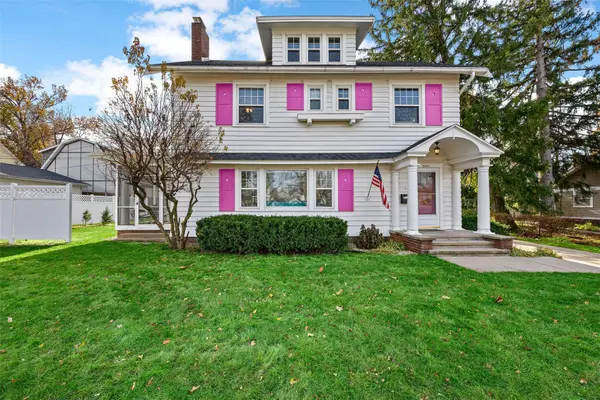 $348,500Active4 beds 2 baths2,268 sq. ft.
2337 5th Avenue Se, Cedar Rapids, IA 52403
MLS# 2608111Listed by: SKOGMAN REALTY - New
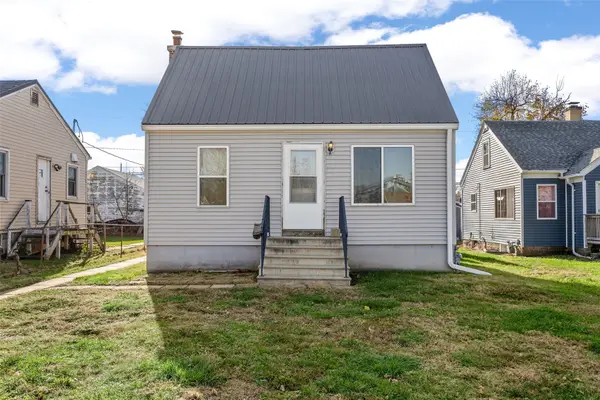 $80,000Active1 beds 1 baths696 sq. ft.
1111 16th Avenue Sw, Cedar Rapids, IA 52404
MLS# 2608120Listed by: PINNACLE REALTY LLC - New
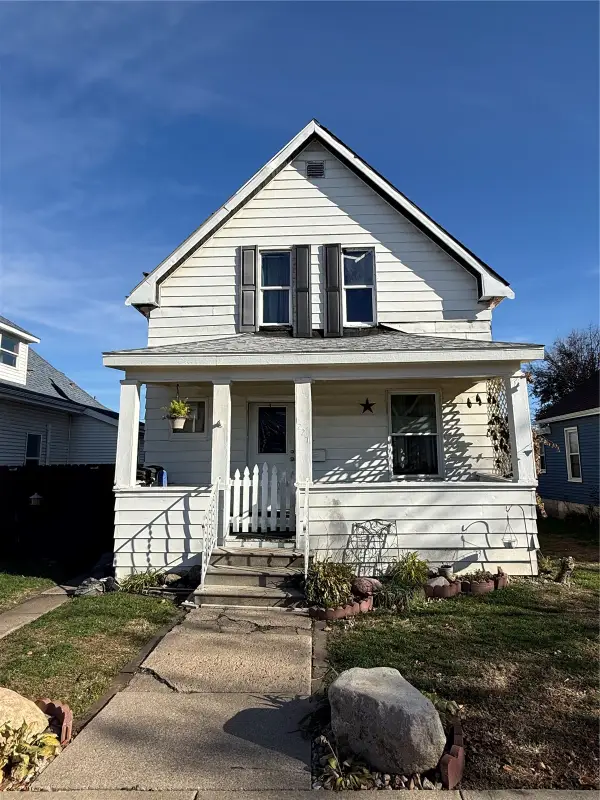 $69,900Active2 beds 2 baths1,058 sq. ft.
1227 4th Street Sw, Cedar Rapids, IA 52404
MLS# 2608125Listed by: EDGE REALTY GROUP, INC - New
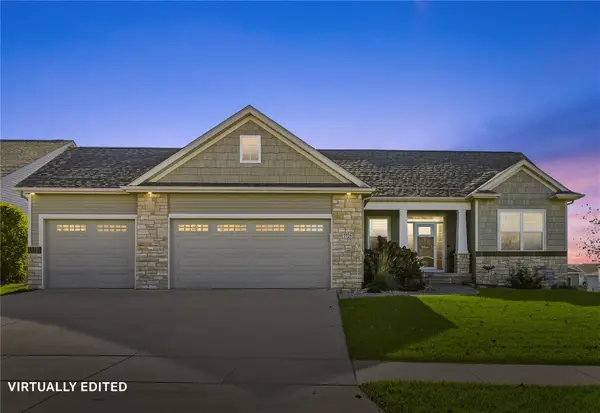 $425,000Active4 beds 3 baths2,494 sq. ft.
7725 1st Avenue Sw, Cedar Rapids, IA 52404
MLS# 2607848Listed by: RE/MAX CONCEPTS


Protect your home and budget from life's surprises with an Assurant Home Warranty, backed by a partner that supports you through every step of homeownership. Explore Plans.
© 2023 - 2026 ERA Franchise Systems LLC. All rights reserved. ERA Franchise Systems LLC fully supports the principles of the Fair Housing Act and the Equal Opportunity Act. ERA, ERA Real Estate powered, and their respective logos are registered service marks of ERA Franchise Systems LLC. Each office is independently owned and operated.