
111 Cottage Grove Avenue Se #603, Cedar Rapids, IA 52403
Local realty services provided by:Graf Real Estate ERA Powered
Listed by: annie kaestner
Office: skogman realty
MLS#:2604686
Source:IA_CRAAR
Price summary
- Price:$485,000
- Price per sq. ft.:$254.86
- Monthly HOA dues:$425
About this home
Luxury living with breathtaking views awaits in this exceptional penthouse condo overlooking Brucemore. Offering more than 1,900 square feet, this meticulously maintained home features 9-foot ceilings, crown molding, brand-new windows, and thoughtful, high-end finishes throughout. The spacious floor plan includes three bedrooms including a beautiful primary suite with the third bedroom currently serving as a den. Nearly every detail has been updated, including all new flooring in 2021, new windows and balcony slider in 2022, custom remote-controlled blinds throughout, fresh interior paint, new HVAC in 2025 and a beautifully refreshed kitchen featuring Calacatta marble countertops, custom cabinetry, new hardware, faucet, refrigerator, and dishwasher. The secure building has also seen significant improvements, including a new main roof in 2020, fresh landscaping, a new elevator in 2025, and a new garage roof in 2026. Enjoy two heated garage parking spaces, a secure storage unit, and a balcony with incredible views. Located just minutes from downtown, shopping, medical facilities, restaurants and everyday conveniences, this home combines luxury with an unbeatable location. The monthly HOA fee includes water, trash, recycling, internet/cable, lawn care, and snow removal, making for truly low-maintenance living. If you've been waiting for a luxury condo that has been impeccably maintained with exceptional updates and stunning views, this is one you won't want to miss....
Contact an agent
Home facts
- Year built:1996
- Listing ID #:2604686
- Added:42 day(s) ago
- Updated:August 08, 2026 at 08:23 AM
Rooms and interior
- Bedrooms:3
- Total bathrooms:2
- Full bathrooms:2
- Kitchen Description:Dishwasher, Disposal, Microwave, Range, Refrigerator
- Living area:1,903 sq. ft.
Heating and cooling
- Heating:Gas
- Central air:Yes
Structure and exterior
- Year built:1996
- Building area:1,903 sq. ft.
- Architectural Style:Contemporary
- Construction Materials:Brick
Schools
- High school:Washington
- Middle school:Franklin
- Elementary school:Trailside
Utilities
- Water:Public
Finances and disclosures
- Price:$485,000
- Price per sq. ft.:$254.86
- Tax amount:$6,750
Features and amenities
- Laundry features:Dryer, Washer
Parking
- Parking description:Attached, Garage
- Garage:Yes
- Garage spaces:2
New listings near 111 Cottage Grove Avenue Se #603
- New
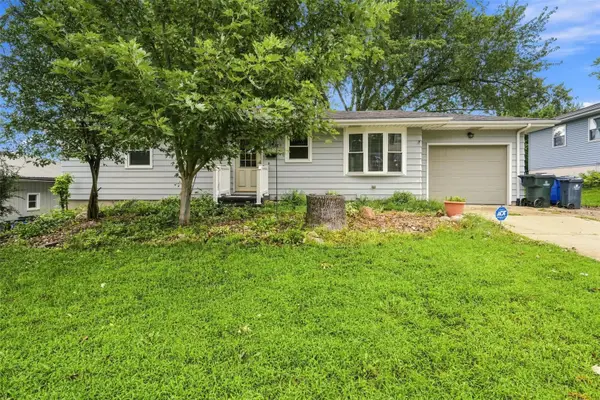 $285,000Active3 beds 2 baths2,076 sq. ft.
3808 Elmwood Drive Ne, Cedar Rapids, IA 52402
MLS# 2605714Listed by: EPIQUE REALTY - New
 $225,000Active2 beds 3 baths1,595 sq. ft.
4150 Midway Drive Nw, Cedar Rapids, IA 52405
MLS# 2605716Listed by: PINNACLE REALTY LLC - New
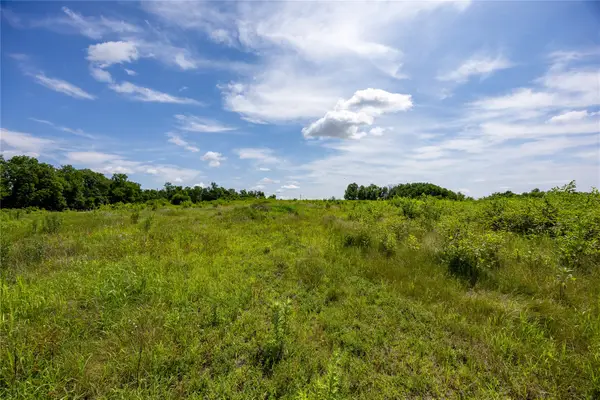 $329,000Active-- beds -- baths
Blairsferry Road (elf Lane First Addition), Cedar Rapids, IA 52411
MLS# 2605700Listed by: PINNACLE REALTY LLC - New
 Listed by ERA$374,777Active4 beds 4 baths2,702 sq. ft.
6611 Fox Run Dr Sw, Cedar Rapids, IA 52404
MLS# 2605711Listed by: GRAF REAL ESTATE, ERA POWERED - Open Fri, 5 to 6pmNew
 $158,400Active2 beds 2 baths1,263 sq. ft.
2222 1st Avenue Ne #107, Cedar Rapids, IA 52402
MLS# 2605641Listed by: SKOGMAN REALTY - New
 $280,000Active5 beds 3 baths1,998 sq. ft.
224 32nd Street Nw, Cedar Rapids, IA 52405
MLS# 2605702Listed by: EPIQUE REALTY - New
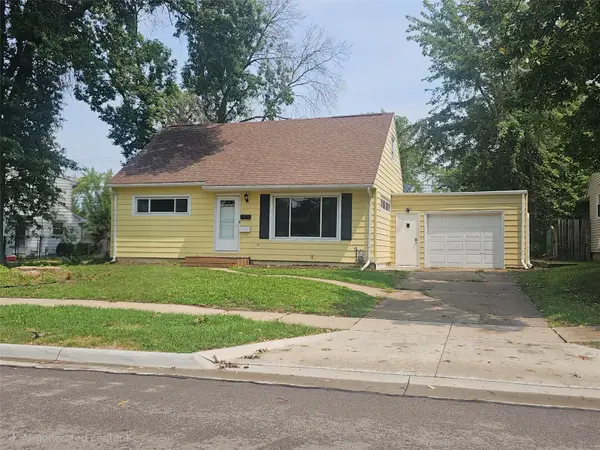 $225,000Active4 beds 2 baths1,503 sq. ft.
1460 Hollywood Boulevard Ne, Cedar Rapids, IA 52402
MLS# 2605695Listed by: RE/MAX CONCEPTS - New
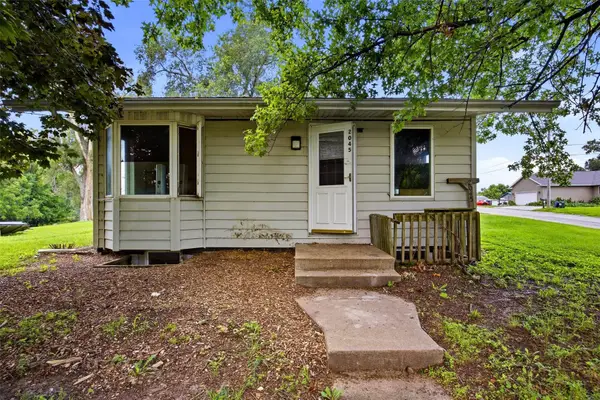 $75,000Active1 beds 1 baths576 sq. ft.
2045 High Drive Se, Cedar Rapids, IA 52403
MLS# 2605689Listed by: PINNACLE REALTY LLC - New
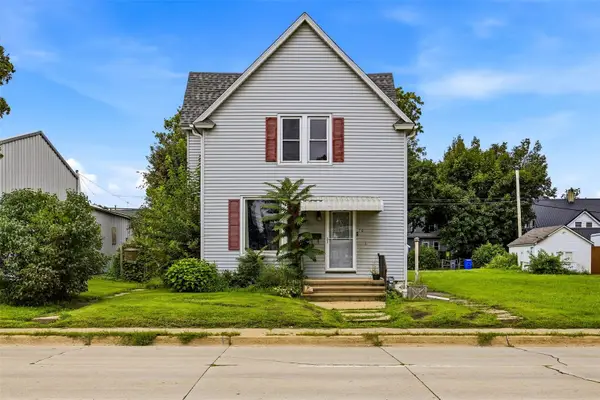 $115,000Active3 beds 2 baths1,460 sq. ft.
712 6th Street Sw, Cedar Rapids, IA 52404
MLS# 2605678Listed by: PINNACLE REALTY LLC - New
 $125,000Active2 beds 1 baths975 sq. ft.
6615 Creekside Drive Ne #12, Cedar Rapids, IA 52402
MLS# 2605012Listed by: AFFINITY REAL ESTATE SERVICES


Protect your home and budget from life's surprises with an Assurant Home Warranty, backed by a partner that supports you through every step of homeownership. Explore Plans.
© 2023 - 2026 ERA Franchise Systems LLC. All rights reserved. ERA Franchise Systems LLC fully supports the principles of the Fair Housing Act and the Equal Opportunity Act. ERA, ERA Real Estate powered, and their respective logos are registered service marks of ERA Franchise Systems LLC. Each office is independently owned and operated.