
4150 Midway Drive Nw, Cedar Rapids, IA 52405
Local realty services provided by:Graf Real Estate ERA Powered
Listed by: jerome edwards
Office: pinnacle realty llc.
MLS#:2605716
Source:IA_CRAAR
Price summary
- Price:$225,000
- Price per sq. ft.:$141.07
About this home
Some homes you walk through. This one you exhale in.
Hardwood floors lead into an updated kitchen. Laundry is upstairs where your clothes already are. A primary bath that is yours alone, three baths total, so nobody waits.
Step onto the three season porch and the day slows down. Coffee, peaceful views, songbirds putting on a show. When the sun drops, the hot tub is already warm.
Furnace and A/C are only 1 year old.
The full basement is framed, plumbed, and already home to the third bath. It needs only ceiling, trim, and paint. Move in now, finish it on your timeline.
Two car garage. Cherokee Park's walking loop is just down Midway, with dining and shopping on Edgewood minutes away.
Calm and convenience rarely land in the same house. Schedule your showing and picture your first morning on that porch.
Contact an agent
Home facts
- Year built:1979
- Listing ID #:2605716
- Added:12 day(s) ago
- Updated:August 25, 2026 at 07:52 AM
Rooms and interior
- Bedrooms:2
- Total bathrooms:3
- Full bathrooms:3
- Rooms Total:6
- Kitchen Description:Dishwasher, Microwave, Range, Refrigerator
- Basement:Yes
- Basement Description:Full
- Living area:1,595 sq. ft.
Heating and cooling
- Heating:Gas
- Central air:Yes
Structure and exterior
- Year built:1979
- Building area:1,595 sq. ft.
- Lot area:0.18 Acres
- Architectural Style:Ranch
- Construction Materials:Frame
- Exterior Features:Deck, Fence, Patio
- Levels:1 Story
Schools
- High school:Jefferson
- Middle school:Roosevelt
- Elementary school:Hoover
Utilities
- Water:Public
Finances and disclosures
- Price:$225,000
- Price per sq. ft.:$141.07
- Tax amount:$3,598
Features and amenities
- Laundry features:Dryer, Washer
Parking
- Parking description:Attached, Garage
- Garage:Yes
- Garage spaces:2
New listings near 4150 Midway Drive Nw
- New
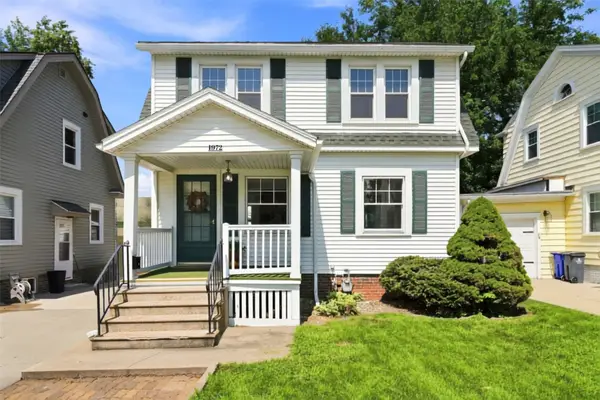 $209,500Active3 beds 1 baths1,176 sq. ft.
1972 2nd Avenue Se, Cedar Rapids, IA 52403
MLS# 2605939Listed by: EPIQUE REALTY - New
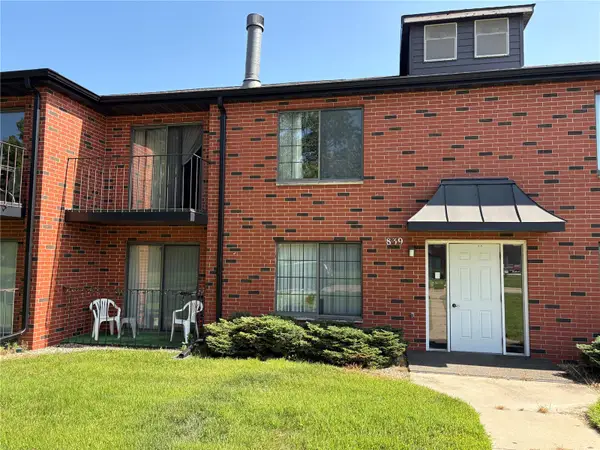 $120,000Active2 beds 2 baths1,136 sq. ft.
839 Kerry Lane Se #51, Cedar Rapids, IA 52403
MLS# 2605970Listed by: REALTY87 - New
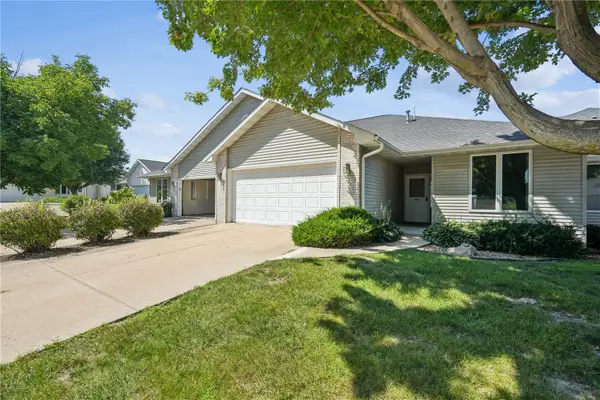 $235,000Active2 beds 3 baths2,246 sq. ft.
3004 Tiperary Ne, Cedar Rapids, IA 52402
MLS# 2605842Listed by: RUHL & RUHL REALTORS - New
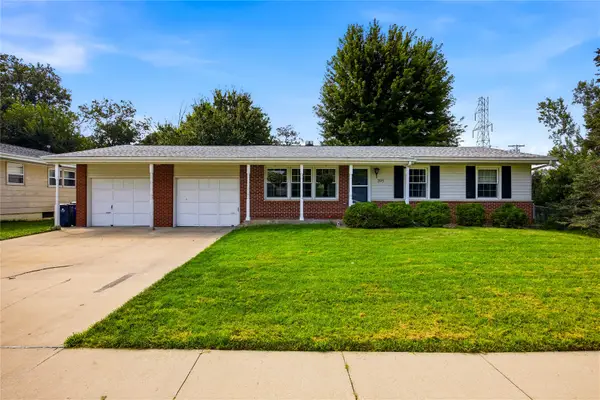 $235,000Active3 beds 2 baths1,614 sq. ft.
395 Brentwood Drive Ne, Cedar Rapids, IA 52402
MLS# 2605950Listed by: SKOGMAN REALTY - New
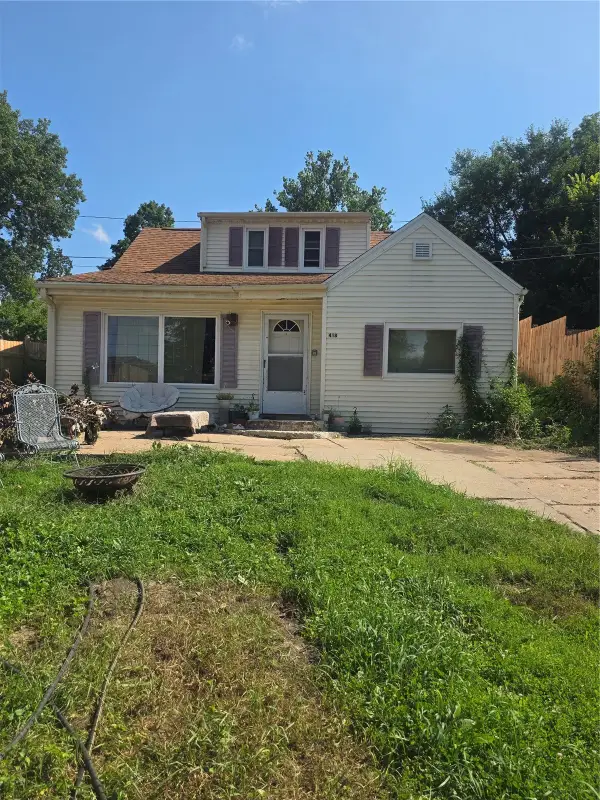 $110,000Active4 beds 2 baths1,404 sq. ft.
418 21st Street Ne, Cedar Rapids, IA 52402
MLS# 2605962Listed by: PINNACLE REALTY LLC - New
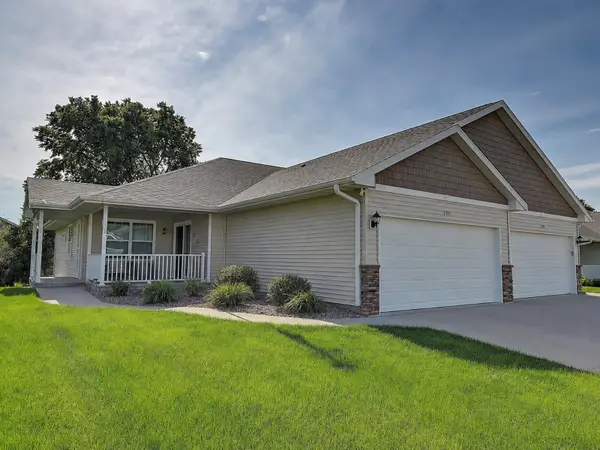 $299,900Active3 beds 3 baths2,255 sq. ft.
7502 Summerset Avenue Ne, Cedar Rapids, IA 52402
MLS# 2605904Listed by: KELLER WILLIAMS LEGACY GROUP - New
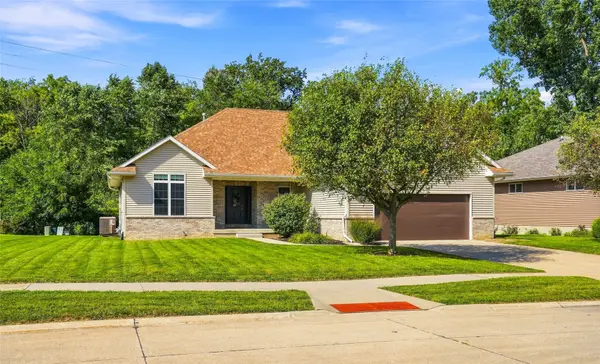 $399,950Active3 beds 3 baths2,900 sq. ft.
3808 Richland Dr Nw, Cedar Rapids, IA 52405
MLS# 2605954Listed by: URBAN ACRES REAL ESTATE CORRIDOR - New
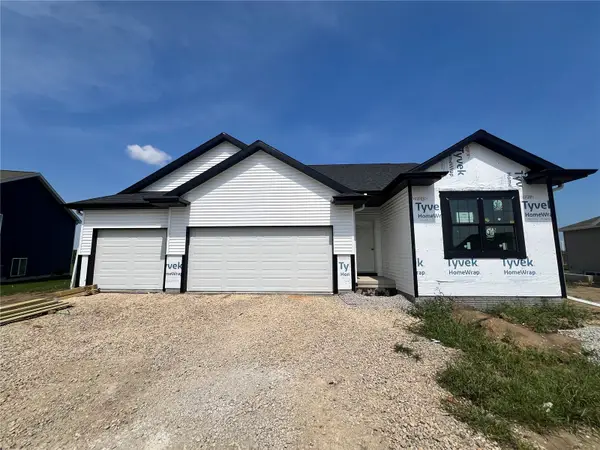 $422,000Active5 beds 3 baths2,186 sq. ft.
6902 Artesa Bell Drive Sw, Cedar Rapids, IA 52404
MLS# 2605956Listed by: SKOGMAN REALTY - New
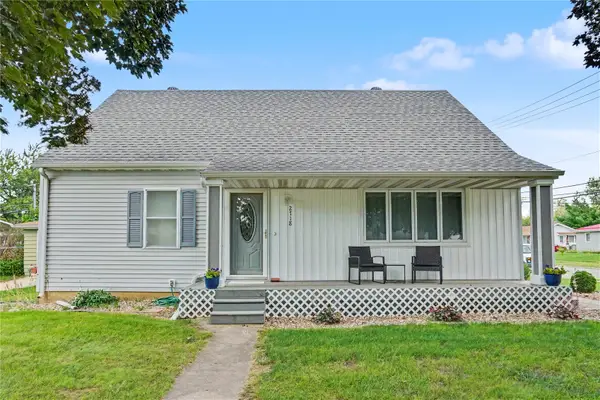 Listed by ERA$259,950Active4 beds 1 baths1,368 sq. ft.
2718 E Ave Nw, Cedar Rapids, IA 52405
MLS# 2605952Listed by: GRAF REAL ESTATE, ERA POWERED - Open Sat, 1 to 2:30pmNew
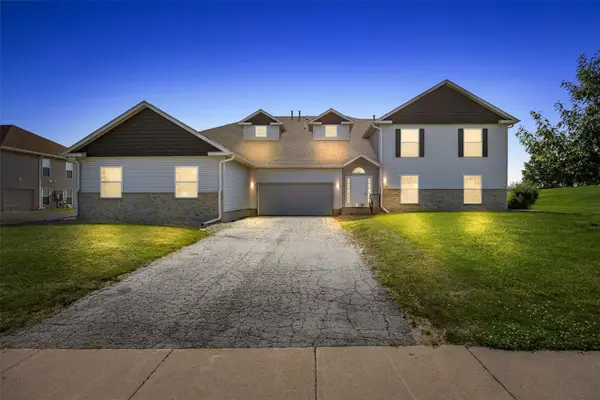 $173,000Active3 beds 2 baths1,567 sq. ft.
4630 Westchester Drive Ne #C, Cedar Rapids, IA 52402
MLS# 2605859Listed by: SKOGMAN REALTY


Protect your home and budget from life's surprises with an Assurant Home Warranty, backed by a partner that supports you through every step of homeownership. Explore Plans.
© 2023 - 2026 ERA Franchise Systems LLC. All rights reserved. ERA Franchise Systems LLC fully supports the principles of the Fair Housing Act and the Equal Opportunity Act. ERA, ERA Real Estate powered, and their respective logos are registered service marks of ERA Franchise Systems LLC. Each office is independently owned and operated.