
1116 A Avenue Nw, Cedar Rapids, IA 52405
Local realty services provided by:Graf Real Estate ERA Powered
Listed by: sara kruse
Office: pinnacle realty llc.
MLS#:2605883
Source:IA_CRAAR
Price summary
- Price:$150,000
- Price per sq. ft.:$127.01
About this home
Full of character and charm, this 1910 two-story offers spacious rooms and a convenient location near downtown Cedar Rapids and interstate access. Step through the enclosed front porch into a large living room featuring beautiful wood floors and original character, flowing into a spacious eat-in dining room and kitchen. A breezeway provides easy access to the backyard. Upstairs, you'll find 2 generously sized bedrooms with large closets and an updated full bathroom. The primary bedroom even features its own private balcony!
The basement offers plenty of storage with potential for future finished space. Outside, enjoy a large detached 2-stall garage, private driveway, street parking, and additional alley access behind the home. A charming home with great space, so much character, and convenient access to everything Cedar Rapids has to offer!
Contact an agent
Home facts
- Year built:1910
- Listing ID #:2605883
- Added:1 day(s) ago
- Updated:August 20, 2026 at 04:54 AM
Rooms and interior
- Bedrooms:2
- Total bathrooms:1
- Full bathrooms:1
- Kitchen Description:Dishwasher, Disposal, Microwave, Range, Refrigerator
- Basement:Yes
- Basement Description:Full
- Living area:1,181 sq. ft.
Structure and exterior
- Year built:1910
- Building area:1,181 sq. ft.
- Lot area:0.13 Acres
- Levels:2 Story
Schools
- High school:Jefferson
- Middle school:Roosevelt
- Elementary school:Harrison
Utilities
- Water:Public
Finances and disclosures
- Price:$150,000
- Price per sq. ft.:$127.01
- Tax amount:$1,657
Features and amenities
- Laundry features:Dryer, Washer
Parking
- Parking description:Detached, Garage
- Garage:Yes
- Garage spaces:2
New listings near 1116 A Avenue Nw
- New
 $239,900Active3 beds 2 baths1,356 sq. ft.
344 SW 28th Avenue, Cedar Rapids, IA 52404
MLS# 2605884Listed by: CENTURY 21 SIGNATURE REAL ESTATE - New
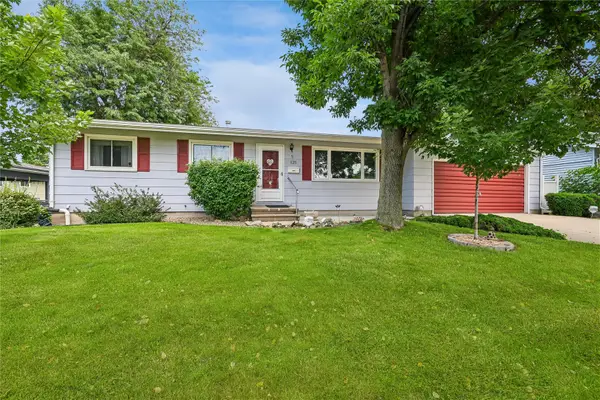 $250,000Active3 beds 3 baths1,700 sq. ft.
125 Leroy Street Sw, Cedar Rapids, IA 52404
MLS# 2605864Listed by: IOWA REALTY - New
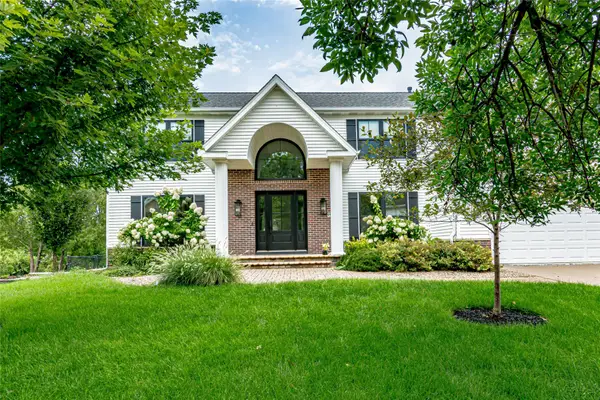 $485,000Active6 beds 4 baths4,063 sq. ft.
6949 Bowman Lane, Cedar Rapids, IA 52402
MLS# 2605881Listed by: RE/MAX CONCEPTS - New
 $200,000Active3 beds 1 baths1,232 sq. ft.
1534 Center Street Ne, Cedar Rapids, IA 52402
MLS# 2605870Listed by: PINNACLE REALTY LLC - Open Thu, 5:30 to 6:30pmNew
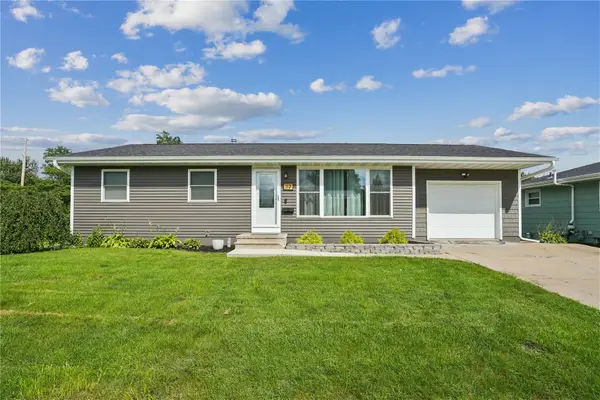 $265,000Active4 beds 3 baths1,745 sq. ft.
119 La Salle Drive Sw, Cedar Rapids, IA 52404
MLS# 2605865Listed by: KEY REALTY - New
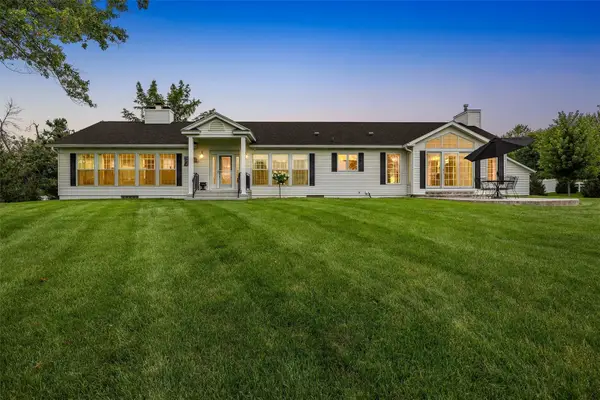 $975,000Active3 beds 4 baths4,205 sq. ft.
6000 Beverly Road Sw, Cedar Rapids, IA 52404
MLS# 2605868Listed by: SKOGMAN REALTY - New
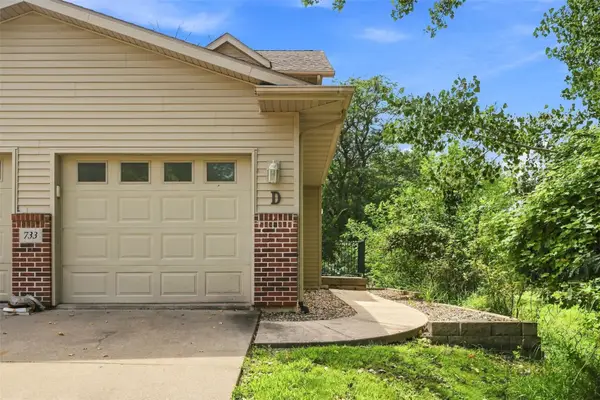 $179,000Active3 beds 2 baths1,316 sq. ft.
733 Broderick Drive Ne #D, Cedar Rapids, IA 52402
MLS# 2605862Listed by: EPIQUE REALTY - New
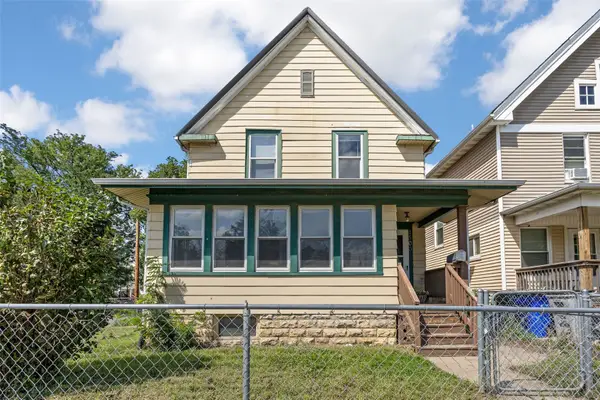 $119,000Active3 beds 1 baths1,456 sq. ft.
1500 Bever Avenue Se, Cedar Rapids, IA 52403
MLS# 2605850Listed by: SKOGMAN REALTY 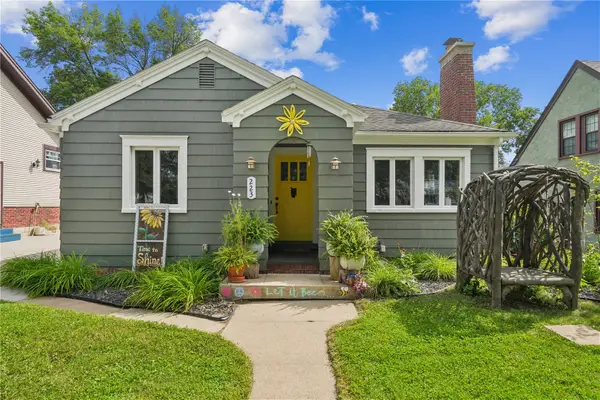 $249,900Pending3 beds 2 baths1,506 sq. ft.
223 23rd St Drive Se, Cedar Rapids, IA 52403
MLS# 2605856Listed by: TWENTY40 REAL ESTATE + DEVELOPMENT


Protect your home and budget from life's surprises with an Assurant Home Warranty, backed by a partner that supports you through every step of homeownership. Explore Plans.
© 2023 - 2026 ERA Franchise Systems LLC. All rights reserved. ERA Franchise Systems LLC fully supports the principles of the Fair Housing Act and the Equal Opportunity Act. ERA, ERA Real Estate powered, and their respective logos are registered service marks of ERA Franchise Systems LLC. Each office is independently owned and operated.