
4216 Northwood Drive Ne, Cedar Rapids, IA 52402
Local realty services provided by:Graf Real Estate ERA Powered
Listed by: marian flink, michelle lochner
Office: skogman realty
MLS#:2606703
Source:IA_CRAAR
Price summary
- Price:$199,900
- Price per sq. ft.:$129.97
About this home
Welcome Home! Convenience, comfort and affordability come together beautifully in this inviting 3-bedroom ranch! Situated in a great location close to schools, shopping, restaurants, parks and I-380, this home offers the perfect combination of everyday convenience and comfortable living. Step inside & you’ll love the abundance of built-in shelving, providing the perfect place to showcase your favorite books, collectibles and even more practical storage. The convenient kitchen features newer LVP flooring and flows into the adjoining eating area, where an atrium door leads to a deck overlooking the backyard—a wonderful spot for morning coffee, gatherings or relaxing at the end of the day. The updated main bath features a newer vanity with granite countertop & tub/shower combination. There’s also plenty to appreciate below! The lower level family & rec rooms (walls & floors are finished in one room but the ceiling isn't) provide extra space for everyone and room for your imagination whether you need storage, a workshop, hobby space or future additional living area. The basement has also been waterproofed, offering valuable peace of mind. The Orangeburg sewer line has also been replaced. A 2-car garage adds even more convenience and storage. With its desirable location, fresh updates, newer metal roof on house and garage, newer furnace, great storage and appealing price point, this home is a wonderful opportunity to make it your own! A PLACE TO CALL HOME!...
Contact an agent
Home facts
- Year built:1962
- Listing ID #:2606703
- Added:1 day(s) ago
- Updated:October 02, 2026 at 04:18 PM
Rooms and interior
- Bedrooms:3
- Total bathrooms:2
- Full bathrooms:1
- Half bathrooms:1
- Kitchen Description:Dishwasher, Disposal, Microwave, Range, Refrigerator
- Basement:Yes
- Basement Description:Full
- Living area:1,538 sq. ft.
Heating and cooling
- Heating:Gas
- Central air:Yes
Structure and exterior
- Year built:1962
- Building area:1,538 sq. ft.
- Lot area:0.21 Acres
- Architectural Style:Ranch
- Construction Materials:Frame
- Exterior Features:Deck
- Levels:1 Story
Schools
- High school:Kennedy
- Middle school:Franklin
- Elementary school:Pierce
Utilities
- Water:Public
Finances and disclosures
- Price:$199,900
- Price per sq. ft.:$129.97
- Tax amount:$3,022
Features and amenities
- Laundry features:Dryer, Washer
Parking
- Parking description:Attached, Garage
- Garage:Yes
- Garage spaces:2
New listings near 4216 Northwood Drive Ne
 $165,000Pending3 beds 3 baths1,481 sq. ft.
3412 Sheridan Dr Se, Cedar Rapids, IA 52403
MLS# 2606873Listed by: REALTY87- $165,000Pending3 beds 3 baths1,481 sq. ft.
3412 Sheridan Dr Se, Cedar Rapids, IA 52403
MLS# 2606873Listed by: REALTY87 - New
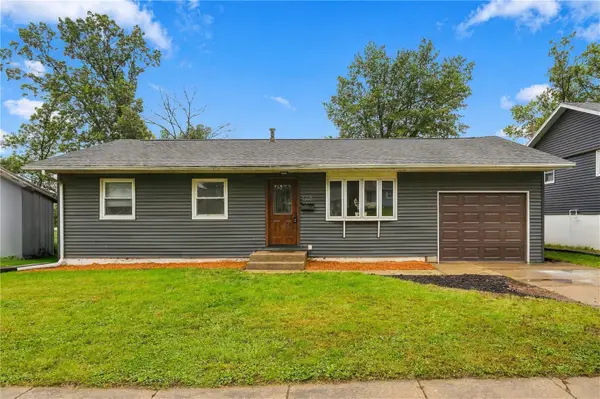 $199,900Active3 beds 2 baths1,936 sq. ft.
1118 18th St Nw, Cedar Rapids, IA 52405
MLS# 2606502Listed by: REALTY87 - New
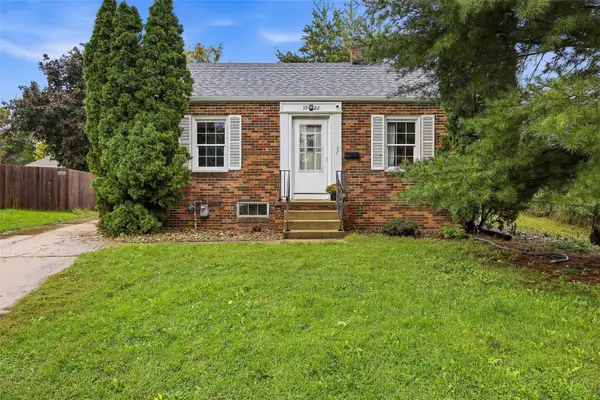 $154,950Active2 beds 2 baths750 sq. ft.
3922 Hart Court Ne, Cedar Rapids, IA 52402
MLS# 2606831Listed by: SKOGMAN REALTY - New
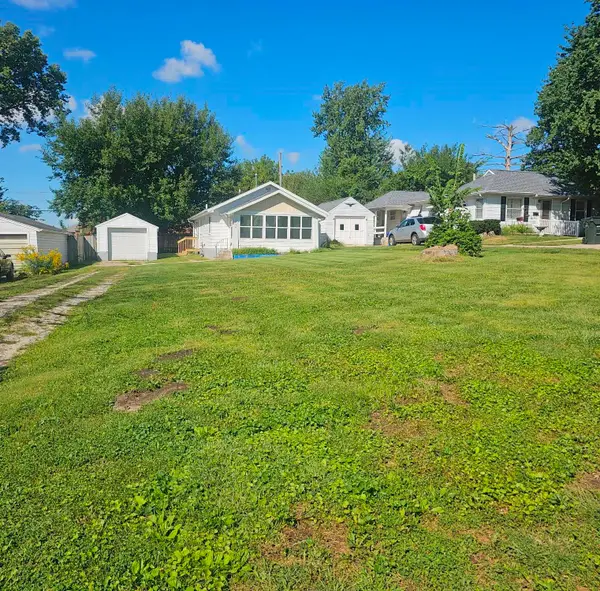 $140,000Active2 beds 1 baths768 sq. ft.
1325 Maplewood Drive Ne, Cedar Rapids, IA 52402
MLS# 2606900Listed by: RE/MAX CONCEPTS - New
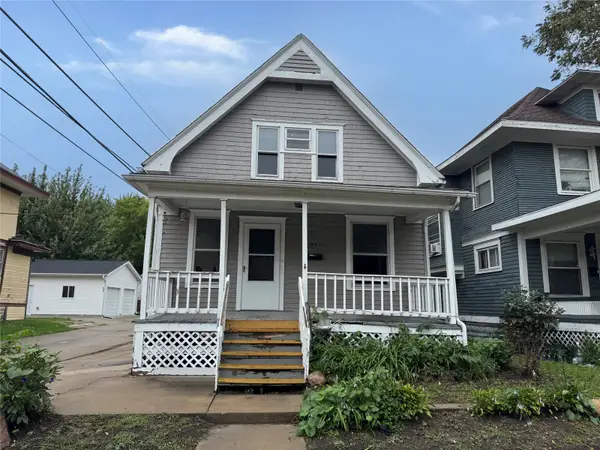 $69,950Active2 beds 1 baths
509 15th Street Se, Cedar Rapids, IA 52403
MLS# 2606904Listed by: FUSION REAL ESTATE, INC - New
 $205,000Active3 beds 2 baths1,048 sq. ft.
1469 Golfview Drive Ne, Cedar Rapids, IA 52402
MLS# 2606906Listed by: PINNACLE REALTY LLC - New
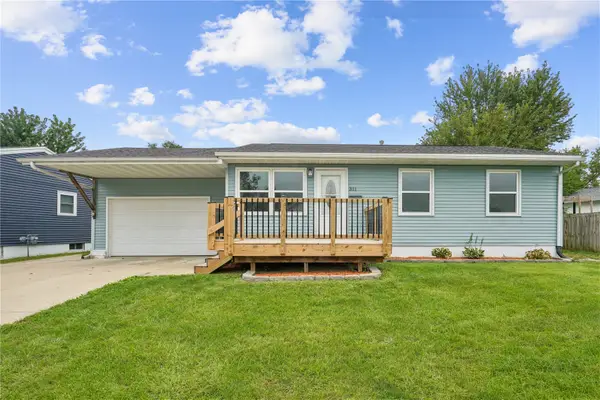 $224,990Active4 beds 2 baths1,685 sq. ft.
311 Cherry Hill Rd Nw, Cedar Rapids, IA 52405
MLS# 2606500Listed by: REALTY87 - New
 $220,000Active3 beds 2 baths1,474 sq. ft.
2500 Falbrook Drive Ne, Cedar Rapids, IA 52402
MLS# 2606891Listed by: SKOGMAN REALTY


Protect your home and budget from life's surprises with an Assurant Home Warranty, backed by a partner that supports you through every step of homeownership. Explore Plans.
© 2023 - 2026 ERA Franchise Systems LLC. All rights reserved. ERA Franchise Systems LLC fully supports the principles of the Fair Housing Act and the Equal Opportunity Act. ERA, ERA Real Estate powered, and their respective logos are registered service marks of ERA Franchise Systems LLC. Each office is independently owned and operated.