
3922 Hart Court Ne, Cedar Rapids, IA 52402
Local realty services provided by:Graf Real Estate ERA Powered
Listed by: tina freese
Office: skogman realty
MLS#:2606831
Source:IA_CRAAR
Price summary
- Price:$154,950
- Price per sq. ft.:$206.6
About this home
Own a piece of Cedar Rapids history with this all brick ranch home built right after the 2nd world war for veterans returning to work at then Collins Radio. This cute ranch home features a spacious, bright living room, 2 bedrooms, 2 baths and updates to the kitchen with new cabinets and breakfast bar and the main floor bath. The lower level has a great storage area, 3/4 bath, laundry room and a great rec room space! Don't miss the archways and phone nook common for this age of a home. Newer vinyl windows and newer roof are a huge plus! Unusual for these all brick homes is the 24 x 24 garage! Plenty of room here for all the toys and vehicles. Partially fenced in yard and large patio for enjoying the outdoors. Great location just off First Avenue near everything!
Contact an agent
Home facts
- Year built:1944
- Listing ID #:2606831
- Added:1 day(s) ago
- Updated:October 03, 2026 at 05:07 PM
Rooms and interior
- Bedrooms:2
- Total bathrooms:2
- Full bathrooms:2
- Kitchen Description:Dishwasher, Disposal, Microwave, Range, Refrigerator
- Basement:Yes
- Basement Description:Full
- Living area:750 sq. ft.
Heating and cooling
- Heating:Gas
- Central air:Yes
Structure and exterior
- Year built:1944
- Building area:750 sq. ft.
- Lot area:0.15 Acres
- Architectural Style:Ranch
- Construction Materials:Brick
- Exterior Features:Fence, Patio
- Foundation Description:Block
- Levels:1 Story
Schools
- High school:Washington
- Middle school:Franklin
- Elementary school:Kenwood
Utilities
- Water:Public
Finances and disclosures
- Price:$154,950
- Price per sq. ft.:$206.6
- Tax amount:$2,418
Features and amenities
- Laundry features:Dryer, Washer
Parking
- Parking description:Detached, Garage
- Garage:Yes
- Garage spaces:2
New listings near 3922 Hart Court Ne
 $215,000Pending-- beds -- baths2,274 sq. ft.
222 5h Street Sw, Cedar Rapids, IA 52404
MLS# 2606946Listed by: CREATIVE REAL ESTATE IOWA- New
 $142,000Active2 beds 2 baths1,147 sq. ft.
6106 Greenbriar Lane Sw #C, Cedar Rapids, IA 52404
MLS# 2606922Listed by: SKOGMAN REALTY - Open Sun, 1 to 3pmNew
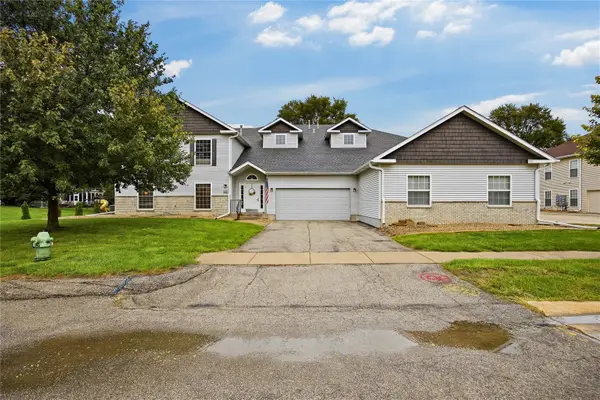 $165,000Active2 beds 2 baths1,340 sq. ft.
4535 Westchester Drive Ne #B, Cedar Rapids, IA 52402
MLS# 2606876Listed by: REALTY ONE GROUP IMPACT - New
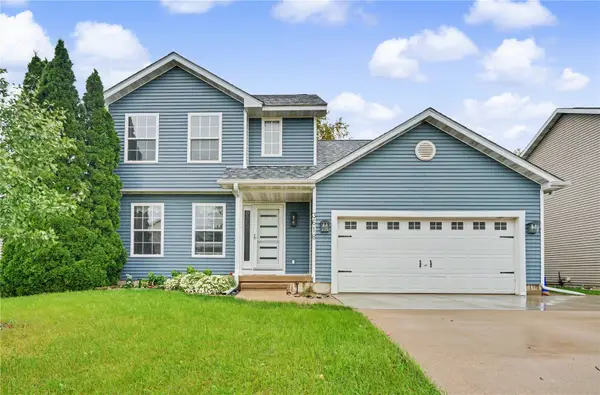 $305,000Active3 beds 4 baths2,310 sq. ft.
3618 Falcon View Road Sw, Cedar Rapids, IA 52404
MLS# 2606928Listed by: REALTY87  $165,000Pending3 beds 3 baths1,481 sq. ft.
3412 Sheridan Dr Se, Cedar Rapids, IA 52403
MLS# 2606873Listed by: REALTY87- $165,000Pending3 beds 3 baths1,481 sq. ft.
3412 Sheridan Dr Se, Cedar Rapids, IA 52403
MLS# 2606873Listed by: REALTY87 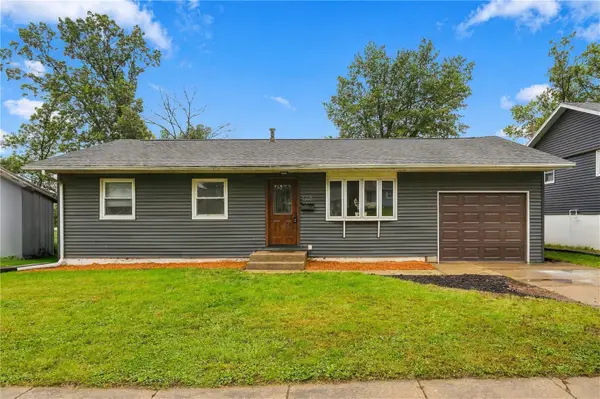 $199,900Pending3 beds 2 baths1,936 sq. ft.
1118 18th St Nw, Cedar Rapids, IA 52405
MLS# 2606502Listed by: REALTY87- New
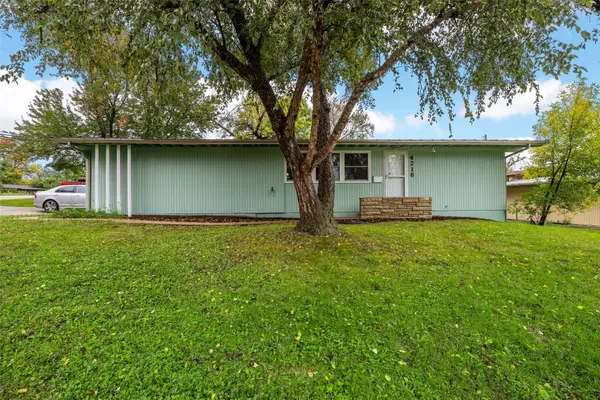 $199,900Active3 beds 2 baths1,538 sq. ft.
4216 Northwood Drive Ne, Cedar Rapids, IA 52402
MLS# 2606703Listed by: SKOGMAN REALTY - New
 $263,000Active3 beds 2 baths1,585 sq. ft.
1612 Parkwood Lane Ne, Cedar Rapids, IA 52402
MLS# 2606916Listed by: REAL ESTATE AMERICA, INC.


Protect your home and budget from life's surprises with an Assurant Home Warranty, backed by a partner that supports you through every step of homeownership. Explore Plans.
© 2023 - 2026 ERA Franchise Systems LLC. All rights reserved. ERA Franchise Systems LLC fully supports the principles of the Fair Housing Act and the Equal Opportunity Act. ERA, ERA Real Estate powered, and their respective logos are registered service marks of ERA Franchise Systems LLC. Each office is independently owned and operated.