
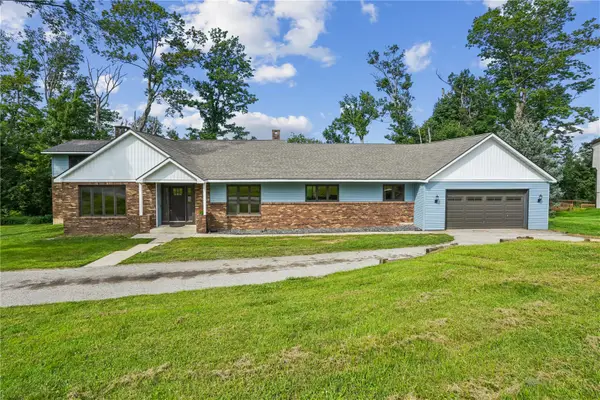
119 La Salle Drive Sw, Cedar Rapids, IA 52404
Local realty services provided by:Graf Real Estate ERA Powered
Listed by: alison taylor
Office: key realty
MLS#:2605865
Source:IA_CRAAR
Price summary
- Price:$265,000
- Price per sq. ft.:$151.86
About this home
Welcome to 119 La Salle Drive SW, Cedar Rapids - a beautifully updated home tucked into a charming Cedar Rapids neighborhood. Thoughtful improvements throughout pair modern finishes with inviting spaces and abundant natural light. The updated kitchen is a standout, featuring Birch cabinetry with soft close doors and drawers, Cambria quartz countertops, stainless steel appliances, a stylish backsplash, and recessed lighting. Just off the kitchen, sliding glass doors with built in blinds open to the deck and fenced backyard, creating an easy flow for outdoor dining and entertaining. Every bathroom in the home has been updated, with thoughtful details that set them apart. The guest bath features beautiful tilework and a lighted niche within the shower, while the primary suite showcases a fully tiled custom shower for a polished, spa like feel. The lower-level half bath has also been refreshed with an updated look. Throughout the home, you’ll find recessed lighting, newer flooring, brand new carpet, and great natural light. The living room is accented by charming coved ceilings, adding architectural character to the space. The finished lower level adds even more living space with a nice sized family room, an updated half bath, and an additional bedroom featuring an egress window plus a second window, allowing for plenty of natural light. Additional highlights include a newer roof, freshly cleaned ductwork, an additional parking pad alongside the driveway, and a fully fenced backyard. With extensive updates, custom finishes, and a welcoming neighborhood setting, 119 La Salle Drive SW offers a truly move in ready home with the details already taken care of....
Contact an agent
Home facts
- Year built:1965
- Listing ID #:2605865
- Added:1 day(s) ago
- Updated:August 20, 2026 at 11:45 PM
Rooms and interior
- Bedrooms:4
- Total bathrooms:3
- Full bathrooms:2
- Half bathrooms:1
- Kitchen Description:Dishwasher, Disposal, Microwave, Range, Refrigerator
- Basement:Yes
- Basement Description:Full
- Living area:1,745 sq. ft.
Heating and cooling
- Heating:Gas
- Central air:Yes
Structure and exterior
- Year built:1965
- Building area:1,745 sq. ft.
- Lot area:0.16 Acres
- Architectural Style:Ranch
- Construction Materials:Frame
- Exterior Features:Deck, Fence
- Levels:1 Story
Schools
- High school:Jefferson
- Middle school:Roosevelt
- Elementary school:Cleveland
Utilities
- Water:Public
Finances and disclosures
- Price:$265,000
- Price per sq. ft.:$151.86
- Tax amount:$3,266
Features and amenities
- Laundry features:Dryer, Washer
Parking
- Parking description:Attached, Garage
- Garage:Yes
- Garage spaces:1
New listings near 119 La Salle Drive Sw
 $161,000Pending4 beds 3 baths3,008 sq. ft.
2622 Westwood Drive Nw, Cedar Rapids, IA 52405
MLS# 2605911Listed by: RUHL & RUHL REALTORS- Open Sat, 1 to 2:30pmNew
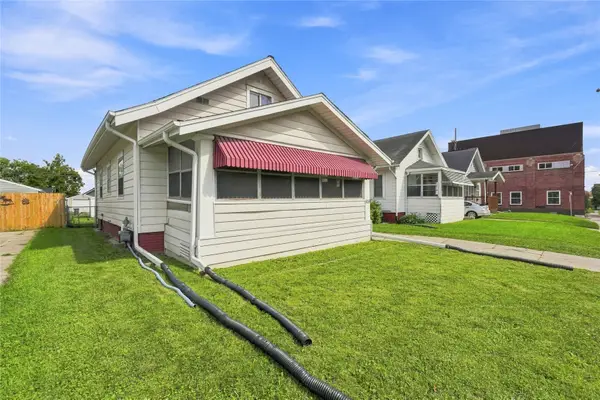 $150,000Active3 beds 1 baths1,164 sq. ft.
808 Oakland Rd Ne, Cedar Rapids, IA 52402
MLS# 2605887Listed by: KELLER WILLIAMS LEGACY GROUP - New
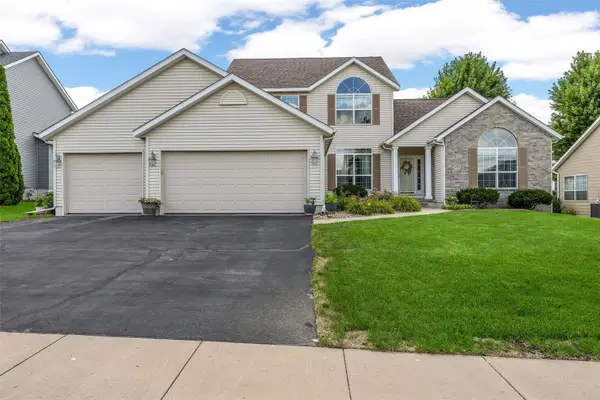 $419,900Active4 beds 4 baths3,296 sq. ft.
400 Westridge Drive Sw, Cedar Rapids, IA 52404
MLS# 2605901Listed by: SKOGMAN REALTY - New
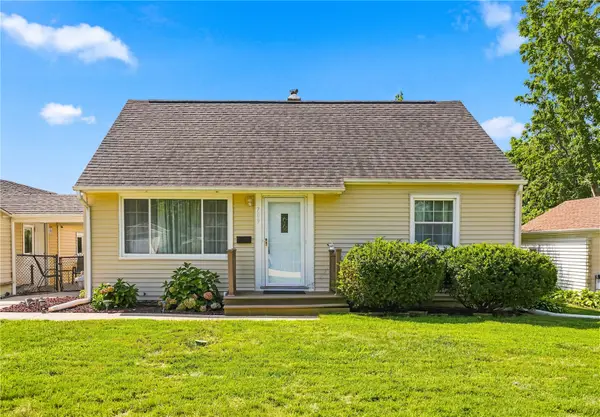 Listed by ERA$199,950Active3 beds 1 baths1,840 sq. ft.
709 37th St Ne, Cedar Rapids, IA 52402
MLS# 2605902Listed by: GRAF REAL ESTATE, ERA POWERED - New
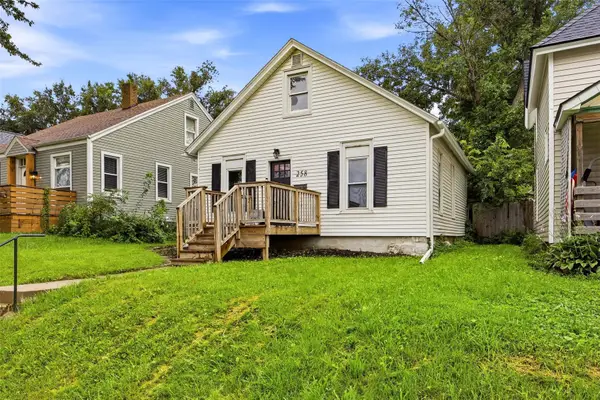 $165,000Active3 beds 1 baths1,338 sq. ft.
258 12th Street Nw, Cedar Rapids, IA 52405
MLS# 2605869Listed by: LEPIC-KROEGER, REALTORS - New
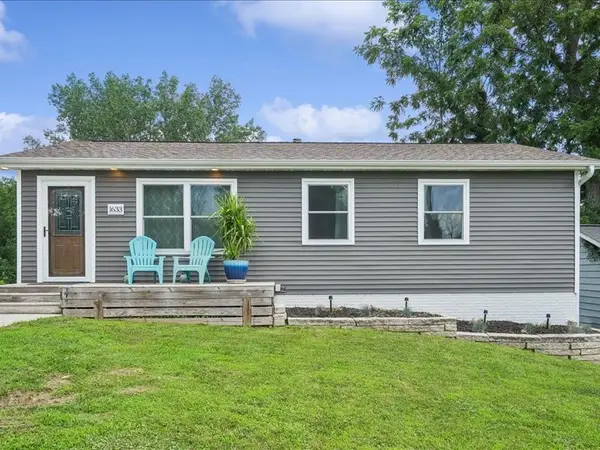 $226,700Active4 beds 2 baths1,488 sq. ft.
1633 23rd Street Nw, Cedar Rapids, IA 52405
MLS# 2605896Listed by: PINNACLE REALTY LLC  $90,000Pending2 beds 1 baths952 sq. ft.
109 Edgewood Road Nw, Cedar Rapids, IA 52405
MLS# 2605892Listed by: PINNACLE REALTY LLC- New
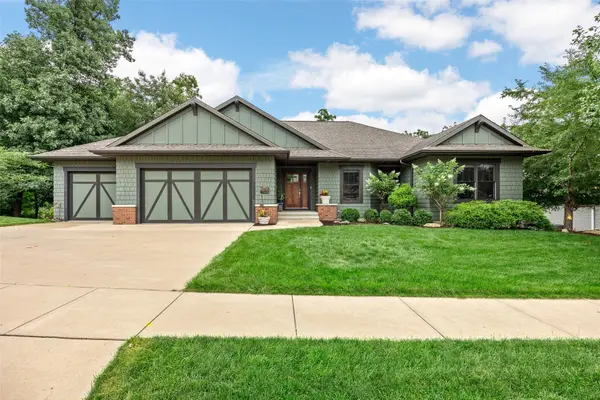 $597,500Active4 beds 4 baths3,270 sq. ft.
3216 Rimrock Ne, Cedar Rapids, IA 52402
MLS# 2605895Listed by: RE/MAX CONCEPTS - New
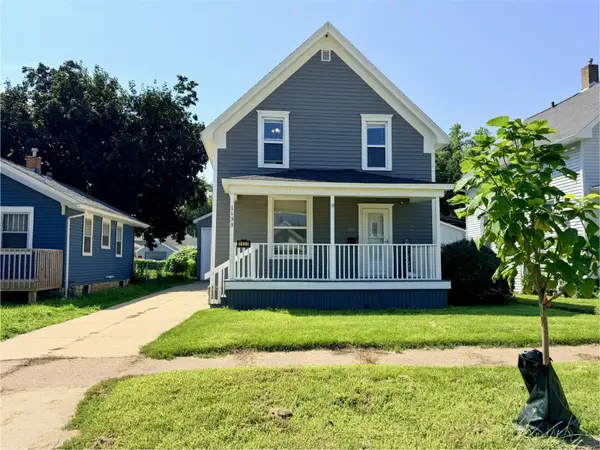 $165,000Active3 beds 2 baths1,068 sq. ft.
1133 C Avenue Nw, Cedar Rapids, IA 52405
MLS# 2605880Listed by: SKOGMAN REALTY - New
 $450,000Active6 beds 5 baths3,561 sq. ft.
6220 High Country Dr Ne, Cedar Rapids, IA 52411
MLS# 2605673Listed by: REALTY87


Protect your home and budget from life's surprises with an Assurant Home Warranty, backed by a partner that supports you through every step of homeownership. Explore Plans.
© 2023 - 2026 ERA Franchise Systems LLC. All rights reserved. ERA Franchise Systems LLC fully supports the principles of the Fair Housing Act and the Equal Opportunity Act. ERA, ERA Real Estate powered, and their respective logos are registered service marks of ERA Franchise Systems LLC. Each office is independently owned and operated.