
1325 Maplewood Drive Ne, Cedar Rapids, IA 52402
Local realty services provided by:Graf Real Estate ERA Powered
Listed by: jim willmsen
Office: re/max concepts
MLS#:2606900
Source:IA_CRAAR
Price summary
- Price:$140,000
- Price per sq. ft.:$182.29
About this home
Neat as a pin NE ranch within 2 blocks of Mt Mercy – an ideal rental, first home or downsizing opportunity. New carpet, plank, paint, new kitchen cabinets, new countertops & appliances and updated bath. Bonus room ideal for dining table or storage. French doors to bedroom in front of home and second bedroom off bonus room. Three seasons porch with newer windows and a 1 car garage. Neutral colors throughout. Large front yard provides a roomy lot sitting back from street. Seller is a licensed Realtor in the State of Iowa. Property disclosure on MLS attachments.
Contact an agent
Home facts
- Year built:1920
- Listing ID #:2606900
- Added:1 day(s) ago
- Updated:October 02, 2026 at 01:52 AM
Rooms and interior
- Bedrooms:2
- Total bathrooms:1
- Full bathrooms:1
- Rooms Total:6
- Kitchen Description:Microwave, Range, Refrigerator
- Living area:768 sq. ft.
Heating and cooling
- Heating:Gas
- Central air:Yes
Structure and exterior
- Year built:1920
- Building area:768 sq. ft.
- Lot area:0.19 Acres
- Architectural Style:Ranch
- Construction Materials:Frame
- Foundation Description:Slab
- Levels:1 Story
Schools
- High school:Washington
- Middle school:Franklin
- Elementary school:Trailside
Utilities
- Water:Public
Finances and disclosures
- Price:$140,000
- Price per sq. ft.:$182.29
- Tax amount:$1,612
Parking
- Parking description:Detached, Garage
- Garage:Yes
- Garage spaces:1
New listings near 1325 Maplewood Drive Ne
- New
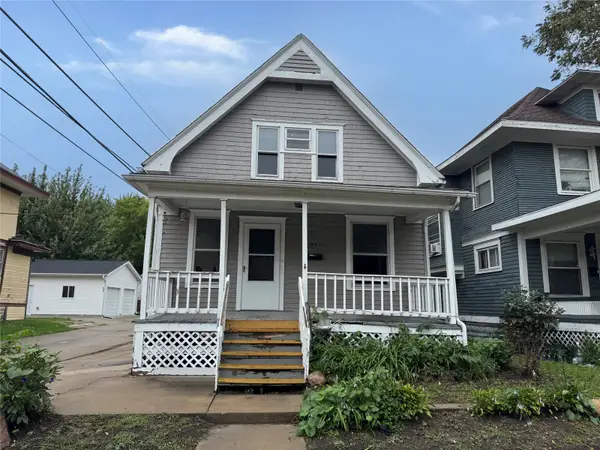 $69,950Active2 beds 1 baths
509 15th Street Se, Cedar Rapids, IA 52403
MLS# 2606904Listed by: FUSION REAL ESTATE, INC - New
 $205,000Active3 beds 2 baths1,048 sq. ft.
1469 Golfview Drive Ne, Cedar Rapids, IA 52402
MLS# 2606906Listed by: PINNACLE REALTY LLC - New
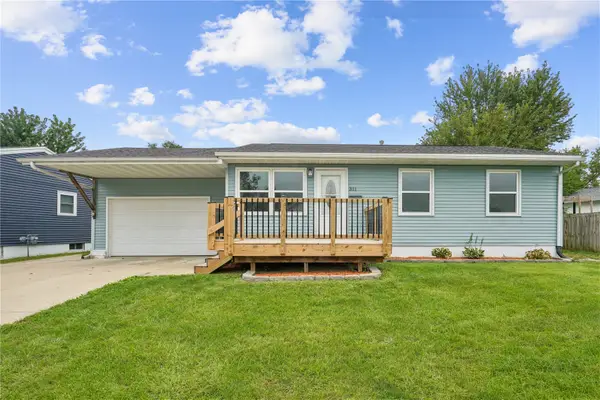 $224,990Active4 beds 2 baths1,685 sq. ft.
311 Cherry Hill Rd Nw, Cedar Rapids, IA 52405
MLS# 2606500Listed by: REALTY87 - New
 $220,000Active3 beds 2 baths1,474 sq. ft.
2500 Falbrook Drive Ne, Cedar Rapids, IA 52402
MLS# 2606891Listed by: SKOGMAN REALTY - New
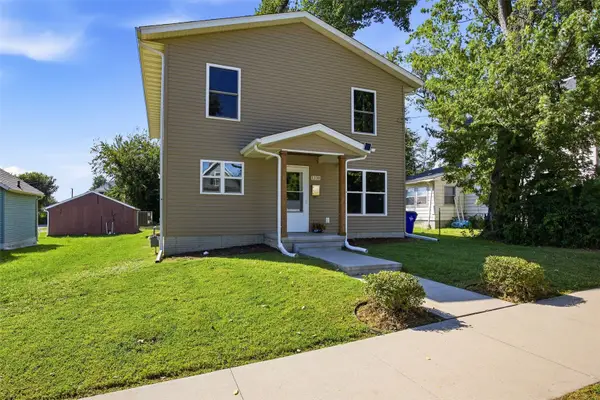 $259,900Active4 beds 3 baths1,779 sq. ft.
1131 16th Street, Cedar Rapids, IA 52403
MLS# 2606885Listed by: REAL BROKER, LLC - New
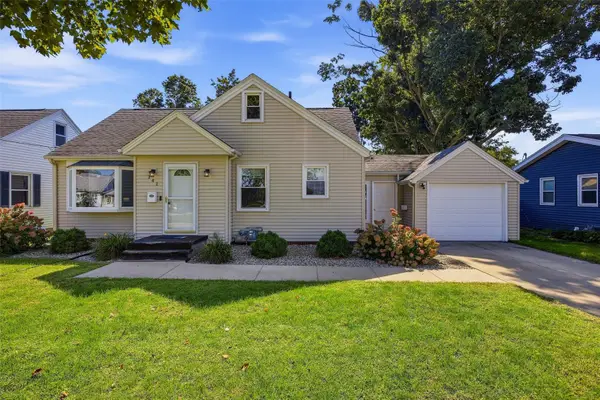 $209,900Active2 beds 2 baths1,226 sq. ft.
141 19th Avenue Sw, Cedar Rapids, IA 52404
MLS# 2606768Listed by: SKOGMAN REALTY - New
 $110,000Active3 beds 1 baths1,308 sq. ft.
1810 Park Ave Se, Cedar Rapids, IA 52403
MLS# 2606840Listed by: REALTY87 - New
 $255,000Active3 beds 2 baths2,100 sq. ft.
732 29th Street Ne, Cedar Rapids, IA 52402
MLS# 2606817Listed by: EPIQUE REALTY - New
 $269,900Active5 beds 2 baths1,937 sq. ft.
241 Norman Drive Ne, Cedar Rapids, IA 52402
MLS# 2606878Listed by: SKOGMAN REALTY


Protect your home and budget from life's surprises with an Assurant Home Warranty, backed by a partner that supports you through every step of homeownership. Explore Plans.
© 2023 - 2026 ERA Franchise Systems LLC. All rights reserved. ERA Franchise Systems LLC fully supports the principles of the Fair Housing Act and the Equal Opportunity Act. ERA, ERA Real Estate powered, and their respective logos are registered service marks of ERA Franchise Systems LLC. Each office is independently owned and operated.