
311 Cherry Hill Rd Nw, Cedar Rapids, IA 52405
Local realty services provided by:Graf Real Estate ERA Powered
311 Cherry Hill Rd Nw,Cedar Rapids, IA 52405
$224,990
- 4 Beds
- 2 Baths
- 1,685 sq. ft.
- Single family
- Pending
Listed by: jeremy trenkamp- the real estate team
Office: realty87
MLS#:2606500
Source:IA_CRAAR
Price summary
- Price:$224,990
- Price per sq. ft.:$133.53
About this home
MASSIVE, STUNNING & COMPLETELY REFRESHED! Welcome to this beautiful ranch tucked away in a quiet Northwest side neighborhood, this is the one you have been waiting for! Completely remodeled in 2026, this home offers a fresh, modern feel from top to bottom with all-new flooring, paint, trim, and doors throughout. The redesigned kitchen is sure to impress, featuring high-end cabinetry, quartz countertops, and a beautiful tile backsplash. With three generously sized bedrooms on the main level plus an additional bonus bedroom and full bathroom in the basement, there is no shortage of space to spread out, grow, or entertain. Step outside and enjoy two brand-new, green-treated decks, along with an oversized patio featuring a newer roof for added outdoor living space. The home’s roof and siding were both replaced in 2020, giving you even more peace of mind. Beautifully updated, incredibly spacious, and located in a desirable Northwest side neighborhood—come see why this one needs to be at the top of your list! Seller is including HSA Home Warranty valued at $515 for buyer....
Contact an agent
Home facts
- Year built:1961
- Listing ID #:2606500
- Added:1 day(s) ago
- Updated:October 03, 2026 at 12:51 AM
Rooms and interior
- Bedrooms:4
- Total bathrooms:2
- Full bathrooms:2
- Rooms Total:9
- Kitchen Description:Dishwasher, Microwave, Range, Refrigerator
- Basement:Yes
- Basement Description:Full
- Living area:1,685 sq. ft.
Heating and cooling
- Heating:Gas
- Central air:Yes
Structure and exterior
- Year built:1961
- Building area:1,685 sq. ft.
- Lot area:0.18 Acres
- Architectural Style:Ranch
- Construction Materials:Frame
- Exterior Features:Deck, Fence, Patio
- Levels:1 Story
Schools
- High school:Jefferson
- Middle school:Roosevelt
- Elementary school:WestWillow
Utilities
- Water:Public
Finances and disclosures
- Price:$224,990
- Price per sq. ft.:$133.53
- Tax amount:$3,281
Features and amenities
- Laundry features:Dryer, Washer
Parking
- Parking description:Attached, Garage
- Garage:Yes
- Garage spaces:2
New listings near 311 Cherry Hill Rd Nw
- New
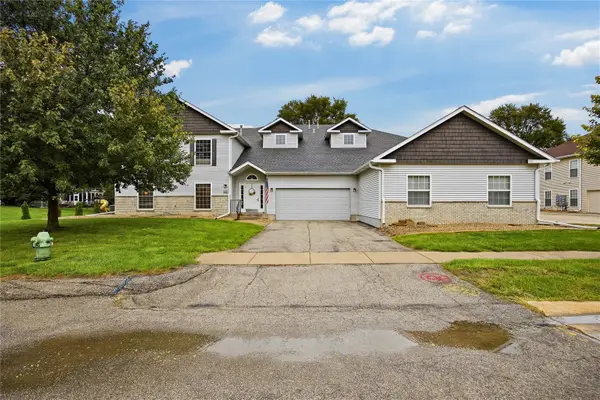 $165,000Active2 beds 2 baths1,340 sq. ft.
4535 Westchester Drive Ne #B, Cedar Rapids, IA 52402
MLS# 2606876Listed by: REALTY ONE GROUP IMPACT - New
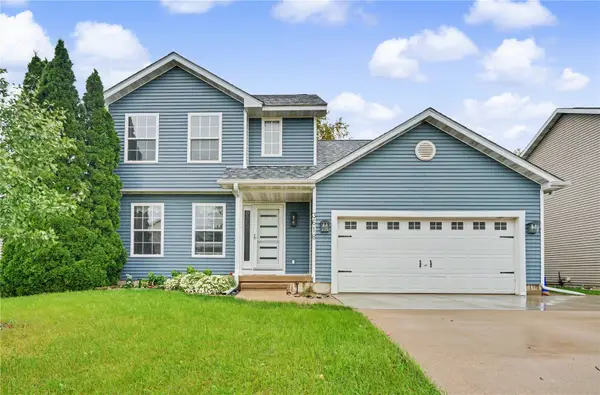 $305,000Active3 beds 4 baths2,310 sq. ft.
3618 Falcon View Road Sw, Cedar Rapids, IA 52404
MLS# 2606928Listed by: REALTY87  $165,000Pending3 beds 3 baths1,481 sq. ft.
3412 Sheridan Dr Se, Cedar Rapids, IA 52403
MLS# 2606873Listed by: REALTY87- $165,000Pending3 beds 3 baths1,481 sq. ft.
3412 Sheridan Dr Se, Cedar Rapids, IA 52403
MLS# 2606873Listed by: REALTY87 - New
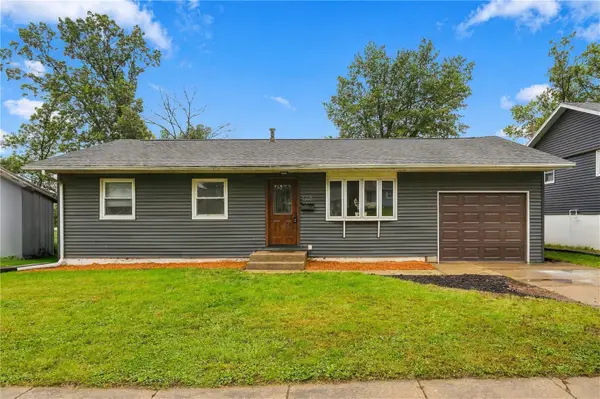 $199,900Active3 beds 2 baths1,936 sq. ft.
1118 18th St Nw, Cedar Rapids, IA 52405
MLS# 2606502Listed by: REALTY87 - New
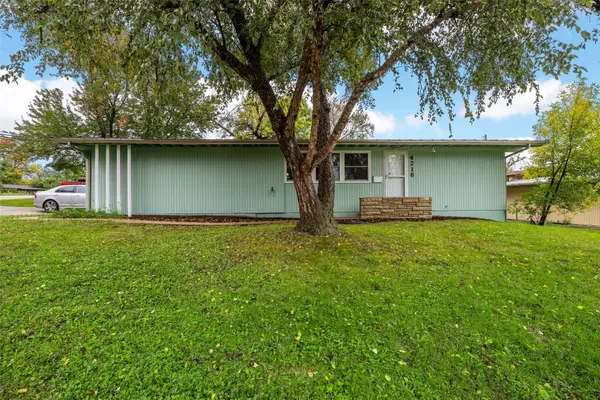 $199,900Active3 beds 2 baths1,538 sq. ft.
4216 Northwood Drive Ne, Cedar Rapids, IA 52402
MLS# 2606703Listed by: SKOGMAN REALTY - New
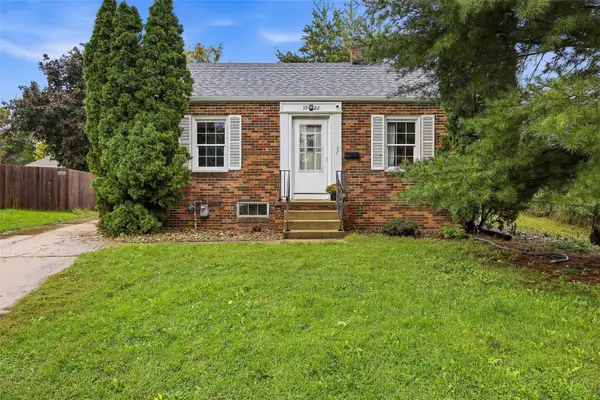 $154,950Active2 beds 2 baths750 sq. ft.
3922 Hart Court Ne, Cedar Rapids, IA 52402
MLS# 2606831Listed by: SKOGMAN REALTY - New
 $263,000Active3 beds 2 baths1,585 sq. ft.
1612 Parkwood Lane Ne, Cedar Rapids, IA 52402
MLS# 2606916Listed by: REAL ESTATE AMERICA, INC. - New
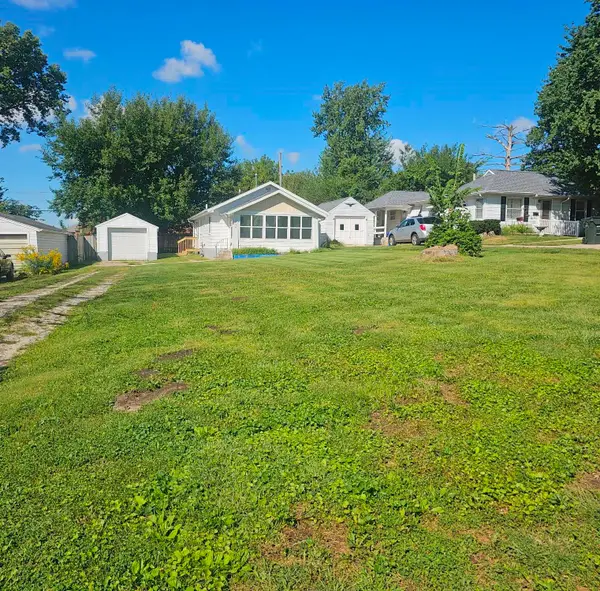 $140,000Active2 beds 1 baths768 sq. ft.
1325 Maplewood Drive Ne, Cedar Rapids, IA 52402
MLS# 2606900Listed by: RE/MAX CONCEPTS - New
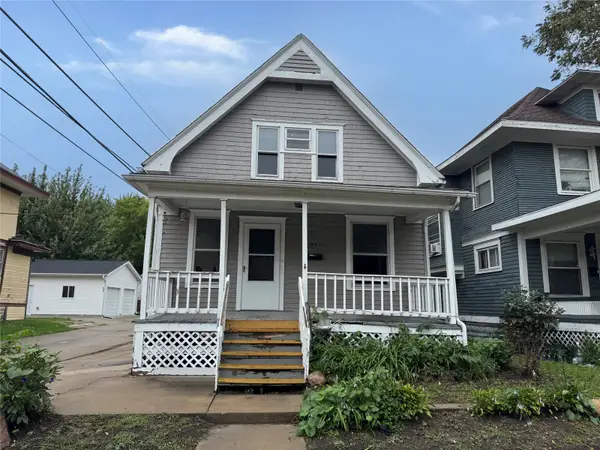 $65,950Active2 beds 1 baths
509 15th Street Se, Cedar Rapids, IA 52403
MLS# 2606904Listed by: FUSION REAL ESTATE, INC


Protect your home and budget from life's surprises with an Assurant Home Warranty, backed by a partner that supports you through every step of homeownership. Explore Plans.
© 2023 - 2026 ERA Franchise Systems LLC. All rights reserved. ERA Franchise Systems LLC fully supports the principles of the Fair Housing Act and the Equal Opportunity Act. ERA, ERA Real Estate powered, and their respective logos are registered service marks of ERA Franchise Systems LLC. Each office is independently owned and operated.