
1585 Matterhorn Drive Ne, Cedar Rapids, IA 52402
Local realty services provided by:Graf Real Estate ERA Powered
Listed by: holly sholes
Office: realty87
MLS#:2604003
Source:IA_CRAAR
Price summary
- Price:$310,000
- Price per sq. ft.:$137.17
- Monthly HOA dues:$350
About this home
Beautifully updated 3-bedroom, 3-bathroom condo offering modern finishes and easy living. The updated kitchen features quartz counter tops and stainless steel appliances, while new luxury vinyl and carpet run throughout. Enjoy the wooded outdoors from the deck or outside the walkout basement. Main floor does include laundry hookups to move laundry if desired. HOA includes water, trash, lawn care, and snow removal—making this home truly move-in ready!
Contact an agent
Home facts
- Year built:1984
- Listing ID #:2604003
- Added:69 day(s) ago
- Updated:August 14, 2026 at 03:46 AM
Rooms and interior
- Bedrooms:3
- Total bathrooms:3
- Full bathrooms:3
- Rooms Total:7
- Kitchen Description:Dishwasher, Disposal, Microwave, Range, Refrigerator
- Basement:Yes
- Basement Description:Concrete, Full
- Living area:2,260 sq. ft.
Heating and cooling
- Heating:Electric
- Central air:Yes
Structure and exterior
- Year built:1984
- Building area:2,260 sq. ft.
- Lot Features:Wooded
- Architectural Style:Ranch
- Construction Materials:Brick, Frame
- Exterior Features:Deck
- Levels:1 Story
Schools
- High school:Kennedy
- Middle school:Franklin
- Elementary school:Pierce
Utilities
- Water:Public
Finances and disclosures
- Price:$310,000
- Price per sq. ft.:$137.17
- Tax amount:$4,310
Features and amenities
- Laundry features:Dryer, Washer
Parking
- Parking description:Garage
- Garage:Yes
- Garage spaces:2
New listings near 1585 Matterhorn Drive Ne
- New
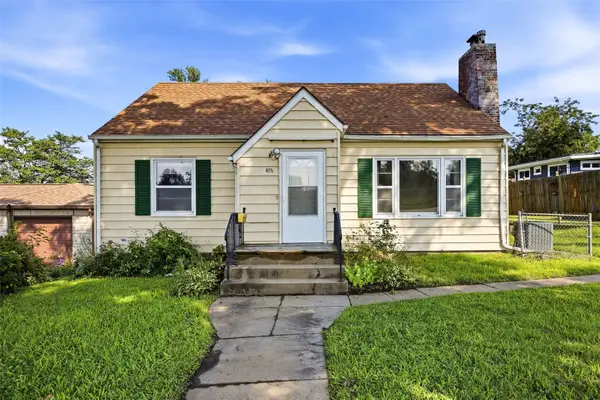 $130,000Active3 beds 1 baths1,209 sq. ft.
2115 3rd Street Sw, Cedar Rapids, IA 52404
MLS# 2605761Listed by: PINNACLE REALTY LLC - New
 $226,000Active-- beds -- baths1,835 sq. ft.
1532 D Ave Ne #A & B, Cedar Rapids, IA 52402
MLS# 2605765Listed by: REALTY87 - New
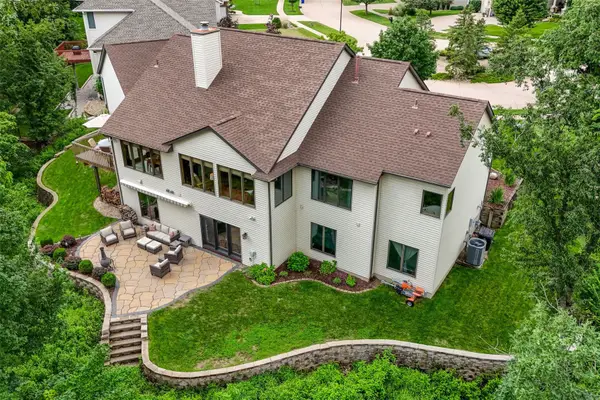 $530,000Active3 beds 4 baths3,586 sq. ft.
3205 Reston Court Ne, Cedar Rapids, IA 52402
MLS# 2605757Listed by: RE/MAX CONCEPTS - New
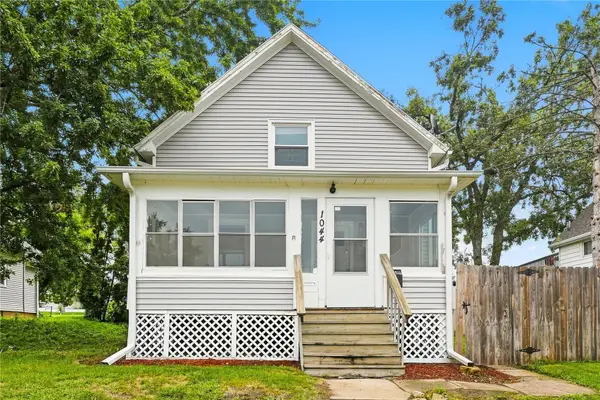 $169,000Active2 beds 1 baths972 sq. ft.
1044 17th Street Ne, Cedar Rapids, IA 52402
MLS# 2605755Listed by: RE/MAX CONCEPTS - New
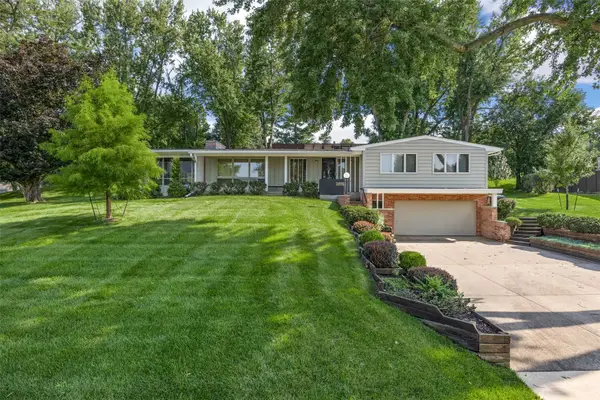 $315,000Active3 beds 2 baths1,510 sq. ft.
3857 Trail Ridge Rd Se, Cedar Rapids, IA 52403
MLS# 2605701Listed by: SKOGMAN REALTY - New
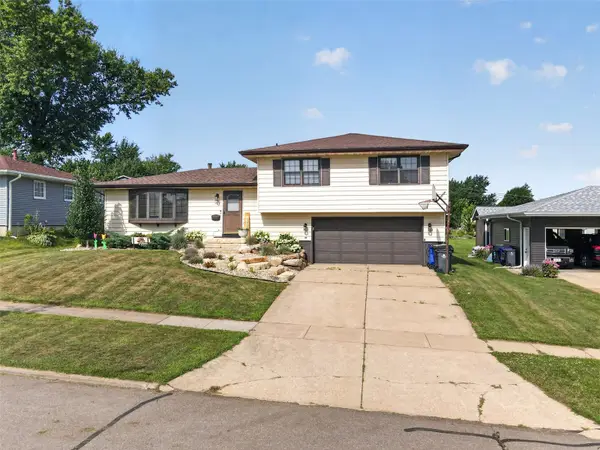 $280,000Active3 beds 3 baths1,952 sq. ft.
2710 Southland Street Sw, Cedar Rapids, IA 52404
MLS# 2605747Listed by: KW ADVANTAGE - Open Sun, 11am to 12pmNew
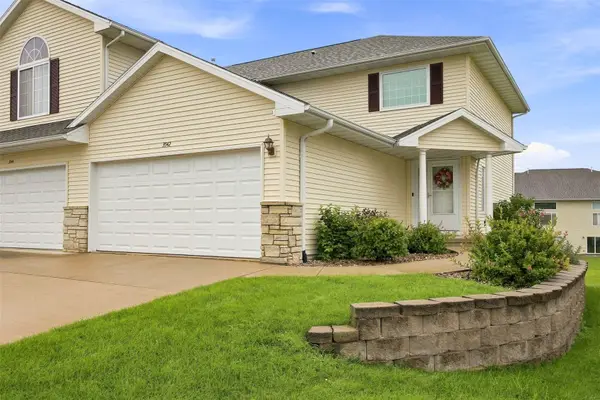 $220,000Active2 beds 2 baths1,319 sq. ft.
3542 Stoneview Circle, Cedar Rapids, IA 52404
MLS# 2605746Listed by: RE/MAX CONCEPTS 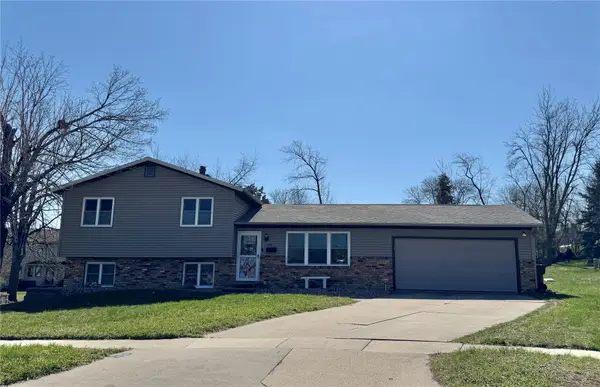 $265,000Pending3 beds 2 baths1,632 sq. ft.
4112 Finch Court Ne, Cedar Rapids, IA 52402
MLS# 2605664Listed by: WATTS GROUP REALTY- New
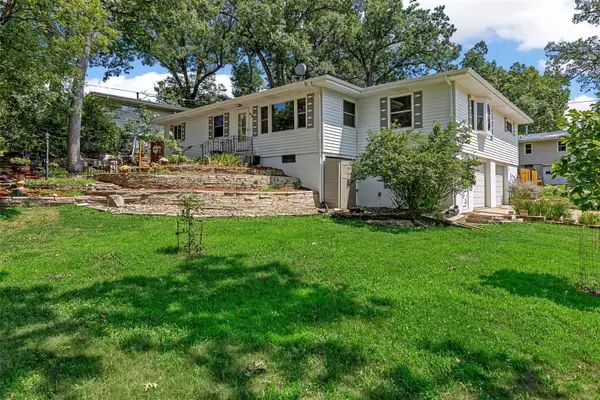 $325,000Active4 beds 3 baths2,519 sq. ft.
1416 Norwood Drive Se, Cedar Rapids, IA 52403
MLS# 2605728Listed by: SKOGMAN REALTY - New
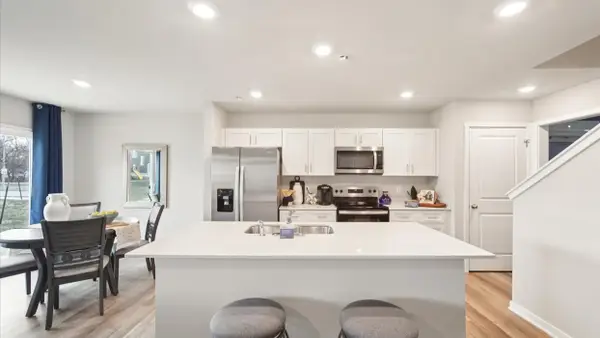 $268,990Active4 beds 3 baths1,658 sq. ft.
9349 Lovegrass Drive Sw, Cedar Rapids, IA 52404
MLS# 2605729Listed by: DRH REALTY OF IOWA, LLC


Protect your home and budget from life's surprises with an Assurant Home Warranty, backed by a partner that supports you through every step of homeownership. Explore Plans.
© 2023 - 2026 ERA Franchise Systems LLC. All rights reserved. ERA Franchise Systems LLC fully supports the principles of the Fair Housing Act and the Equal Opportunity Act. ERA, ERA Real Estate powered, and their respective logos are registered service marks of ERA Franchise Systems LLC. Each office is independently owned and operated.