
1730 Mcroberts Road, Cedar Rapids, IA 52403
Local realty services provided by:Graf Real Estate ERA Powered
1730 Mcroberts Road,Cedar Rapids, IA 52403
$575,000
- 3 Beds
- 3 Baths
- 2,600 sq. ft.
- Single family
- Active
Listed by: jill armstrong
Office: skogman realty
MLS#:2608157
Source:IA_CRAAR
Price summary
- Price:$575,000
- Price per sq. ft.:$221.15
About this home
About 10 miles from downtown Cedar Rapids & Mt. Vernon, this custom home blends peaceful rural living with easy access to city amenities! Thoughtfully designed & built by the seller to maximize space, it features zoned radiant-heated flooring throughout. The open main level pairs a vaulted living room with custom built-ins & a kitchen showcasing full-overlay cherry cabinets, a custom-matched commercial hood, quartz counters, & a breakfast bar island. Adjacent flex space works as an office or walk-in pantry, while French doors connect the dining area to a sunroom & large cut-concrete patio. Enjoy a tray-ceiling primary suite, with walk-in shower, plus a laundry room & full bath with walk-in closet ideal for cleaning up after yard work. Rounding out the home are a daylight lower-level family room with extra laundry hookups, a garden shed, & two oversized 2-stall garages, with the larger offering radiant-heated floor.
Contact an agent
Home facts
- Year built:2008
- Listing ID #:2608157
- Added:1 day(s) ago
- Updated:November 21, 2026 at 12:08 AM
Rooms and interior
- Bedrooms:3
- Total bathrooms:3
- Full bathrooms:3
- Kitchen Description:Dishwasher, Microwave, Range, Refrigerator
- Basement:Yes
- Basement Description:Full
- Living area:2,600 sq. ft.
Heating and cooling
- Cooling:Zoned
- Heating:Gas, Zoned
- Central air:Yes
Structure and exterior
- Year built:2008
- Building area:2,600 sq. ft.
- Lot area:1.01 Acres
- Architectural Style:Ranch
- Construction Materials:Frame
- Exterior Features:Patio
- Levels:1 Story
Schools
- High school:Mt Vernon
- Middle school:Mt Vernon
- Elementary school:Mt Vernon
Utilities
- Water:Well
Finances and disclosures
- Price:$575,000
- Price per sq. ft.:$221.15
- Tax amount:$4,691
Features and amenities
- Laundry features:Dryer, Washer
Parking
- Parking description:Attached
- Garage:Yes
New listings near 1730 Mcroberts Road
- New
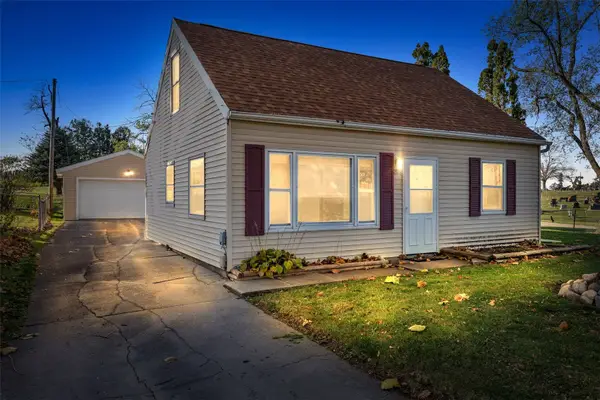 $135,000Active3 beds 1 baths980 sq. ft.
2128 N Street Sw, Cedar Rapids, IA 52404
MLS# 2608116Listed by: RE/MAX CONCEPTS - New
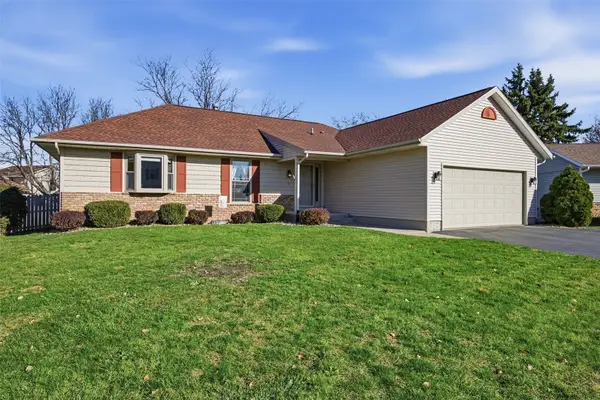 $294,900Active3 beds 2 baths1,438 sq. ft.
1510 Vinewood Ln Ne, Cedar Rapids, IA 52402
MLS# 2608150Listed by: SKOGMAN REALTY CORRIDOR - New
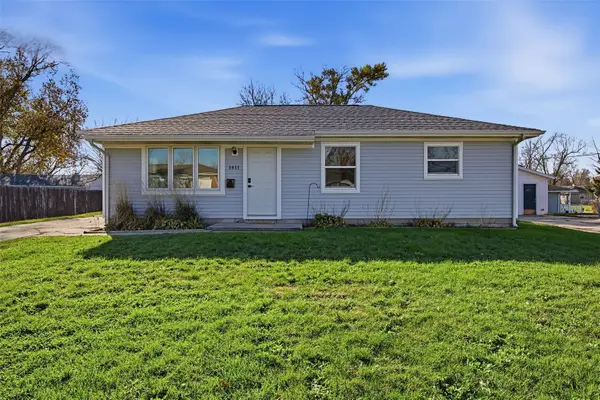 $165,000Active3 beds 1 baths960 sq. ft.
1411 Miami Drive Ne, Cedar Rapids, IA 52402
MLS# 2608154Listed by: SKOGMAN REALTY - New
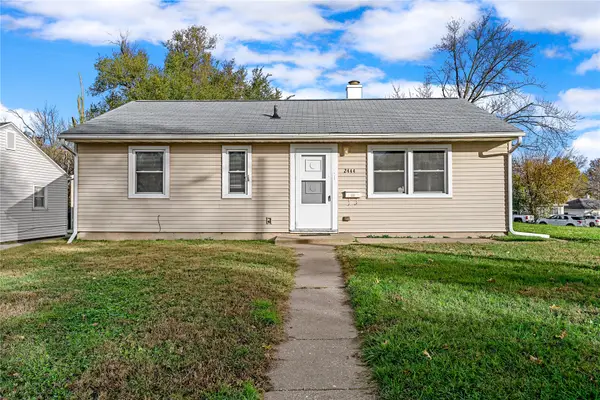 $160,000Active3 beds 1 baths894 sq. ft.
2444 8th Avenue Sw, Cedar Rapids, IA 52404
MLS# 2608101Listed by: KW ADVANTAGE - New
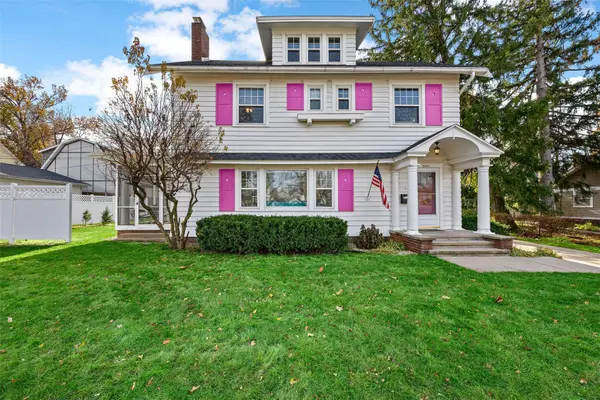 $348,500Active4 beds 2 baths2,268 sq. ft.
2337 5th Avenue Se, Cedar Rapids, IA 52403
MLS# 2608111Listed by: SKOGMAN REALTY - New
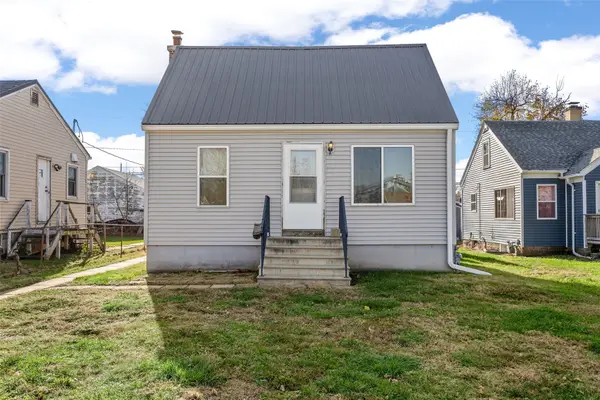 $80,000Active1 beds 1 baths696 sq. ft.
1111 16th Avenue Sw, Cedar Rapids, IA 52404
MLS# 2608120Listed by: PINNACLE REALTY LLC - New
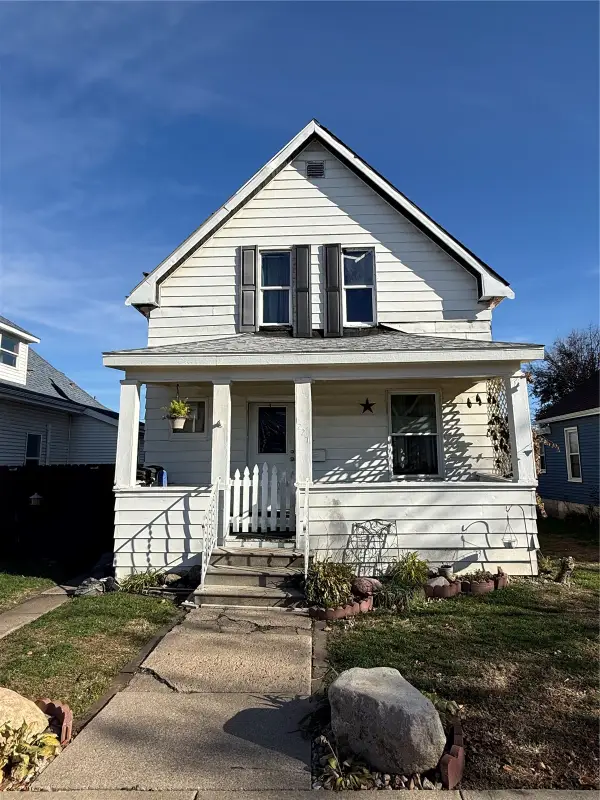 $69,900Active2 beds 2 baths1,058 sq. ft.
1227 4th Street Sw, Cedar Rapids, IA 52404
MLS# 2608125Listed by: EDGE REALTY GROUP, INC - New
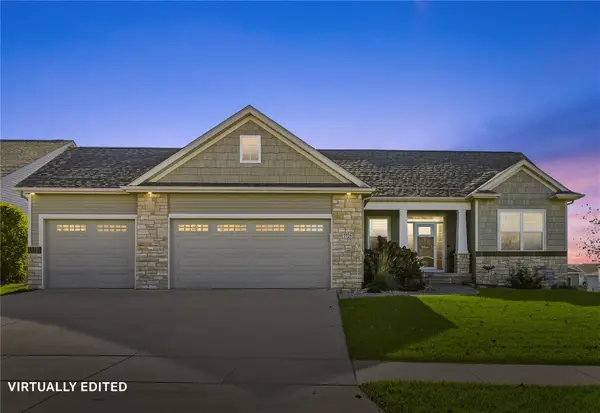 $425,000Active4 beds 3 baths2,494 sq. ft.
7725 1st Avenue Sw, Cedar Rapids, IA 52404
MLS# 2607848Listed by: RE/MAX CONCEPTS - New
 $175,000Active-- beds -- baths2,526 sq. ft.
1600 D Avenue Ne, Cedar Rapids, IA 52402
MLS# 2608115Listed by: PINNACLE REALTY LLC


Protect your home and budget from life's surprises with an Assurant Home Warranty, backed by a partner that supports you through every step of homeownership. Explore Plans.
© 2023 - 2026 ERA Franchise Systems LLC. All rights reserved. ERA Franchise Systems LLC fully supports the principles of the Fair Housing Act and the Equal Opportunity Act. ERA, ERA Real Estate powered, and their respective logos are registered service marks of ERA Franchise Systems LLC. Each office is independently owned and operated.