
1790 Timber Ridge Drive, Cedar Rapids, IA 52403
Local realty services provided by:Graf Real Estate ERA Powered
Listed by: alexis kemp-alexis real estate team
Office: re/max concepts
MLS#:2606179
Source:IA_CRAAR
Price summary
- Price:$624,988
- Price per sq. ft.:$209.45
About this home
Tucked away on 1.21 private, wooded acres in the desirable Arrowhead Forest neighborhood, this beautifully transformed home offers the rare combination of privacy, modern updates, and convenience just minutes from town. With nearly 3,000 finished square feet, 4 bedrooms, and 3 full bathrooms, the home has been extensively renovated with quality and functionality in mind. Inside, the spacious kitchen features custom cabinetry, quality appliances, and an open layout that connects effortlessly to the surrounding living spaces. One of the home's most impressive features is the stunning two-story sunroom, where walls of windows fill the space with natural light and showcase peaceful views of the mature trees and landscaped grounds. The primary suite offers a true retreat with a newly added custom ensuite featuring an oversized tiled walk-in shower, dual vanities, and beautiful finishes. Luxury vinyl plank flooring flows throughout the home alongside updated lighting, interior doors, trim, and fresh paint. Extensive improvements over the past two years include a new metal roof, new windows and sliding glass door, new HVAC system with LP forced-air heat and new ductwork, new well, upgraded electrical, new insulation, and an updated fireplace with a high-efficiency wood-burning insert. A refreshed front entry with a custom front door adds even more character. Outside, enjoy more than an acre of wooded privacy surrounded by mature trees and professional landscaping, along with newly constructed retaining walls, a detached garage, and invisible pet fence. Thoughtfully updated from top to bottom and surrounded by a peaceful, established setting, this move-in-ready Arrowhead Forest home offers space, privacy, and extensive improvements that are difficult to find all in one property....
Contact an agent
Home facts
- Year built:1965
- Listing ID #:2606179
- Added:1 day(s) ago
- Updated:September 02, 2026 at 10:49 PM
Rooms and interior
- Bedrooms:4
- Total bathrooms:3
- Full bathrooms:3
- Kitchen Description:Dishwasher, Disposal, Microwave, Range, Refrigerator
- Basement:Yes
- Living area:2,984 sq. ft.
Heating and cooling
- Heating:Gas
- Central air:Yes
Structure and exterior
- Year built:1965
- Building area:2,984 sq. ft.
- Lot area:1.2 Acres
- Lot Features:Acreage, Wooded
- Construction Materials:Frame
- Exterior Features:Patio
Schools
- High school:Mt Vernon
- Middle school:Mt Vernon
- Elementary school:Mt Vernon
Utilities
- Water:Well
Finances and disclosures
- Price:$624,988
- Price per sq. ft.:$209.45
- Tax amount:$4,537
Features and amenities
- Laundry features:Dryer, Washer
Parking
- Parking description:Detached, Garage
- Garage:Yes
- Garage spaces:2
New listings near 1790 Timber Ridge Drive
- New
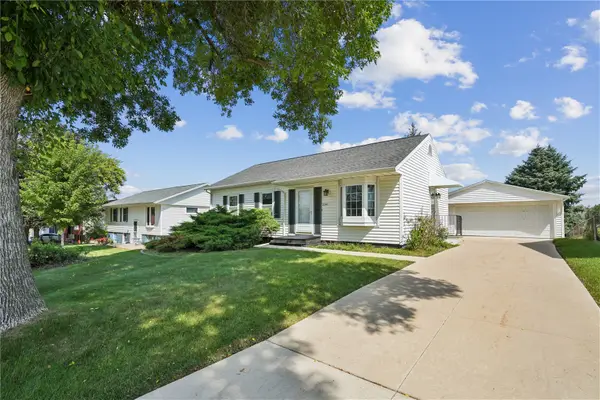 $224,000Active4 beds 2 baths1,493 sq. ft.
3341 Dunham Drive Sw, Cedar Rapids, IA 52404
MLS# 2605932Listed by: RUHL & RUHL REALTORS - Open Thu, 5am to 6pmNew
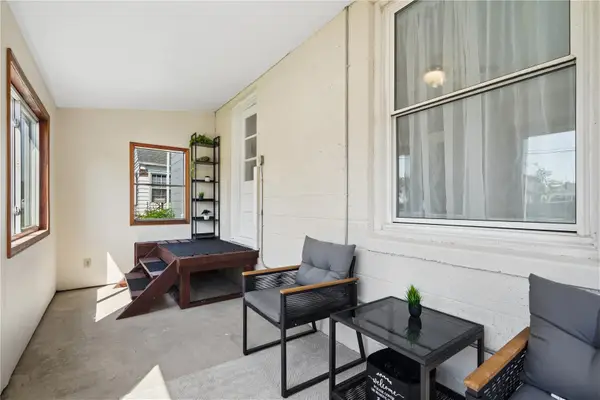 $194,990Active3 beds 2 baths1,572 sq. ft.
141 18th Street Sw, Cedar Rapids, IA 52404
MLS# 2606120Listed by: KEY REALTY - New
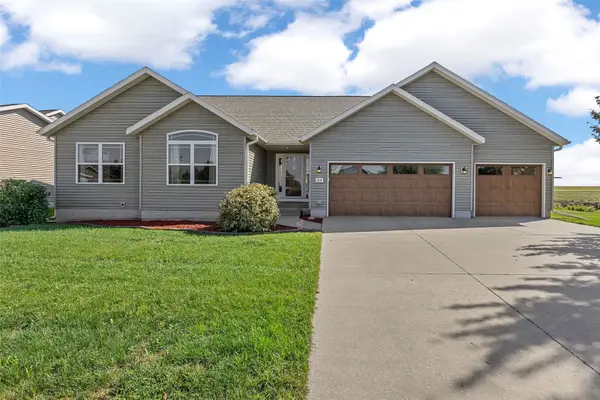 $425,000Active4 beds 3 baths2,621 sq. ft.
7219 Rock Wood Drive Sw, Cedar Rapids, IA 52404
MLS# 2606166Listed by: RE/MAX CONCEPTS - New
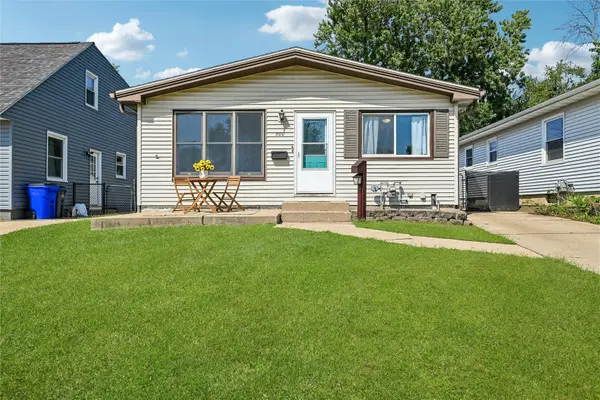 $169,900Active3 beds 2 baths1,433 sq. ft.
500 41st Street Ne, Cedar Rapids, IA 52402
MLS# 2606163Listed by: IOWA REALTY - New
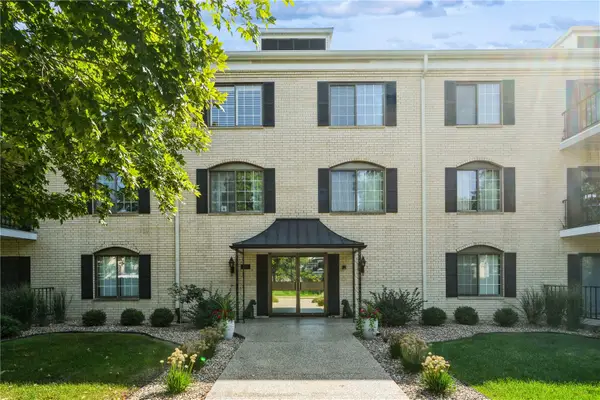 $112,500Active1 beds 1 baths940 sq. ft.
150 Thompson Drive Se #116, Cedar Rapids, IA 52403
MLS# 2606164Listed by: REALTY87 - New
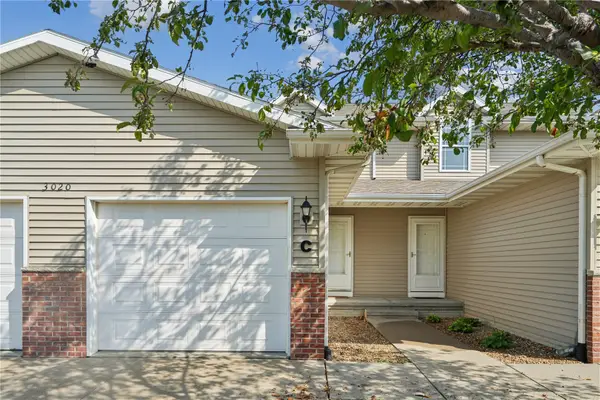 $175,000Active2 beds 2 baths1,448 sq. ft.
3020 Samuel Court Sw #C, Cedar Rapids, IA 52404
MLS# 2606134Listed by: PINNACLE REALTY LLC - Open Sun, 12:30 to 2pmNew
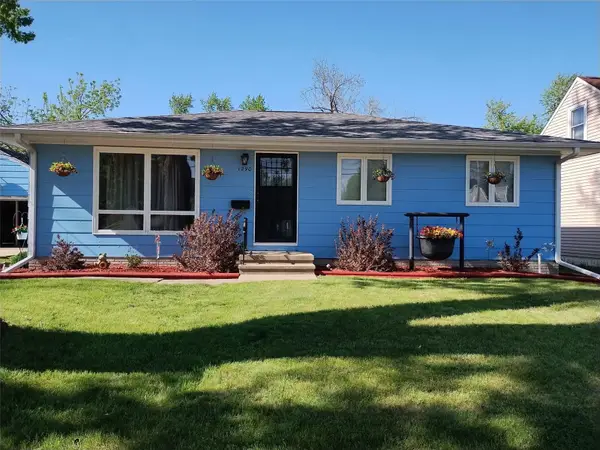 $225,000Active3 beds 2 baths1,545 sq. ft.
1290 34th, Cedar Rapids, IA 52402
MLS# 2606158Listed by: TERI GRAF REAL ESTATE TEAM - New
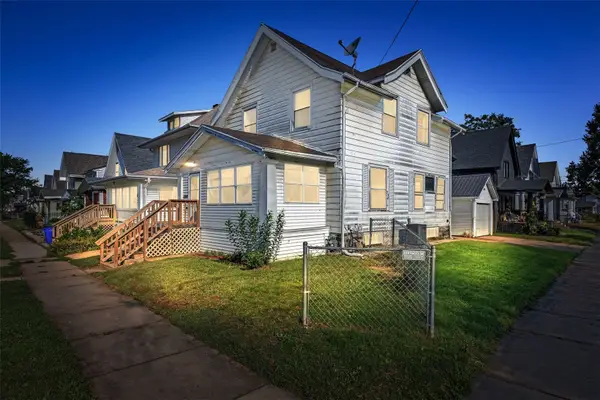 $123,000Active3 beds 2 baths1,299 sq. ft.
1624 6th Avenue Se, Cedar Rapids, IA 52402
MLS# 2605951Listed by: SKOGMAN REALTY 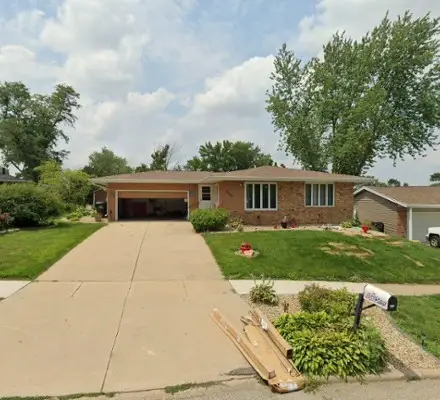 $250,000Pending4 beds 2 baths2,062 sq. ft.
6605 Kent Drive Ne, Cedar Rapids, IA 52402
MLS# 2606090Listed by: PINNACLE REALTY LLC


Protect your home and budget from life's surprises with an Assurant Home Warranty, backed by a partner that supports you through every step of homeownership. Explore Plans.
© 2023 - 2026 ERA Franchise Systems LLC. All rights reserved. ERA Franchise Systems LLC fully supports the principles of the Fair Housing Act and the Equal Opportunity Act. ERA, ERA Real Estate powered, and their respective logos are registered service marks of ERA Franchise Systems LLC. Each office is independently owned and operated.