
1790 Timber Ridge Drive, Cedar Rapids, IA 52403
Local realty services provided by:Graf Real Estate ERA Powered
Listed by: alexis kemp-alexis real estate team
Office: re/max concepts
MLS#:2605099
Source:IA_CRAAR
Price summary
- Price:$624,988
- Price per sq. ft.:$209.45
About this home
Completely transformed and nestled on 1.21 private, wooded acres in the highly sought-after Arrowhead Forest neighborhood, this exceptional residence seamlessly blends modern luxury, quality craftsmanship, and tranquil country living—just minutes from town. Offering nearly 3,000 finished square feet, 4 bedrooms, and 3 full bathrooms, this extensively renovated home delivers the comfort, style, and peace of mind of modern living within an established setting. Designed for both everyday living and effortless entertaining, the spacious kitchen offers custom cabinetry, quality appliances, and an inviting layout that flows seamlessly into the home's generous living spaces. A true architectural centerpiece, the spectacular two-story sunroom is filled with natural light and showcases breathtaking views of the mature trees and professionally landscaped grounds. This extraordinary space is the perfect place to enjoy your morning coffee, unwind with a good book, or simply take in the peaceful surroundings. The luxurious primary suite serves as a private retreat, highlighted by a newly added custom ensuite featuring an oversized tiled walk-in shower, dual vanities, and thoughtfully selected finishes. Luxury vinyl plank flooring extends throughout the home, complemented by updated lighting, new interior doors, fresh trim, and designer paint inside and out. Over the past two years, the home has undergone an extensive transformation with an impressive list of upgrades, including a new metal roof, all-new windows and sliding glass door, a new HVAC system with LP forced-air heat and all-new ductwork, a new well, upgraded electrical, new insulation, a beautifully updated fireplace with a high-efficiency wood-burning insert, refreshed front entry with a custom front door, and countless additional improvements throughout. The exterior is equally impressive, featuring a detached garage, mature trees, professionally landscaped grounds, newly constructed retaining walls, an invisible pet fence, and the privacy and serenity that come with over an acre of wooded surroundings. With extensive high-quality updates, modern mechanicals, and an incredible setting, this is a rare opportunity to own a truly move-in-ready home in one of the area's most desirable established neighborhoods....
Contact an agent
Home facts
- Year built:1965
- Listing ID #:2605099
- Added:40 day(s) ago
- Updated:August 27, 2026 at 03:54 AM
Rooms and interior
- Bedrooms:4
- Total bathrooms:3
- Full bathrooms:3
- Kitchen Description:Dishwasher, Disposal, Microwave, Range, Refrigerator
- Basement:Yes
- Living area:2,984 sq. ft.
Heating and cooling
- Heating:Gas
- Central air:Yes
Structure and exterior
- Year built:1965
- Building area:2,984 sq. ft.
- Lot area:1.2 Acres
- Lot Features:Acreage, Wooded
- Construction Materials:Frame
- Exterior Features:Patio
Schools
- High school:Mt Vernon
- Middle school:Mt Vernon
- Elementary school:Mt Vernon
Utilities
- Water:Well
Finances and disclosures
- Price:$624,988
- Price per sq. ft.:$209.45
- Tax amount:$4,537
Features and amenities
- Laundry features:Dryer, Washer
Parking
- Parking description:Detached, Garage
- Garage:Yes
- Garage spaces:2
New listings near 1790 Timber Ridge Drive
- New
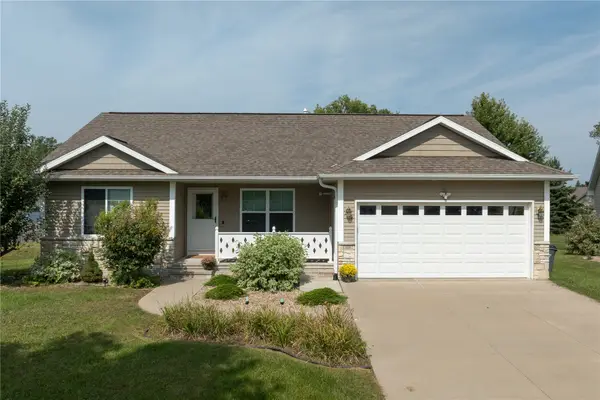 $335,000Active3 beds 2 baths1,283 sq. ft.
1308 Deer Run Ne, Cedar Rapids, IA 52402
MLS# 2605907Listed by: PINNACLE REALTY LLC - New
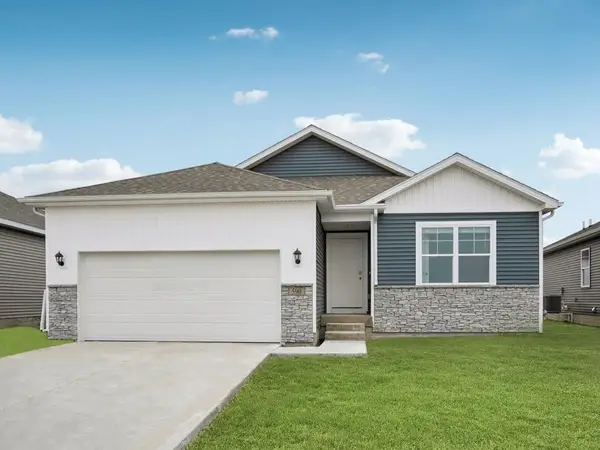 $334,990Active3 beds 2 baths1,498 sq. ft.
45 Verbena Lane Sw, Cedar Rapids, IA 52404
MLS# 2606011Listed by: DRH REALTY OF IOWA, LLC - Open Sat, 12 to 1:30pmNew
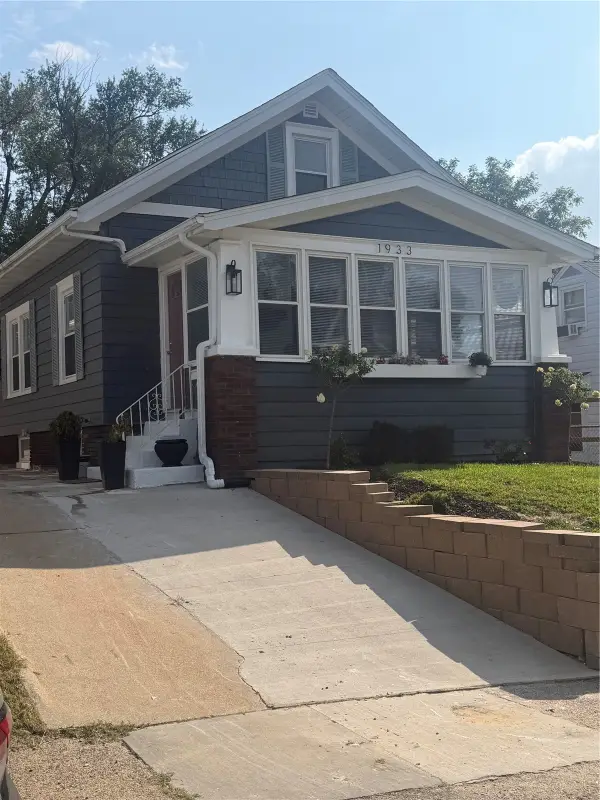 $155,000Active4 beds 1 baths1,680 sq. ft.
1933 Higley Avenue Se, Cedar Rapids, IA 52403
MLS# 2605758Listed by: KELLER WILLIAMS LEGACY GROUP - Open Sun, 12 to 1:30pmNew
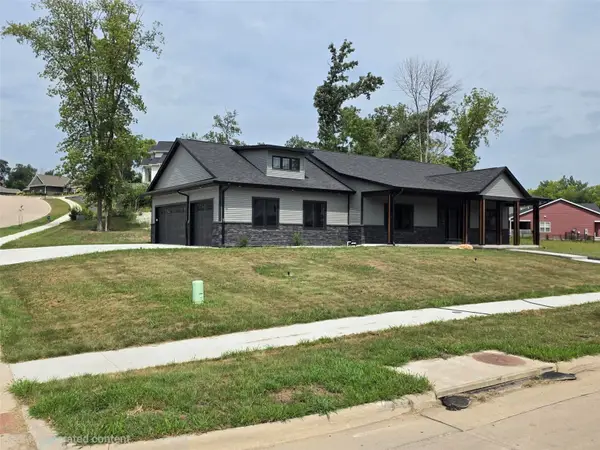 $649,990Active4 beds 4 baths3,286 sq. ft.
5630 Seminole Valley Trail Ne, Cedar Rapids, IA 52411
MLS# 2606007Listed by: REALTY87 - New
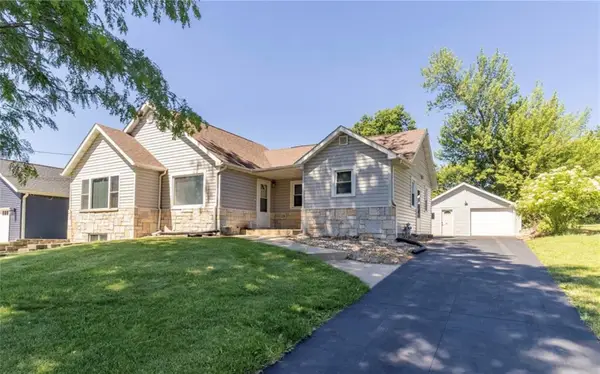 $296,000Active5 beds 3 baths2,899 sq. ft.
1230 Belmont Parkway Nw, Cedar Rapids, IA 52405
MLS# 2605998Listed by: BETTER WAY REALTY - New
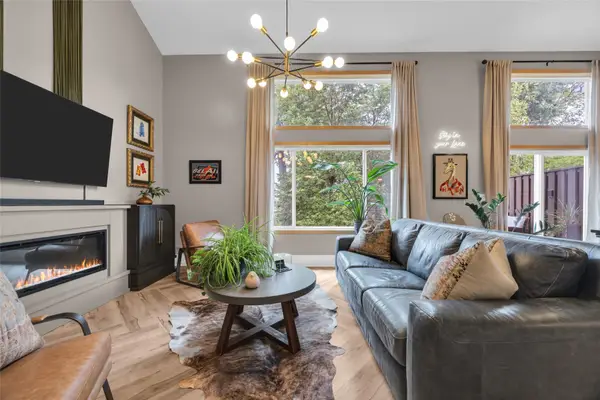 $247,900Active3 beds 3 baths2,350 sq. ft.
3418 Stoneview Circle Sw, Cedar Rapids, IA 52404
MLS# 2605871Listed by: RUHL & RUHL REALTORS - New
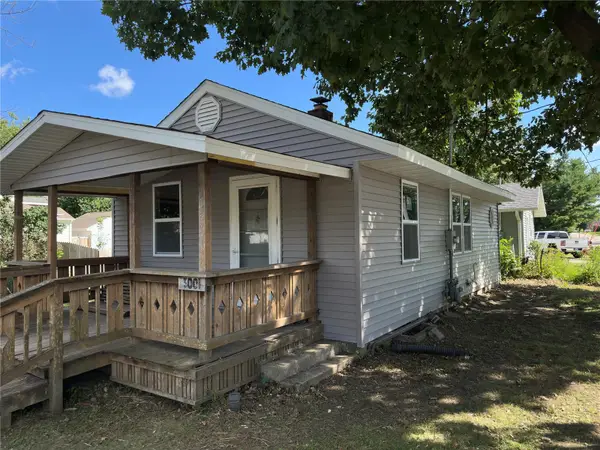 $92,000Active1 beds 1 baths791 sq. ft.
3001 Bever Ave, Cedar Rapids, IA 52403
MLS# 2605997Listed by: CREATIVE REAL ESTATE IOWA - New
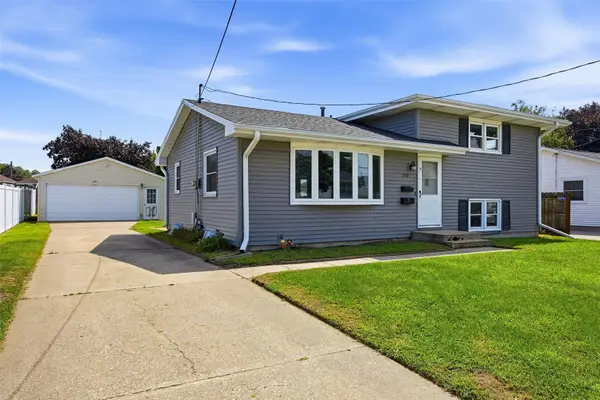 $205,000Active4 beds 2 baths1,684 sq. ft.
2101 Lauren Dr Sw, Cedar Rapids, IA 52404
MLS# 2605989Listed by: PINNACLE REALTY LLC - New
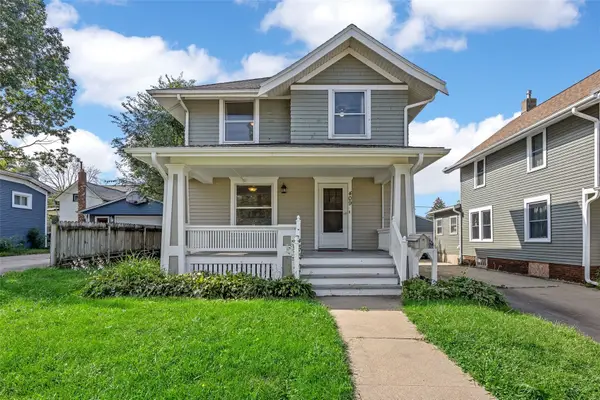 $175,000Active4 beds 2 baths1,411 sq. ft.
409 34th Street Ne, Cedar Rapids, IA 52402
MLS# 2605990Listed by: RE/MAX CONCEPTS - New
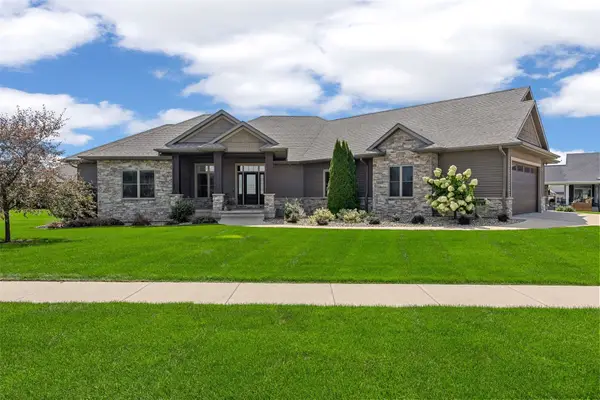 $817,900Active5 beds 4 baths4,020 sq. ft.
6007 Sanden Road, Cedar Rapids, IA 52411
MLS# 2605991Listed by: SKOGMAN REALTY


Protect your home and budget from life's surprises with an Assurant Home Warranty, backed by a partner that supports you through every step of homeownership. Explore Plans.
© 2023 - 2026 ERA Franchise Systems LLC. All rights reserved. ERA Franchise Systems LLC fully supports the principles of the Fair Housing Act and the Equal Opportunity Act. ERA, ERA Real Estate powered, and their respective logos are registered service marks of ERA Franchise Systems LLC. Each office is independently owned and operated.