
5630 Seminole Valley Trail Ne, Cedar Rapids, IA 52411
Local realty services provided by:Graf Real Estate ERA Powered
5630 Seminole Valley Trail Ne,Cedar Rapids, IA 52411
$649,990
- 4 Beds
- 4 Baths
- 3,286 sq. ft.
- Single family
- Active
Upcoming open houses
- Sun, Aug 3012:00 pm - 01:30 pm
Listed by: daniel seda
Office: realty87
MLS#:2606007
Source:IA_CRAAR
Price summary
- Price:$649,990
- Price per sq. ft.:$197.81
- Monthly HOA dues:$16.67
About this home
Custom-built and thoughtfully designed, this exceptional home is tucked away on a quiet cul-de-sac in a desirable NE location. This home showcases spacious rooms, wide hallways, quality craftsmanship, custom finishes, and energy-efficient construction throughout. The main level features 9-foot ceilings, beautiful plank flooring, and an impressive great room highlighted by a floor-to-ceiling stone fireplace. The open-concept design flows seamlessly into the kitchen, featuring Bertch custom cabinetry, a large center island, and top-of-the-line stainless steel appliances. An impressive 5' x 10' walk-in pantry provides base cabinetry, generous counter space with plenty of outlets for small appliances, and abundant shelving for exceptional storage. The spacious primary suite offers a private retreat with a custom tile shower, quartz countertops, and a designer walk-in closet with built-ins. A large laundry area off the garage and conveniently located half bath adds everyday functionality. The finished lower level continues the home's spacious feel with 9-foot ceilings and an inviting layout designed for entertaining. The large rec room opens to an attractive wet bar featuring a stone backsplash and oversized conversation island, along with a separate game room area. Two additional bedrooms and a full bath complete the lower level. Energy efficiency was an important part of the home's construction, including an ICF basement foundation, upgraded insulation package, Navien on-demand water heater, energy-efficient heat pump, and traditional furnace. The oversized 28' x 36' three-stall garage is insulated, and features floor drains and pre-wiring for EV charging. Attention to detail is evident throughout, from the custom-painted woodwork and solid painted wood doors to the custom railings and quality finish work. No detail has been overlooked in this one-of-a-kind home—exceptional craftsmanship, thoughtful design, and quality finishes make this custom property truly a pleasure to show....
Contact an agent
Home facts
- Year built:2026
- Listing ID #:2606007
- Added:4 day(s) ago
- Updated:August 30, 2026 at 07:44 PM
Rooms and interior
- Bedrooms:4
- Total bathrooms:4
- Full bathrooms:3
- Half bathrooms:1
- Kitchen Description:Dishwasher, Disposal, Microwave, Range, Refrigerator
- Basement:Yes
- Basement Description:Concrete, Full
- Living area:3,286 sq. ft.
Heating and cooling
- Heating:Gas
- Central air:Yes
Structure and exterior
- Year built:2026
- Building area:3,286 sq. ft.
- Lot area:0.45 Acres
- Architectural Style:Ranch
- Construction Materials:Frame, Stone
- Exterior Features:Patio
- Levels:1 Story
Schools
- High school:Kennedy
- Middle school:Taft
- Elementary school:Maple Grove
Utilities
- Water:Public
Finances and disclosures
- Price:$649,990
- Price per sq. ft.:$197.81
- Tax amount:$3,862
Parking
- Parking description:Attached, Garage
- Garage:Yes
- Garage spaces:3
New listings near 5630 Seminole Valley Trail Ne
- New
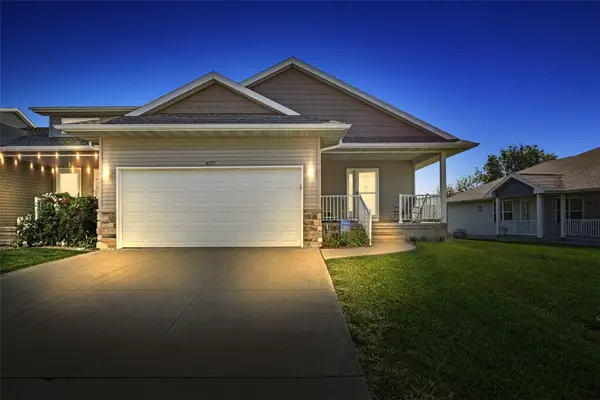 $250,000Active3 beds 3 baths2,259 sq. ft.
6371 Muirfield Drive Sw, Cedar Rapids, IA 52404
MLS# 2606034Listed by: RE/MAX CONCEPTS - New
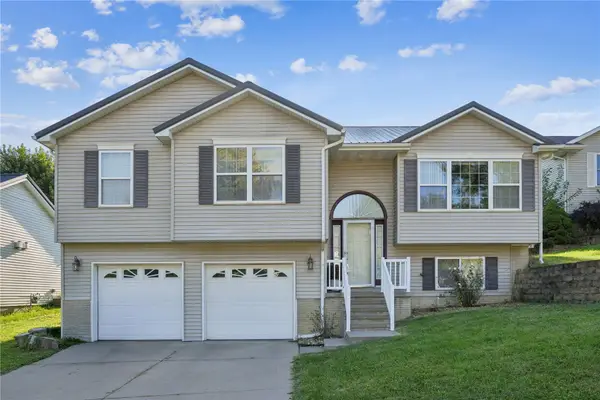 $279,900Active3 beds 2 baths1,656 sq. ft.
1318 34th Street Se, Cedar Rapids, IA 52403
MLS# 2606084Listed by: KELLER WILLIAMS LEGACY GROUP - Open Sun, 3 to 4:30pmNew
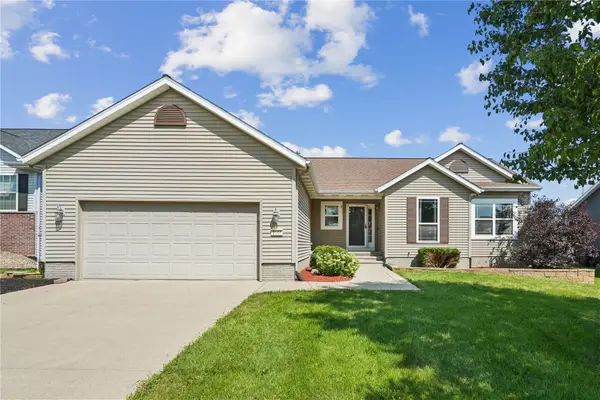 $324,000Active4 beds 3 baths2,061 sq. ft.
2114 Radcliffe Drive Sw, Cedar Rapids, IA 52404
MLS# 2606072Listed by: KELLER WILLIAMS LEGACY GROUP - New
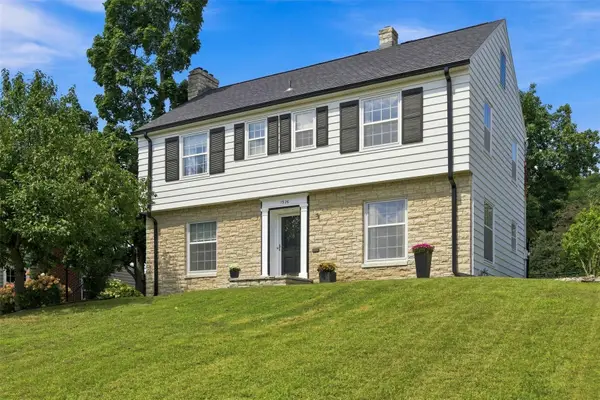 $349,500Active4 beds 3 baths2,512 sq. ft.
1926 Blake Boulevard Se, Cedar Rapids, IA 52403
MLS# 2606074Listed by: SKOGMAN REALTY - New
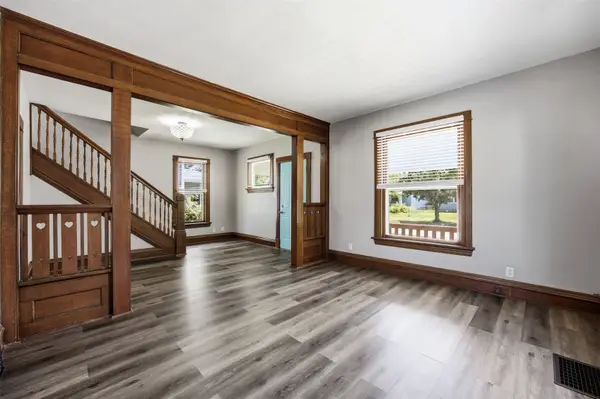 $159,900Active3 beds 1 baths1,344 sq. ft.
1546 6th Ave Se, Cedar Rapids, IA 52403
MLS# 2606079Listed by: SKOGMAN REALTY - New
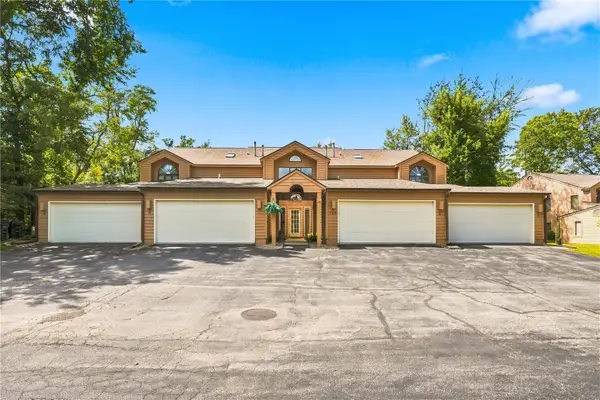 $195,000Active2 beds 2 baths1,315 sq. ft.
755 E Post Road Se #2, Cedar Rapids, IA 52403
MLS# 2605987Listed by: RUHL & RUHL REALTORS - Open Sun, 1:30 to 2:30pm
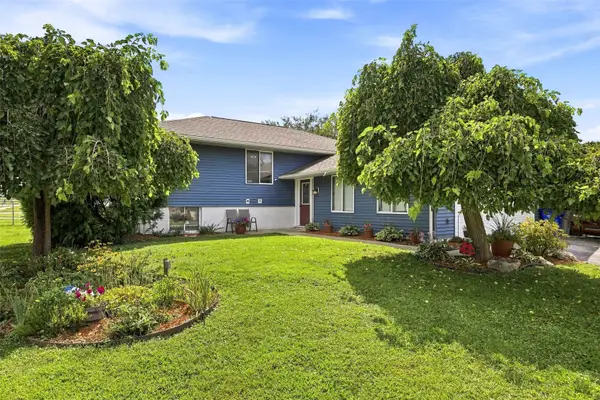 $259,900Pending4 beds 2 baths2,137 sq. ft.
4801 Fruitwood Lane Nw, Cedar Rapids, IA 52405
MLS# 2606036Listed by: SKOGMAN REALTY - Open Sun, 2:30 to 4pmNew
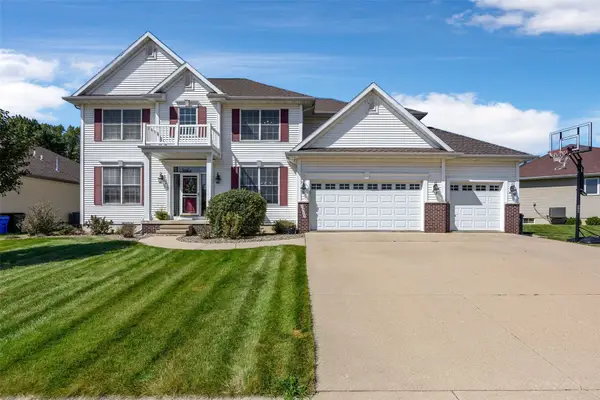 $449,000Active6 beds 5 baths3,573 sq. ft.
3915 Oak Ridge Dr Se, Cedar Rapids, IA 52403
MLS# 2606067Listed by: SKOGMAN REALTY - New
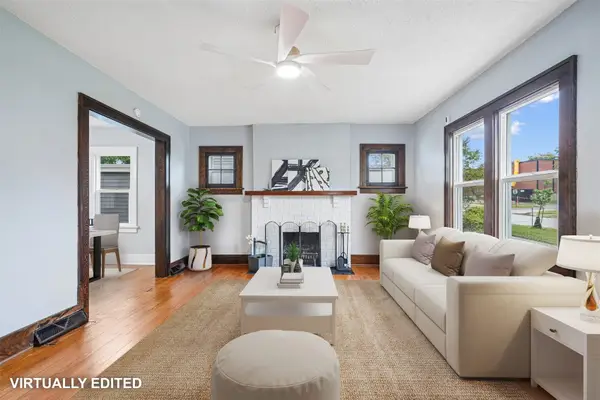 $199,975Active3 beds 2 baths1,840 sq. ft.
208 24th Street Ne, Cedar Rapids, IA 52402
MLS# 2606070Listed by: RE/MAX CONCEPTS 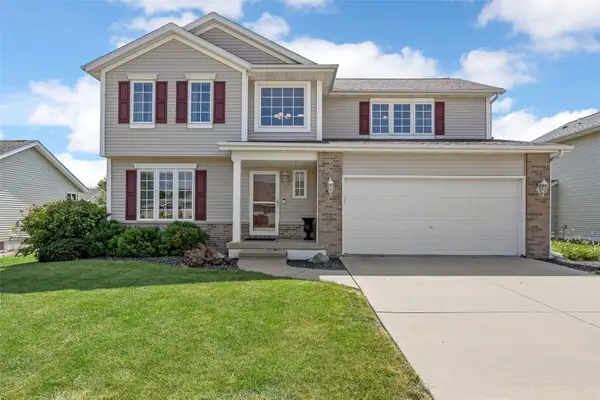 $319,000Pending3 beds 3 baths2,334 sq. ft.
729 74th Street Ne, Cedar Rapids, IA 52402
MLS# 2606078Listed by: KELLER WILLIAMS LEGACY GROUP


Protect your home and budget from life's surprises with an Assurant Home Warranty, backed by a partner that supports you through every step of homeownership. Explore Plans.
© 2023 - 2026 ERA Franchise Systems LLC. All rights reserved. ERA Franchise Systems LLC fully supports the principles of the Fair Housing Act and the Equal Opportunity Act. ERA, ERA Real Estate powered, and their respective logos are registered service marks of ERA Franchise Systems LLC. Each office is independently owned and operated.