
1826 29th Street Nw, Cedar Rapids, IA 52405
Local realty services provided by:Graf Real Estate ERA Powered
1826 29th Street Nw,Cedar Rapids, IA 52405
$549,000
- 4 Beds
- 4 Baths
- 3,076 sq. ft.
- Single family
- Active
Listed by: jessica tiernan, bonnie tiernan
Office: realty87
MLS#:2606816
Source:IA_CRAAR
Price summary
- Price:$549,000
- Price per sq. ft.:$178.48
About this home
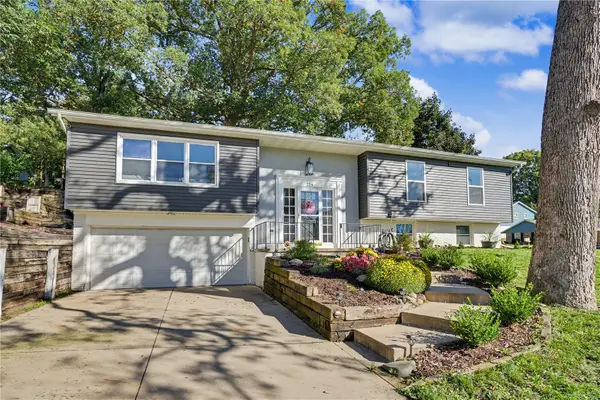
They just don’t build them like this anymore! This quality-built home has been lovingly cared for by the same owners for 29 years and offers incredible space, craftsmanship, storage, and features you just don’t find every day. Offering 4 spacious bedrooms and 3.5 baths, the main level was designed with both everyday living and entertaining in mind. The kitchen truly is the center of the home and features granite countertops, stainless-steel appliances, a large island, breakfast bar, built-in desk, and pantry. Just off the kitchen is a sunken sunroom that leads to the screened-in porch and large backyard. The main level also offers a formal dining room, front sitting room, private office with custom built-ins, and a spacious living room with a gas or wood-burning fireplace surrounded by beautiful built-ins. Solid oak doors throughout the main level are another example of the quality and craftsmanship found throughout this home Upstairs, the primary suite offers a huge walk-in closet and private bath with dual sinks, step in shower, and a jetted tub. Three additional generously sized bedrooms, and a laundry for for added convenience. The lower level already offers an additional full bathroom and is drywalled, giving the next owner a great opportunity to easily finish the space and add additional living area and equity. And then there are the garages! The attached 3-stall garage features an epoxy-coated floor with a drain, plus an additional room off the back that is perfect for woodworking, hobbies, or a workshop. As if that wasn’t enough, the property also includes an additional 2–3 stall detached garage that is heated, cooled, and insulated—an absolute dream for the car enthusiast, hobbyist, or anyone looking for serious garage and workshop space. Outside, there is just as much to enjoy. Gather the family for a game on the volleyball court, relax in the screened-in porch, or spend those perfect Iowa evenings around a fire on the stone patio. Additional features include solar panels for impressive energy efficiency, a whole-house fan, newer upper-level windows, generous storage, and thoughtful construction details throughout (ask listing agent for furture details). With 29 years of pride of ownership, incredible garage space, room to grow, and features you simply don’t see in newer construction, this is one you’ll want to see in person!...
Contact an agent
Home facts
- Year built:1997
- Listing ID #:2606816
- Added:1 day(s) ago
- Updated:October 06, 2026 at 07:02 PM
Rooms and interior
- Bedrooms:4
- Total bathrooms:4
- Full bathrooms:3
- Half bathrooms:1
- Rooms Total:9
- Kitchen Description:Dishwasher, Disposal, Microwave, Range, Refrigerator
- Basement:Yes
- Basement Description:Concrete, Full
- Living area:3,076 sq. ft.
Heating and cooling
- Heating:Gas
- Central air:Yes
Structure and exterior
- Year built:1997
- Building area:3,076 sq. ft.
- Lot area:0.8 Acres
- Construction Materials:Brick, Frame
- Exterior Features:Patio
- Levels:2 Story
Schools
- High school:Kennedy
- Middle school:Roosevelt
- Elementary school:Madison
Utilities
- Water:Public
Finances and disclosures
- Price:$549,000
- Price per sq. ft.:$178.48
- Tax amount:$7,089
Features and amenities
- Laundry features:Dryer, Washer
Parking
- Parking description:Attached, Detached, Garage
- Garage:Yes
- Garage spaces:3
New listings near 1826 29th Street Nw
- New
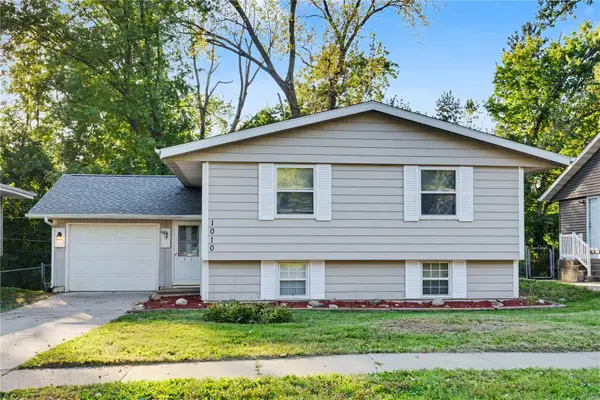 Listed by ERA$229,950Active4 beds 1 baths1,919 sq. ft.
1010 Pawnee Dr Nw, Cedar Rapids, IA 52405
MLS# 2606995Listed by: GRAF REAL ESTATE, ERA POWERED - Open Sun, 12:30 to 2pmNew
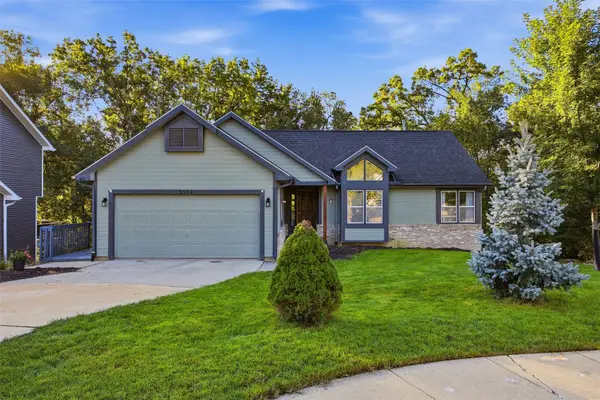 $285,000Active3 beds 3 baths1,950 sq. ft.
3533 Winterwood Court Ne, Cedar Rapids, IA 52402
MLS# 2606996Listed by: KELLER WILLIAMS LEGACY GROUP - New
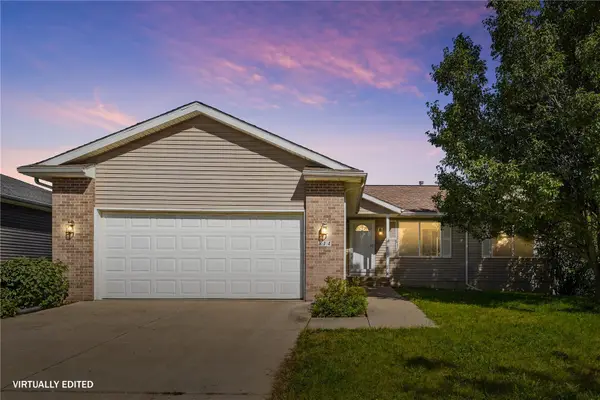 $345,000Active4 beds 3 baths2,383 sq. ft.
814 Moose Drive Nw, Cedar Rapids, IA 52405
MLS# 2606964Listed by: REALTY87 - New
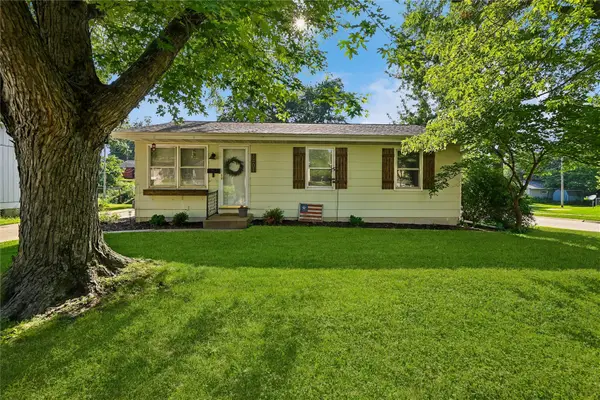 $179,950Active3 beds 1 baths936 sq. ft.
1401 39th Street Se, Cedar Rapids, IA 52403
MLS# 2606992Listed by: IOWA REALTY - New
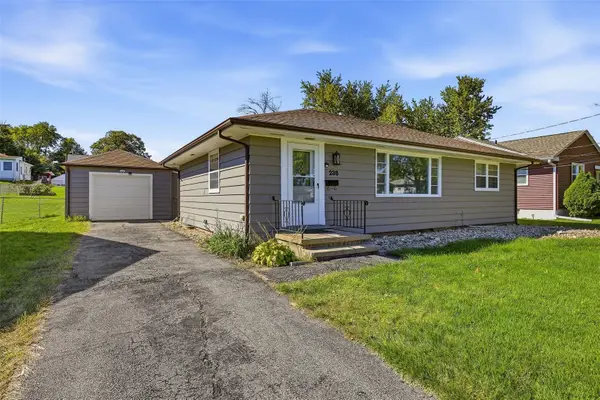 $185,000Active3 beds 2 baths1,040 sq. ft.
238 24th Street Nw, Cedar Rapids, IA 52405
MLS# 2606949Listed by: SKOGMAN REALTY - Open Sun, 12 to 1:30pmNew
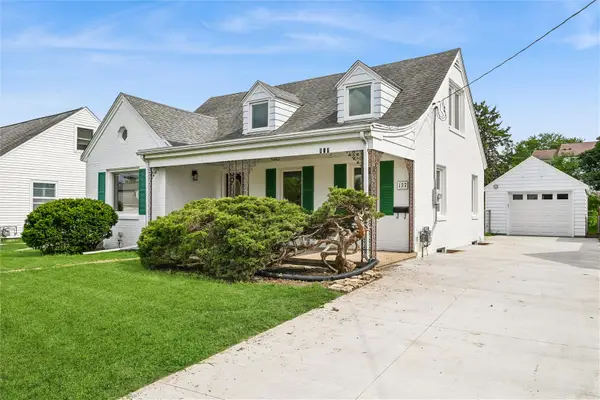 $235,000Active4 beds 2 baths1,659 sq. ft.
137 19th Avenue Sw, Cedar Rapids, IA 52404
MLS# 2606941Listed by: IOWA REALTY - New
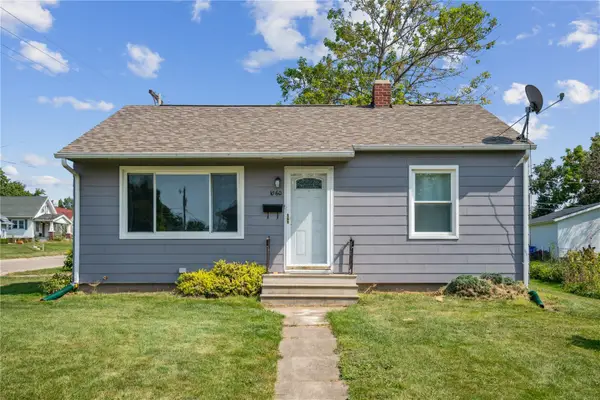 $154,900Active2 beds 1 baths720 sq. ft.
1060 NE 17th Street, Cedar Rapids, IA 52402
MLS# 2606952Listed by: CENTURY 21 SIGNATURE REAL ESTATE - New
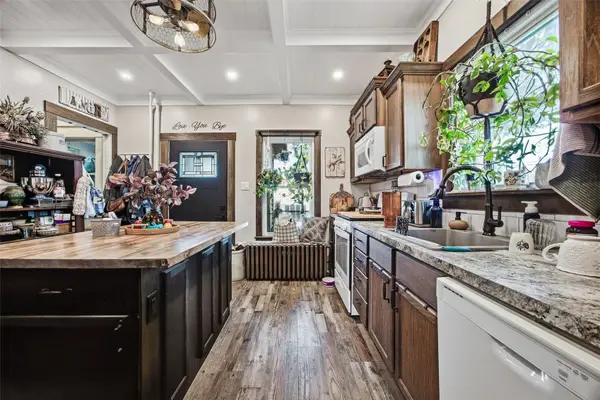 $185,000Active2 beds 2 baths2,165 sq. ft.
1616 1st Avenue Nw, Cedar Rapids, IA 22405
MLS# 2606954Listed by: PINNACLE REALTY LLC - New
 $289,000Active4 beds 3 baths1,966 sq. ft.
254 NE Brentwood Circle, Cedar Rapids, IA 52402
MLS# 2606948Listed by: CENTURY 21 SIGNATURE REAL ESTATE


Protect your home and budget from life's surprises with an Assurant Home Warranty, backed by a partner that supports you through every step of homeownership. Explore Plans.
© 2023 - 2026 ERA Franchise Systems LLC. All rights reserved. ERA Franchise Systems LLC fully supports the principles of the Fair Housing Act and the Equal Opportunity Act. ERA, ERA Real Estate powered, and their respective logos are registered service marks of ERA Franchise Systems LLC. Each office is independently owned and operated.