
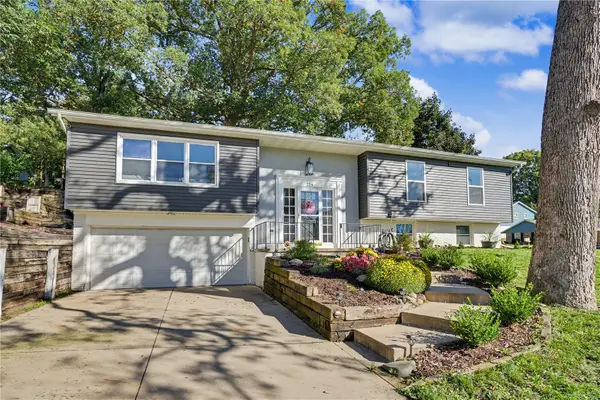
814 Moose Drive Nw, Cedar Rapids, IA 52405
Local realty services provided by:Graf Real Estate ERA Powered
814 Moose Drive Nw,Cedar Rapids, IA 52405
$345,000
- 4 Beds
- 3 Baths
- 2,383 sq. ft.
- Single family
- Active
Listed by: amanda brant
Office: realty87
MLS#:2606964
Source:IA_CRAAR
Price summary
- Price:$345,000
- Price per sq. ft.:$144.78
About this home
Welcome to this beautiful NW side ranch near Cherry Hill Park and Hwy 100 bypass! Vaulted ceilings and bamboo flooring add warmth and character throughout the foyer, great room, dining area, and three main-level bedrooms. The spacious kitchen features white cabinetry, solid-surface countertops, breakfast bar, glass tile backsplash, pantry, and stainless steel appliances. The dining area offers a slider to the deck and fenced yard and flows into the vaulted great room, creating an ideal space for entertaining. The main level includes a spacious primary suite with dual closets and private bath, two additional bedrooms, full bath, and convenient main-floor laundry. The finished lower level offers a family room with gas fireplace, exercise room with TV mount, 4th bedroom with walk-in closet, and full bath with jetted tub. Two-car attached garage, deck, and fenced in yard completes this wonderful home!
Contact an agent
Home facts
- Year built:2000
- Listing ID #:2606964
- Added:1 day(s) ago
- Updated:October 06, 2026 at 03:55 PM
Rooms and interior
- Bedrooms:4
- Total bathrooms:3
- Full bathrooms:3
- Rooms Total:7
- Kitchen Description:Dishwasher, Disposal, Microwave, Range, Refrigerator
- Basement:Yes
- Basement Description:Full
- Living area:2,383 sq. ft.
Heating and cooling
- Heating:Gas
- Central air:Yes
Structure and exterior
- Year built:2000
- Building area:2,383 sq. ft.
- Lot area:0.21 Acres
- Architectural Style:Ranch
- Construction Materials:Frame
- Exterior Features:Deck, Fence
- Levels:1 Story
Schools
- High school:Kennedy
- Middle school:Taft
- Elementary school:Maple Grove
Utilities
- Water:Public
Finances and disclosures
- Price:$345,000
- Price per sq. ft.:$144.78
- Tax amount:$4,826
Features and amenities
- Laundry features:Dryer, Washer
Parking
- Parking description:Attached, Garage
- Garage:Yes
- Garage spaces:2
New listings near 814 Moose Drive Nw
- New
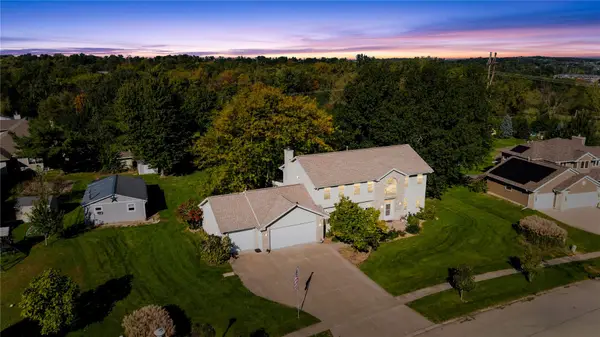 $549,000Active4 beds 4 baths3,076 sq. ft.
1826 29th Street Nw, Cedar Rapids, IA 52405
MLS# 2606816Listed by: REALTY87 - New
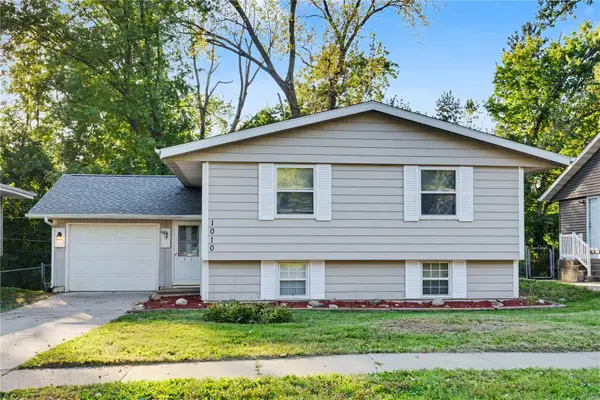 Listed by ERA$229,950Active4 beds 1 baths1,919 sq. ft.
1010 Pawnee Dr Nw, Cedar Rapids, IA 52405
MLS# 2606995Listed by: GRAF REAL ESTATE, ERA POWERED - Open Sun, 12:30 to 2pmNew
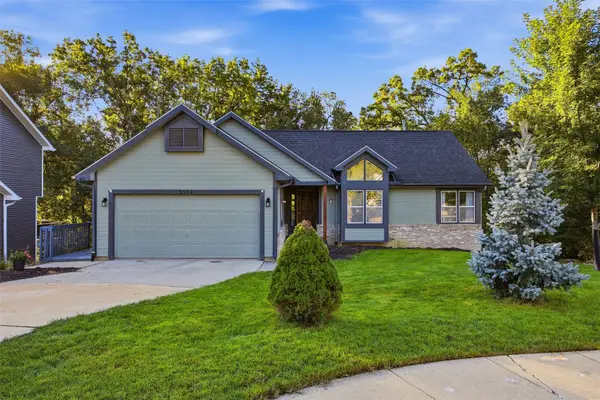 $285,000Active3 beds 3 baths1,950 sq. ft.
3533 Winterwood Court Ne, Cedar Rapids, IA 52402
MLS# 2606996Listed by: KELLER WILLIAMS LEGACY GROUP - New
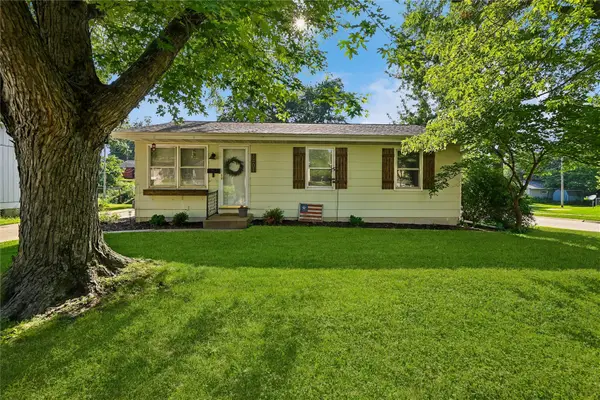 $179,950Active3 beds 1 baths936 sq. ft.
1401 39th Street Se, Cedar Rapids, IA 52403
MLS# 2606992Listed by: IOWA REALTY - New
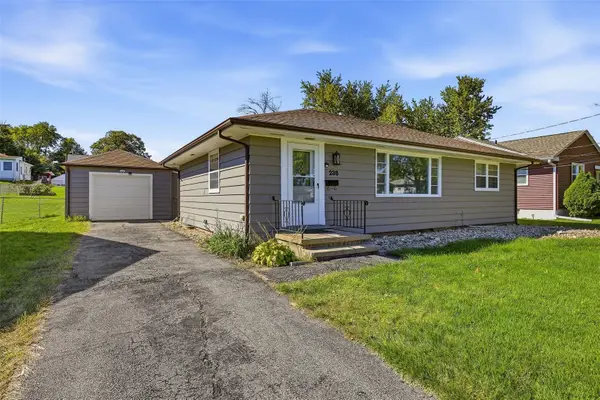 $185,000Active3 beds 2 baths1,040 sq. ft.
238 24th Street Nw, Cedar Rapids, IA 52405
MLS# 2606949Listed by: SKOGMAN REALTY - New
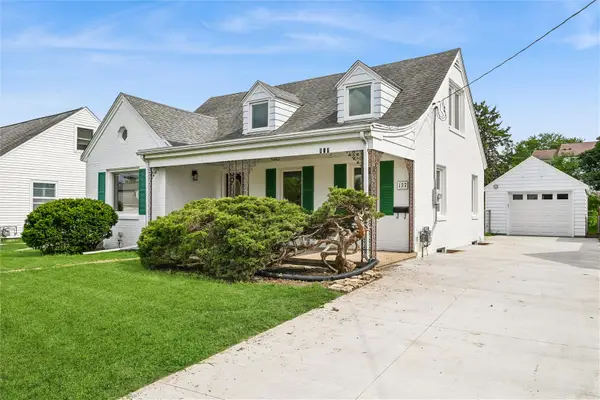 $235,000Active4 beds 2 baths1,659 sq. ft.
137 19th Avenue Sw, Cedar Rapids, IA 52404
MLS# 2606941Listed by: IOWA REALTY - New
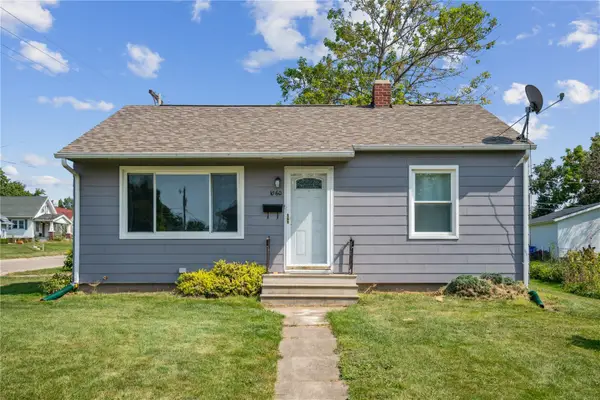 $154,900Active2 beds 1 baths720 sq. ft.
1060 NE 17th Street, Cedar Rapids, IA 52402
MLS# 2606952Listed by: CENTURY 21 SIGNATURE REAL ESTATE - New
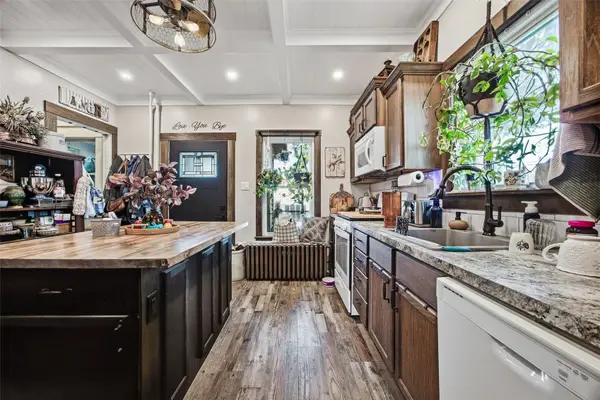 $185,000Active2 beds 2 baths2,165 sq. ft.
1616 1st Avenue Nw, Cedar Rapids, IA 22405
MLS# 2606954Listed by: PINNACLE REALTY LLC - New
 $289,000Active4 beds 3 baths1,966 sq. ft.
254 NE Brentwood Circle, Cedar Rapids, IA 52402
MLS# 2606948Listed by: CENTURY 21 SIGNATURE REAL ESTATE


Protect your home and budget from life's surprises with an Assurant Home Warranty, backed by a partner that supports you through every step of homeownership. Explore Plans.
© 2023 - 2026 ERA Franchise Systems LLC. All rights reserved. ERA Franchise Systems LLC fully supports the principles of the Fair Housing Act and the Equal Opportunity Act. ERA, ERA Real Estate powered, and their respective logos are registered service marks of ERA Franchise Systems LLC. Each office is independently owned and operated.