
1010 Pawnee Dr Nw, Cedar Rapids, IA 52405
Local realty services provided by:Graf Real Estate ERA Powered
Listed by:
 Michael Graf(319) 981 - 3702Graf Real Estate ERA Powered
Office: graf real estate, era powered
MLS#:2606995
Source:IA_CRAAR
Price summary
- Price:$229,950
- Price per sq. ft.:$119.83
About this home
Welcome home to this spacious 4-bedroom, 1-bath split foyer tucked away in a quiet neighborhood! The main level offers an inviting layout with an eat-in kitchen and plenty of natural light. Enjoy additional living space in the three-seasons room, perfect for relaxing while overlooking the private backyard. Downstairs, you’ll find a generous family/rec room featuring brand-new carpet, providing plenty of room to spread out. Outside is where this property really shines, with no rear neighbors, mature trees, multiple outdoor spaces, and a backyard that offers a great sense of privacy. An attached garage and ample driveway parking add everyday convenience. With four bedrooms, flexible living areas, and tons of potential inside and out, this home is ready for its next owner to make it their own!
Contact an agent
Home facts
- Year built:1964
- Listing ID #:2606995
- Added:1 day(s) ago
- Updated:October 06, 2026 at 07:02 PM
Rooms and interior
- Bedrooms:4
- Total bathrooms:1
- Full bathrooms:1
- Kitchen Description:Dishwasher, Disposal, Microwave, Range, Refrigerator
- Basement:Yes
- Basement Description:Concrete, Full
- Living area:1,919 sq. ft.
Heating and cooling
- Heating:Gas
- Central air:Yes
Structure and exterior
- Year built:1964
- Building area:1,919 sq. ft.
- Lot area:0.15 Acres
- Construction Materials:Frame
- Exterior Features:Deck, Fence
Schools
- High school:Jefferson
- Middle school:Roosevelt
- Elementary school:Harrison
Utilities
- Water:Public
Finances and disclosures
- Price:$229,950
- Price per sq. ft.:$119.83
- Tax amount:$3,560
Features and amenities
- Laundry features:Dryer, Washer
Parking
- Parking description:Attached, Garage
- Garage:Yes
- Garage spaces:1
New listings near 1010 Pawnee Dr Nw
- New
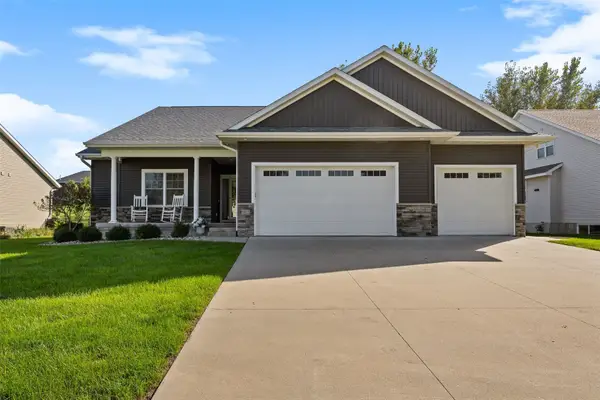 $500,000Active5 beds 3 baths2,841 sq. ft.
6415 Ushers Ridge Drive Ne, Cedar Rapids, IA 52411
MLS# 2606767Listed by: SKOGMAN REALTY - New
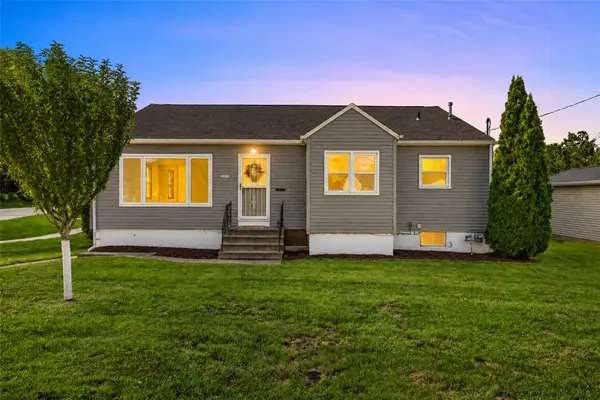 $215,000Active2 beds 2 baths2,092 sq. ft.
3019 Oakland Rd Ne, Cedar Rapids, IA 52402
MLS# 2606776Listed by: SKOGMAN REALTY - New
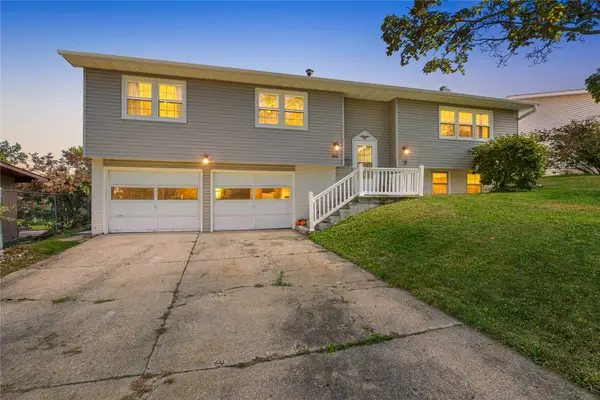 $277,000Active4 beds 3 baths2,213 sq. ft.
3918 Wenig Rd Ne, Cedar Rapids, IA 52402
MLS# 2606515Listed by: SKOGMAN REALTY - New
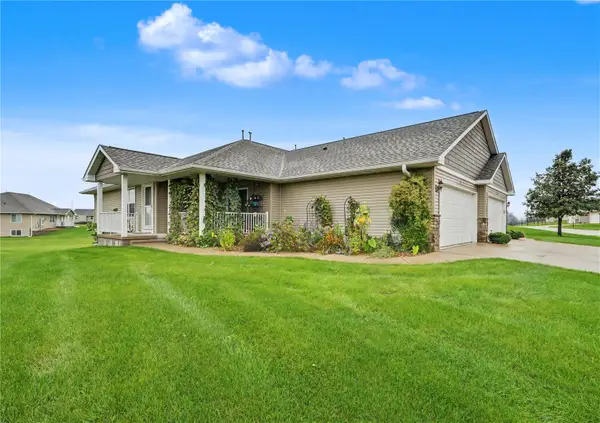 $249,900Active3 beds 3 baths1,865 sq. ft.
6331 Muirfield Dr, Cedar Rapids, IA 52404
MLS# 2607021Listed by: PINNACLE REALTY LLC - New
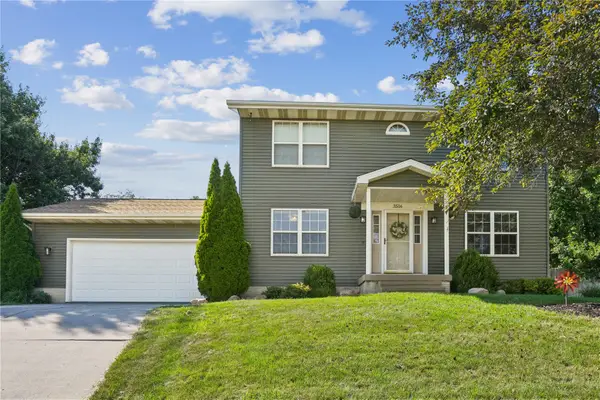 $309,900Active5 beds 3 baths2,466 sq. ft.
3516 Amanda Court Nw, Cedar Rapids, IA 52405
MLS# 2607018Listed by: PINNACLE REALTY LLC - New
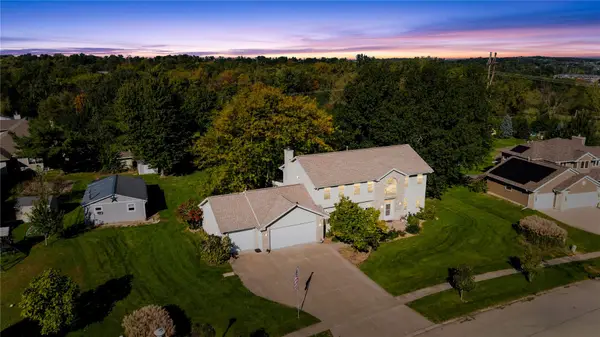 $549,000Active4 beds 4 baths3,076 sq. ft.
1826 29th Street Nw, Cedar Rapids, IA 52405
MLS# 2606816Listed by: REALTY87 - New
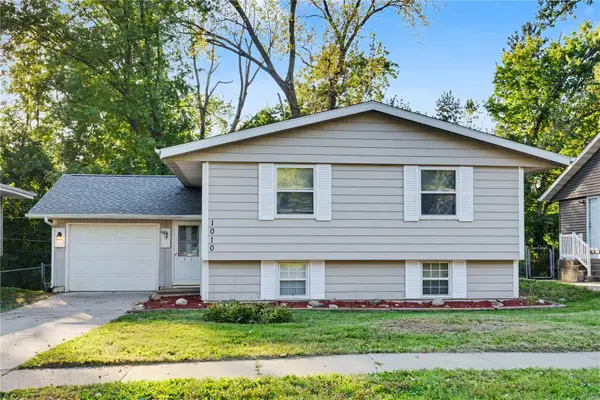 Listed by ERA$229,950Active4 beds 1 baths1,919 sq. ft.
1010 Pawnee Dr Nw, Cedar Rapids, IA 52405
MLS# 2606995Listed by: GRAF REAL ESTATE, ERA POWERED - Open Sun, 12:30 to 2pmNew
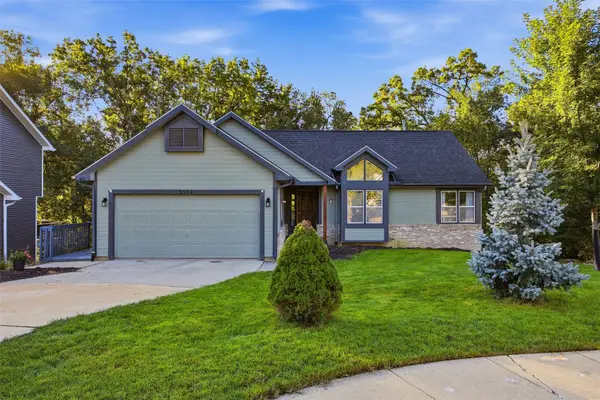 $285,000Active3 beds 3 baths1,950 sq. ft.
3533 Winterwood Court Ne, Cedar Rapids, IA 52402
MLS# 2606996Listed by: KELLER WILLIAMS LEGACY GROUP - Open Sun, 2:30 to 4pmNew
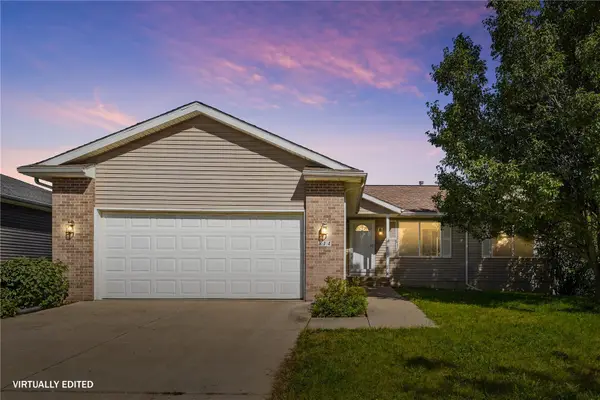 $345,000Active4 beds 3 baths2,383 sq. ft.
814 Moose Drive Nw, Cedar Rapids, IA 52405
MLS# 2606964Listed by: REALTY87 - New
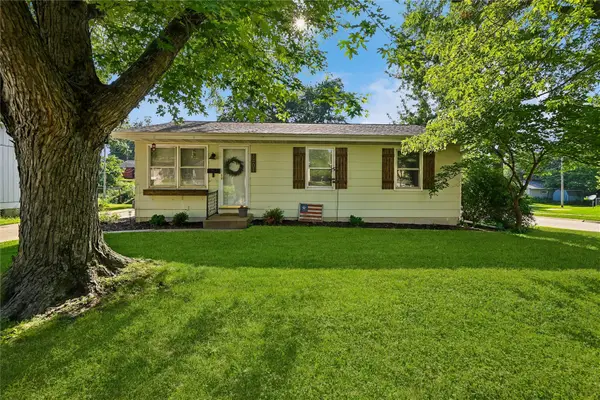 $179,950Active3 beds 1 baths936 sq. ft.
1401 39th Street Se, Cedar Rapids, IA 52403
MLS# 2606992Listed by: IOWA REALTY


Protect your home and budget from life's surprises with an Assurant Home Warranty, backed by a partner that supports you through every step of homeownership. Explore Plans.
© 2023 - 2026 ERA Franchise Systems LLC. All rights reserved. ERA Franchise Systems LLC fully supports the principles of the Fair Housing Act and the Equal Opportunity Act. ERA, ERA Real Estate powered, and their respective logos are registered service marks of ERA Franchise Systems LLC. Each office is independently owned and operated.