
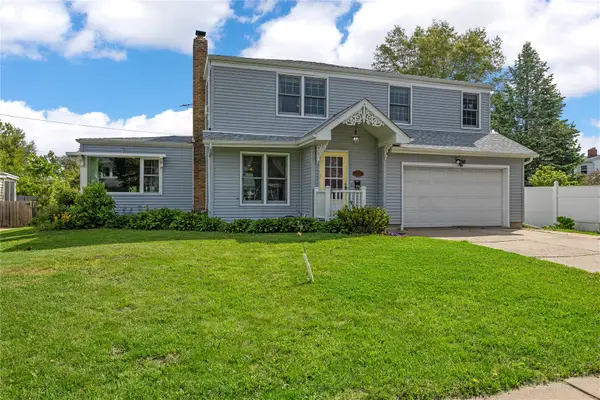
2004 C Street Sw, Cedar Rapids, IA 52404
Local realty services provided by:Graf Real Estate ERA Powered
Listed by: jeffrey salsbery
Office: skogman realty
MLS#:2603650
Source:IA_CRAAR
Price summary
- Price:$195,000
- Price per sq. ft.:$117.54
About this home
A 1.5-story home featuring an open-concept main level with a spacious living room flowing seamlessly into the kitchen, perfect for everyday living and entertaining. The main-floor primary suite offers a walk-in closet and private bath for added comfort and convenience. Upstairs features two additional bedrooms with great flexibility for family, guests, or office space. Step outside to enjoy the backyard retreat complete with a large covered deck/pergola area, privacy fence, and plenty of room to relax or entertain. The two-stall detached garage includes solar panels that help support energy efficiency for both the home and garage. A property full of character, functionality, and outdoor appeal!
Contact an agent
Home facts
- Year built:1923
- Listing ID #:2603650
- Added:1 day(s) ago
- Updated:May 24, 2026 at 02:34 PM
Rooms and interior
- Bedrooms:3
- Total bathrooms:3
- Full bathrooms:2
- Half bathrooms:1
- Kitchen Description:Dishwasher, Disposal, Microwave, Range, Refrigerator
- Basement:Yes
- Basement Description:Full
- Living area:1,659 sq. ft.
Heating and cooling
- Heating:Gas
- Central air:Yes
Structure and exterior
- Year built:1923
- Building area:1,659 sq. ft.
- Lot area:0.13 Acres
- Construction Materials:Frame
- Exterior Features:Deck, Fence
Schools
- High school:Jefferson
- Middle school:Wilson
- Elementary school:Grant
Utilities
- Water:Public
Finances and disclosures
- Price:$195,000
- Price per sq. ft.:$117.54
- Tax amount:$2,982
Features and amenities
- Laundry features:Dryer, Washer
Parking
- Parking description:Detached, Garage
- Garage:Yes
- Garage spaces:2
New listings near 2004 C Street Sw
- New
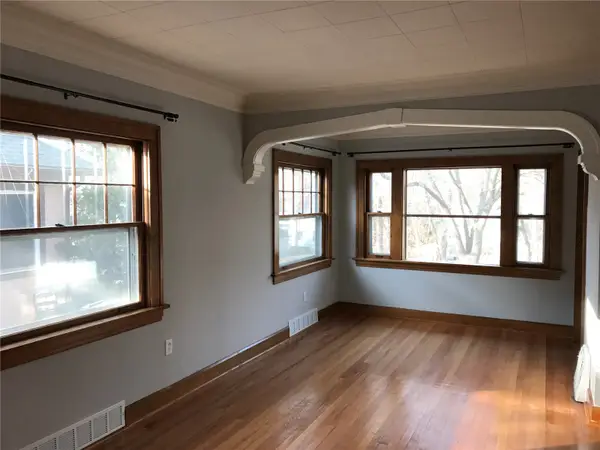 $189,000Active3 beds 2 baths1,672 sq. ft.
1919 8th Avenue Se, Cedar Rapids, IA 52403
MLS# 2603661Listed by: KELLER WILLIAMS LEGACY GROUP - New
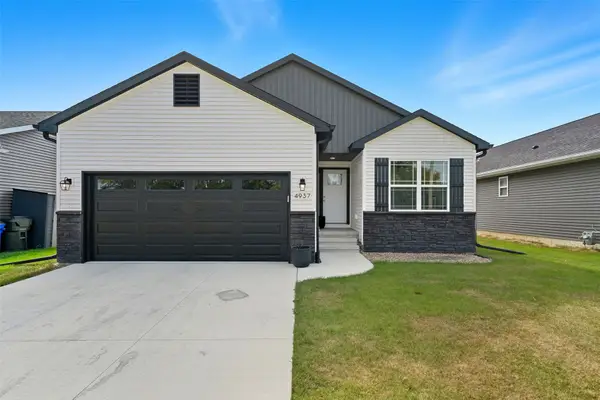 $329,000Active3 beds 3 baths2,106 sq. ft.
4937 Dostal Court Sw, Cedar Rapids, IA 52404
MLS# 2603659Listed by: EPIQUE REALTY - New
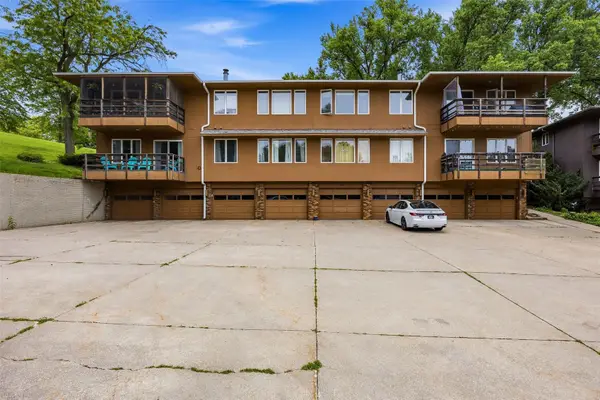 $140,000Active2 beds 2 baths1,232 sq. ft.
1734 Pikes Peak Court Ne #E, Cedar Rapids, IA 52402
MLS# 2603602Listed by: SKOGMAN REALTY - New
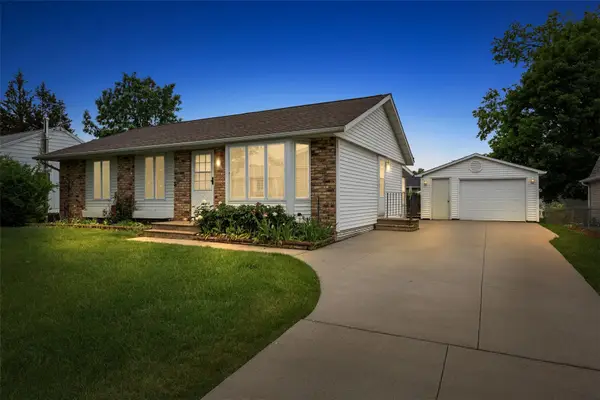 $234,900Active4 beds 2 baths1,608 sq. ft.
6715 Inwood Ln Ne, Cedar Rapids, IA 52402
MLS# 2603653Listed by: SKOGMAN REALTY CORRIDOR - New
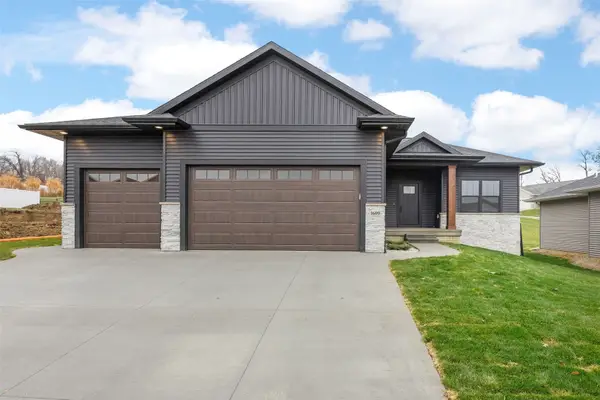 $468,500Active5 beds 3 baths2,665 sq. ft.
1609 38th Street Se, Cedar Rapids, IA 52403
MLS# 2603657Listed by: SKOGMAN REALTY - New
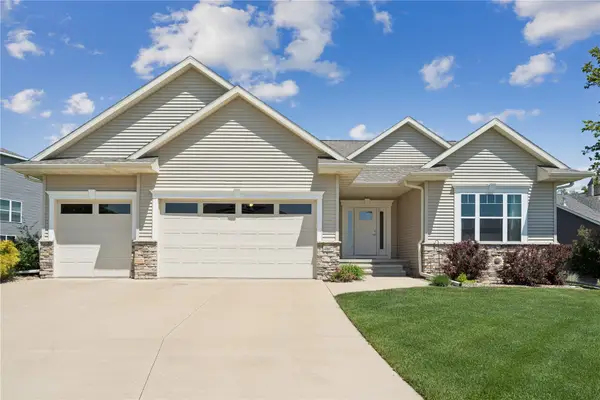 $525,000Active4 beds 3 baths2,943 sq. ft.
4807 Hay Field Ct Sw, Cedar Rapids, IA 52404
MLS# 2603562Listed by: INTREPID REAL ESTATE - New
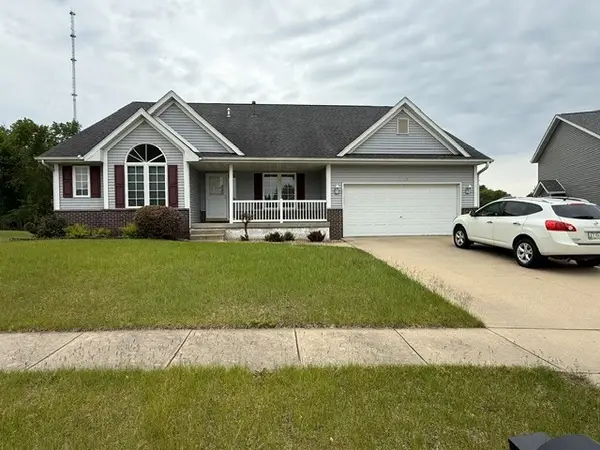 $379,950Active4 beds 3 baths2,500 sq. ft.
1000 White Ivy Place Ne, Cedar Rapids, IA 52402
MLS# 2603644Listed by: REALTY87 - New
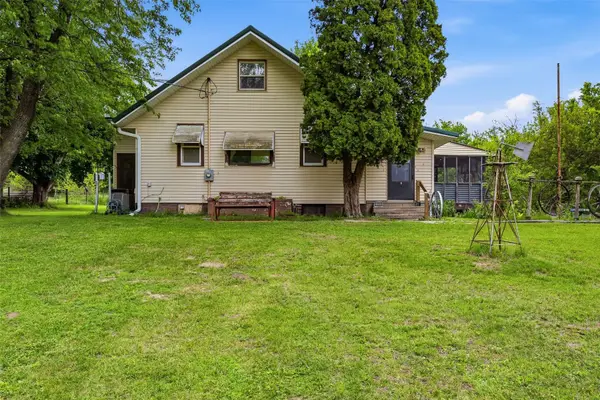 $225,000Active3 beds 2 baths2,029 sq. ft.
3380 Otis Road Se, Cedar Rapids, IA 52403
MLS# 2603641Listed by: PINNACLE REALTY LLC - New
 $265,000Active3 beds 2 baths1,946 sq. ft.
2617 Country Club Parkway Se, Cedar Rapids, IA 52403
MLS# 2603637Listed by: RE/MAX CONCEPTS


Protect your home and budget from life's surprises with an Assurant Home Warranty, backed by a partner that supports you through every step of homeownership. Explore Plans.
© 2023 - 2026 ERA Franchise Systems LLC. All rights reserved. ERA Franchise Systems LLC fully supports the principles of the Fair Housing Act and the Equal Opportunity Act. ERA, ERA Real Estate powered, and their respective logos are registered service marks of ERA Franchise Systems LLC. Each office is independently owned and operated.