
2424 Radcliffe Drive Sw, Cedar Rapids, IA 52404
Local realty services provided by:Graf Real Estate ERA Powered
Upcoming open houses
- Sat, May 2302:00 pm - 03:30 pm
Listed by: rachel koth
Office: keller williams legacy group
MLS#:2602323
Source:IA_CRAAR
Price summary
- Price:$455,000
- Price per sq. ft.:$134.89
About this home
Expansive ranch-style home meets everyday functionality in this 3 bed, 3 bath property with over 2,500+ finished sq ft designed to fit how you live. Vaulted ceilings and abundant natural light highlight the open main living area, anchored by a gas fireplace and flowing seamlessly into the kitchen with stainless steel appliances, generous cabinetry, and a large island—perfect for entertaining or daily connection.
The primary suite features a walk-in closet and private bath with dual vanities, soaking tub, and separate shower. Two additional bedrooms, a full bath, and main-level laundry add convenience.
The finished lower level offers a massive rec space, workout or flex area, additional bath, and storage—ideal for entertaining, hobbies, or creating your own retreat.
Step outside to a deck overlooking the backyard with space to play, garden, or unwind, plus a 10x10 storage shed for tools and seasonal storage. An attached 2-car garage and established neighborhood complete the package.
Contact an agent
Home facts
- Year built:2005
- Listing ID #:2602323
- Added:46 day(s) ago
- Updated:May 23, 2026 at 08:40 PM
Rooms and interior
- Bedrooms:3
- Total bathrooms:3
- Full bathrooms:3
- Kitchen Description:Dishwasher, Disposal, Microwave, Range, Refrigerator
- Basement:Yes
- Basement Description:Full
- Living area:3,373 sq. ft.
Heating and cooling
- Heating:Gas
- Central air:Yes
Structure and exterior
- Year built:2005
- Building area:3,373 sq. ft.
- Lot area:0.34 Acres
- Architectural Style:Ranch
- Construction Materials:Brick, Frame
- Exterior Features:Deck
- Levels:1 Story
Schools
- High school:College Comm
- Middle school:College Comm
- Elementary school:College Comm
Utilities
- Water:Public
Finances and disclosures
- Price:$455,000
- Price per sq. ft.:$134.89
- Tax amount:$7,232
Features and amenities
- Laundry features:Dryer, Washer
Parking
- Parking description:Garage
- Garage:Yes
- Garage spaces:2
New listings near 2424 Radcliffe Drive Sw
- New
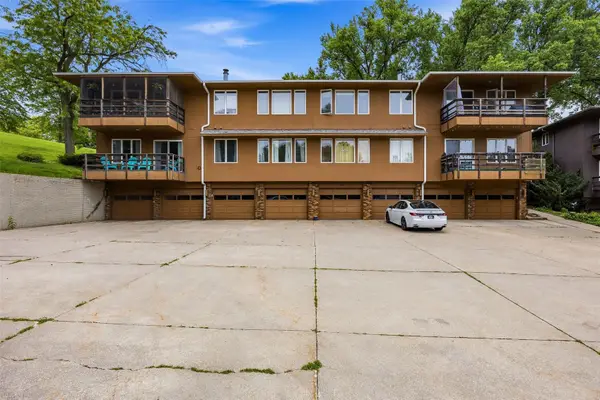 $140,000Active2 beds 2 baths1,232 sq. ft.
1734 Pikes Peak Court Ne #E, Cedar Rapids, IA 52402
MLS# 2603602Listed by: SKOGMAN REALTY - New
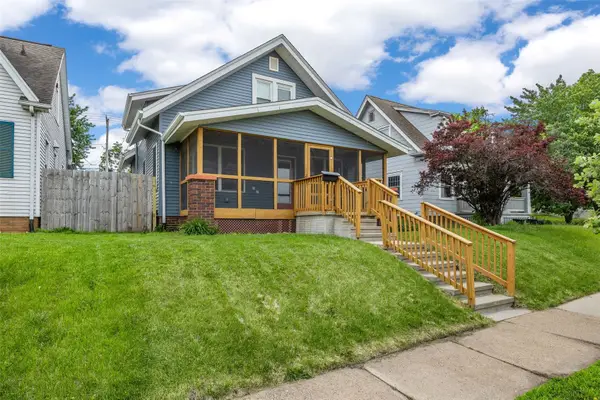 $195,000Active3 beds 3 baths1,659 sq. ft.
2004 C Street Sw, Cedar Rapids, IA 52404
MLS# 2603650Listed by: SKOGMAN REALTY - New
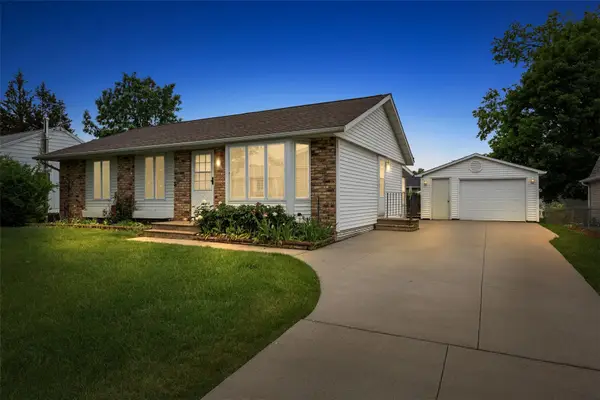 $234,900Active4 beds 2 baths1,608 sq. ft.
6715 Inwood Ln Ne, Cedar Rapids, IA 52402
MLS# 2603653Listed by: SKOGMAN REALTY CORRIDOR - New
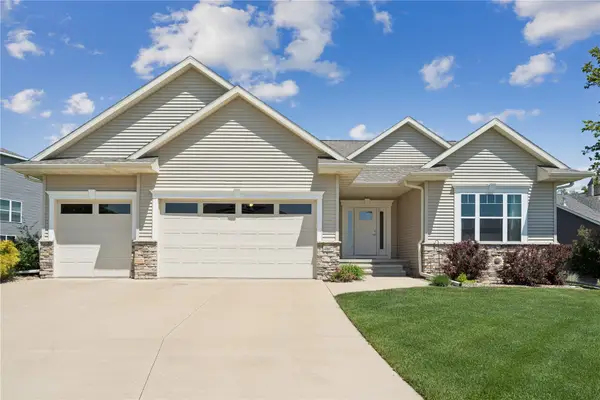 $525,000Active4 beds 3 baths2,943 sq. ft.
4807 Hay Field Ct Sw, Cedar Rapids, IA 52404
MLS# 2603562Listed by: INTREPID REAL ESTATE - New
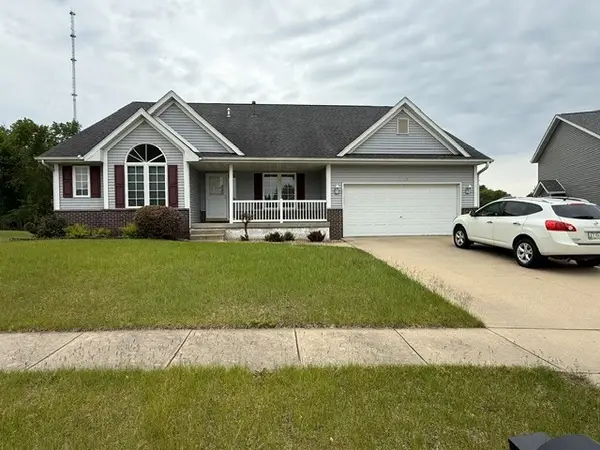 $379,950Active4 beds 3 baths2,500 sq. ft.
1000 White Ivy Place Ne, Cedar Rapids, IA 52402
MLS# 2603644Listed by: REALTY87 - New
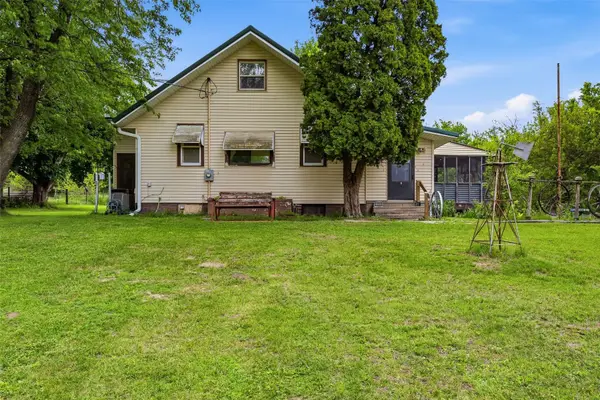 $225,000Active3 beds 2 baths2,029 sq. ft.
3380 Otis Road Se, Cedar Rapids, IA 52403
MLS# 2603641Listed by: PINNACLE REALTY LLC - New
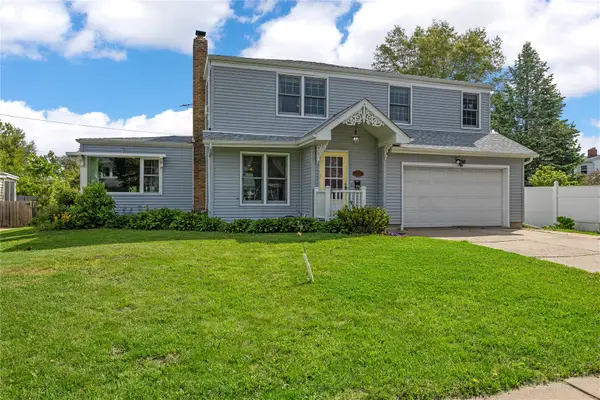 $265,000Active3 beds 2 baths1,946 sq. ft.
2617 Country Club Parkway Se, Cedar Rapids, IA 52403
MLS# 2603637Listed by: RE/MAX CONCEPTS - New
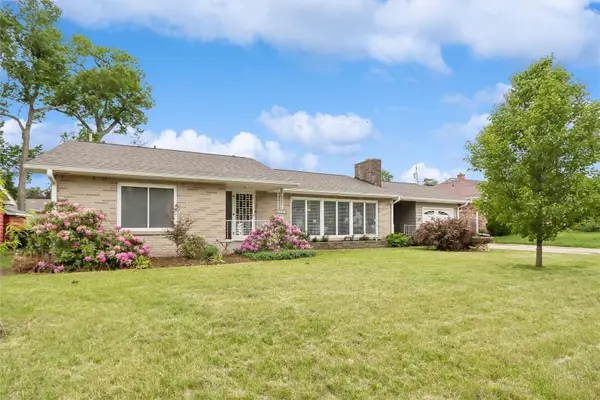 $230,000Active2 beds 2 baths1,822 sq. ft.
1241 29th Street Ne, Cedar Rapids, IA 52402
MLS# 2603638Listed by: PINNACLE REALTY LLC - New
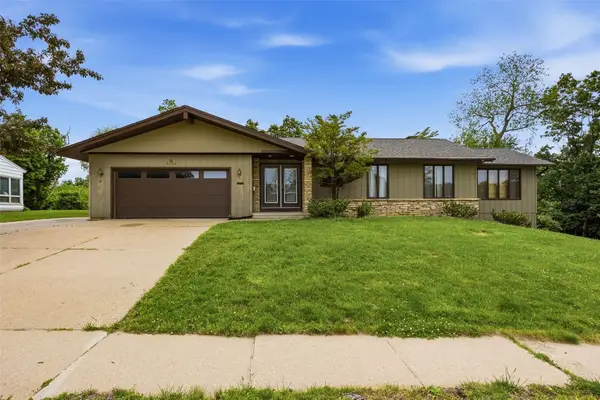 $350,000Active3 beds 3 baths3,233 sq. ft.
2928 Alleghany Drive Ne, Cedar Rapids, IA 52402
MLS# 2603599Listed by: LEPIC-KROEGER, REALTORS - New
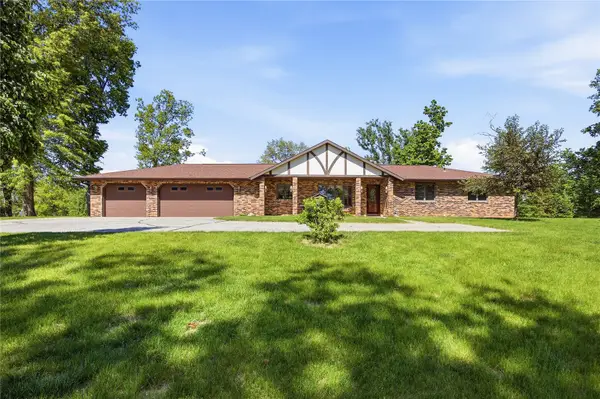 $479,000Active3 beds 3 baths2,920 sq. ft.
4140 Elkhorn Drive, Cedar Rapids, IA 52411
MLS# 2603492Listed by: SKOGMAN REALTY


Protect your home and budget from life's surprises with an Assurant Home Warranty, backed by a partner that supports you through every step of homeownership. Explore Plans.
© 2023 - 2026 ERA Franchise Systems LLC. All rights reserved. ERA Franchise Systems LLC fully supports the principles of the Fair Housing Act and the Equal Opportunity Act. ERA, ERA Real Estate powered, and their respective logos are registered service marks of ERA Franchise Systems LLC. Each office is independently owned and operated.