
2533 Indiana Street Sw, Cedar Rapids, IA 52404
Local realty services provided by:Graf Real Estate ERA Powered
Listed by: jill monnahan, jacey slaton
Office: skogman realty
MLS#:2605838
Source:IA_CRAAR
Price summary
- Price:$160,000
- Price per sq. ft.:$201.01
About this home
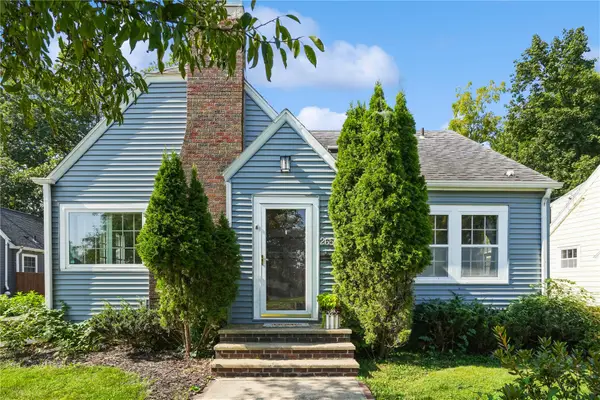
Easy living is the best way to describe this well-maintained home! Everything you need is on one level, with two bedrooms, one full bath and a convenient laundry room. The home has been thoughtfully cared for over the years, with replacement windows throughout, an updated furnace ¢ral air (2022), Water Heater (2024) and a 10-year-old roof. Outside, you'll appreciate the nice two-car garage, mature trees and well-kept yard, but the real highlight may be the large stamped-concrete patio on the east side of the home—a great spot for morning coffee, outdoor dining or relaxing in the shade later in the day. And the location makes getting around easy, with quick access to I-380 and Wilson Avenue for Iowa City and Coralville commuters, while downtown Cedar Rapids, Kingston Village, NewBo and Czech Village are all just minutes away. Clean, comfortable and easy to maintain—this is simply a nice place to call home. Electric Average: $52/mo and Natural Gas Average: $39/mo - Seller requires 24 hours for a response time to any offer....
Contact an agent
Home facts
- Year built:1954
- Listing ID #:2605838
- Added:1 day(s) ago
- Updated:September 01, 2026 at 04:46 AM
Rooms and interior
- Bedrooms:2
- Total bathrooms:1
- Full bathrooms:1
- Kitchen Description:Range, Refrigerator
- Living area:796 sq. ft.
Heating and cooling
- Heating:Gas
- Central air:Yes
Structure and exterior
- Year built:1954
- Building area:796 sq. ft.
- Lot area:0.17 Acres
- Architectural Style:Ranch
- Construction Materials:Frame
- Exterior Features:Patio
- Foundation Description:Slab
- Levels:1 Story
Schools
- High school:Jefferson
- Middle school:Wilson
- Elementary school:Grant
Utilities
- Water:Public
Finances and disclosures
- Price:$160,000
- Price per sq. ft.:$201.01
- Tax amount:$2,226
Features and amenities
- Laundry features:Dryer, Washer
Parking
- Parking description:Detached, Garage
- Garage:Yes
- Garage spaces:2
New listings near 2533 Indiana Street Sw
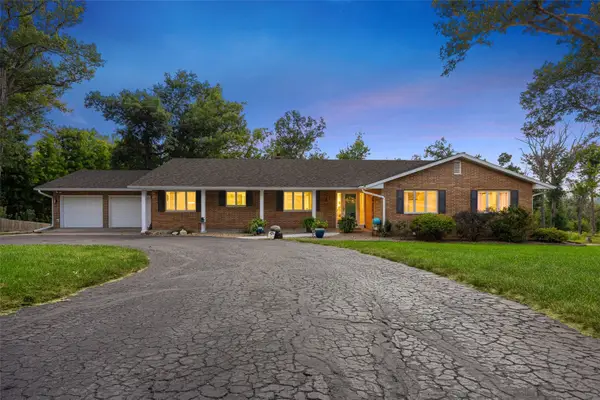 $539,900Pending6 beds 4 baths5,129 sq. ft.
4349 Eaglemere Ct Se, Cedar Rapids, IA 52403
MLS# 2606112Listed by: SKOGMAN REALTY- New
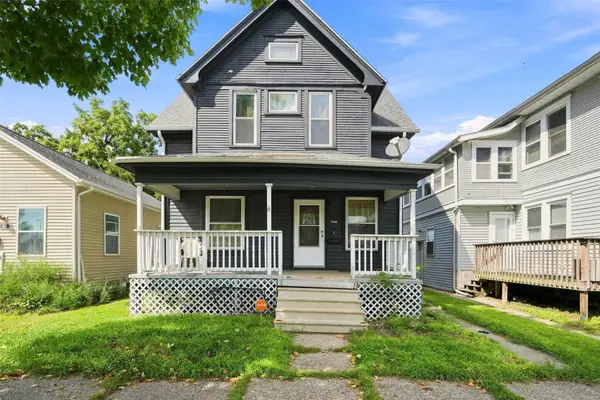 $145,000Active3 beds 2 baths1,602 sq. ft.
408 6th Avenue Sw, Cedar Rapids, IA 52404
MLS# 2606032Listed by: EPIQUE REALTY - New
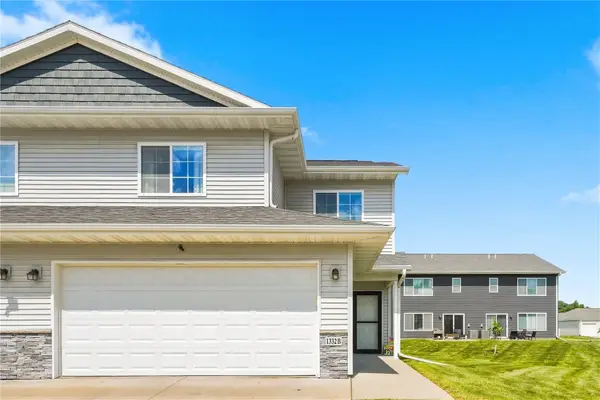 $275,000Active3 beds 3 baths1,752 sq. ft.
1332 Truman Court Ne #B, Cedar Rapids, IA 52402
MLS# 2606109Listed by: PINNACLE REALTY LLC - New
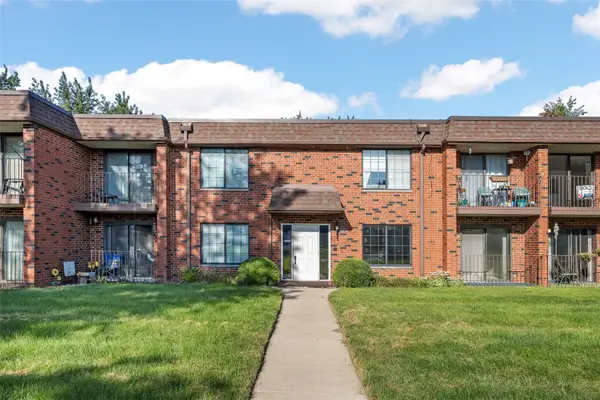 $127,000Active2 beds 2 baths1,136 sq. ft.
5711 Golden Ct Ne #36, Cedar Rapids, IA 52402
MLS# 2606125Listed by: PINNACLE REALTY LLC - New
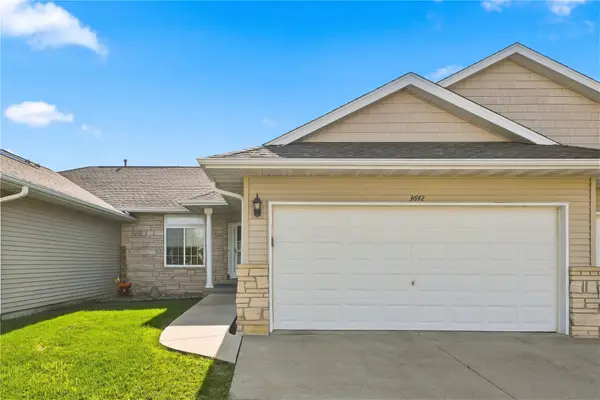 $225,000Active2 beds 2 baths1,270 sq. ft.
3642 Stoneview Circle Sw, Cedar Rapids, IA 52404
MLS# 2606096Listed by: REALTY87 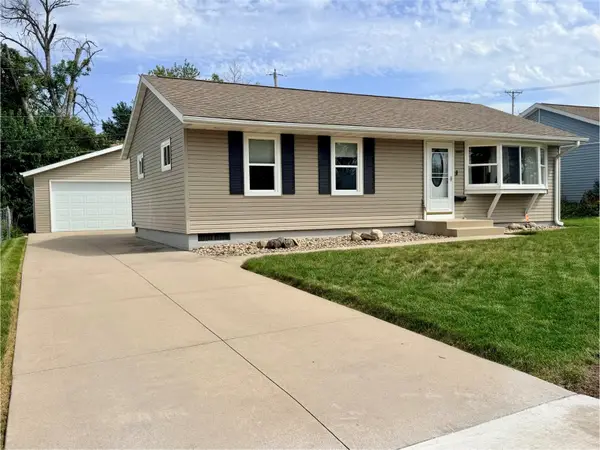 $194,000Pending3 beds 1 baths960 sq. ft.
4208 Benton Street Ne, Cedar Rapids, IA 52402
MLS# 2606113Listed by: SKOGMAN REALTY- New
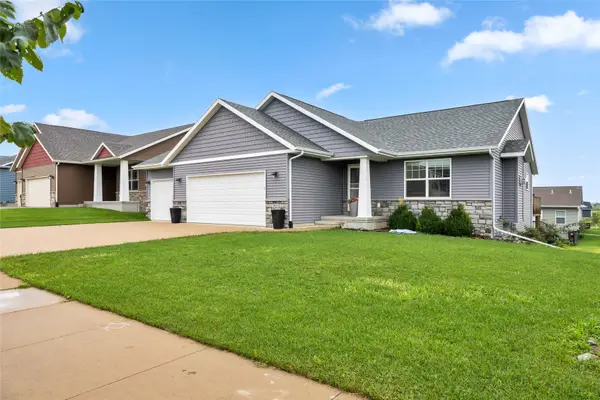 $402,000Active4 beds 3 baths2,579 sq. ft.
2923 James Parkway Sw, Cedar Rapids, IA 50404
MLS# 2606114Listed by: CENTURY 21 SIGNATURE REAL ESTATE - Open Sat, 11am to 12pmNew
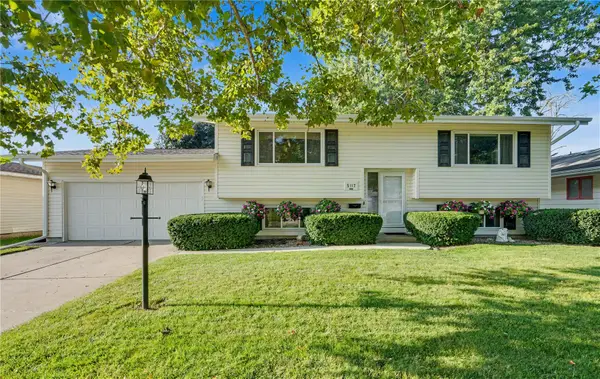 $250,000Active4 beds 2 baths1,764 sq. ft.
5117 Rich Mar Lane Nw, Cedar Rapids, IA 52405
MLS# 2606102Listed by: KELLER WILLIAMS LEGACY GROUP - New
 $230,000Active3 beds 2 baths1,354 sq. ft.
2656 Country Club Parkway Se, Cedar Rapids, IA 52403
MLS# 2606104Listed by: REALTY87


Protect your home and budget from life's surprises with an Assurant Home Warranty, backed by a partner that supports you through every step of homeownership. Explore Plans.
© 2023 - 2026 ERA Franchise Systems LLC. All rights reserved. ERA Franchise Systems LLC fully supports the principles of the Fair Housing Act and the Equal Opportunity Act. ERA, ERA Real Estate powered, and their respective logos are registered service marks of ERA Franchise Systems LLC. Each office is independently owned and operated.