
5711 Golden Ct Ne #36, Cedar Rapids, IA 52402
Local realty services provided by:Graf Real Estate ERA Powered
Listed by: jen steffen
Office: pinnacle realty llc.
MLS#:2606125
Source:IA_CRAAR
Price summary
- Price:$127,000
- Price per sq. ft.:$111.8
- Monthly HOA dues:$250
About this home
Enjoy easy, low-maintenance living in this 2-bedroom, 2-bathroom main-level condo, ideally located in a quiet, welcoming Linn Mar neighborhood. The home features an updated kitchen and updated bathrooms, offering a fresh and move-in-ready feel. Additional highlights include a secure storage closet for extra space and a one-stall garage for convenient, protected parking. With its great location, peaceful setting, functional layout, and tasteful updates, this condo is a wonderful opportunity for anyone looking for comfortable and convenient living. HOA covers water, sewer, garbage, lawn care and snow removal. 2 Cats allowed, no rentals.
Contact an agent
Home facts
- Year built:1975
- Listing ID #:2606125
- Added:1 day(s) ago
- Updated:September 01, 2026 at 04:46 AM
Rooms and interior
- Bedrooms:2
- Total bathrooms:2
- Full bathrooms:2
- Kitchen Description:Dishwasher, Disposal, Microwave, Range, Refrigerator
- Living area:1,136 sq. ft.
Heating and cooling
- Heating:Gas
- Central air:Yes
Structure and exterior
- Year built:1975
- Building area:1,136 sq. ft.
- Architectural Style:Ranch
- Construction Materials:Brick, Frame
- Exterior Features:Patio
- Levels:1 Story
Schools
- High school:Linn Mar
- Middle school:Oak Ridge
- Elementary school:Westfield
Utilities
- Water:Public
Finances and disclosures
- Price:$127,000
- Price per sq. ft.:$111.8
- Tax amount:$2,140
Features and amenities
- Laundry features:Dryer, Washer
Parking
- Parking description:Detached, Garage
- Garage:Yes
- Garage spaces:1
New listings near 5711 Golden Ct Ne #36
- New
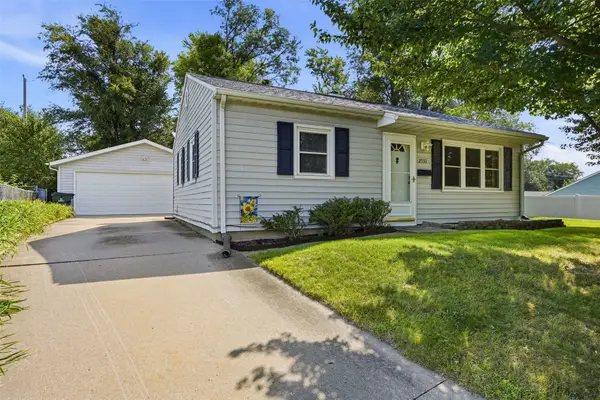 $160,000Active2 beds 1 baths796 sq. ft.
2533 Indiana Street Sw, Cedar Rapids, IA 52404
MLS# 2605838Listed by: SKOGMAN REALTY 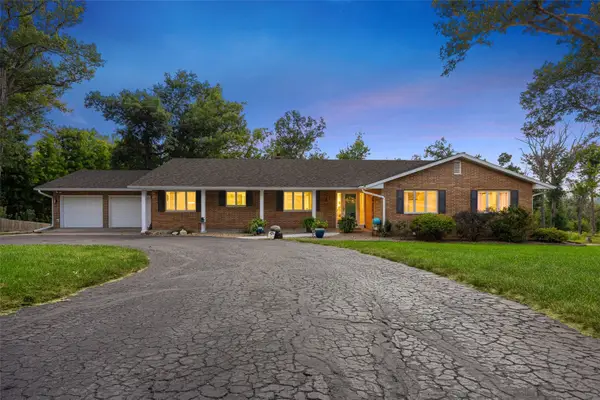 $539,900Pending6 beds 4 baths5,129 sq. ft.
4349 Eaglemere Ct Se, Cedar Rapids, IA 52403
MLS# 2606112Listed by: SKOGMAN REALTY- New
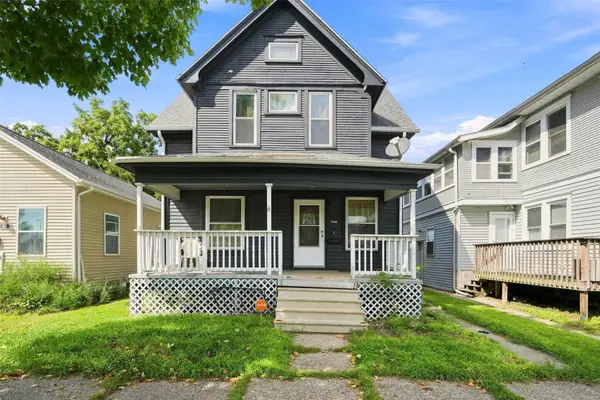 $145,000Active3 beds 2 baths1,602 sq. ft.
408 6th Avenue Sw, Cedar Rapids, IA 52404
MLS# 2606032Listed by: EPIQUE REALTY - New
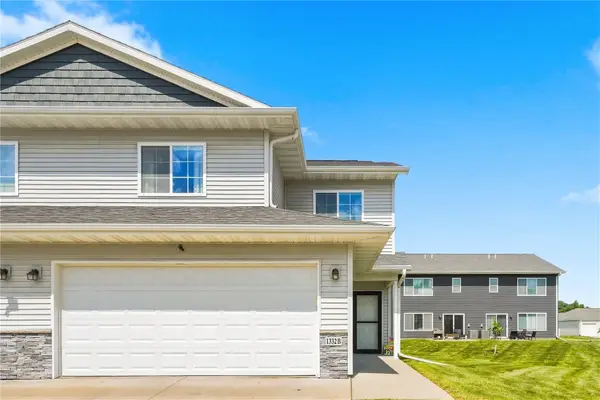 $275,000Active3 beds 3 baths1,752 sq. ft.
1332 Truman Court Ne #B, Cedar Rapids, IA 52402
MLS# 2606109Listed by: PINNACLE REALTY LLC - New
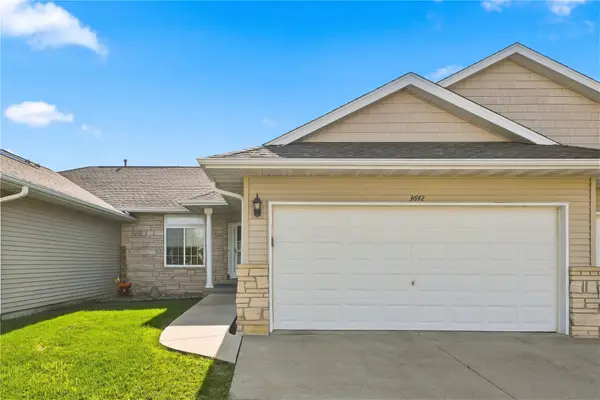 $225,000Active2 beds 2 baths1,270 sq. ft.
3642 Stoneview Circle Sw, Cedar Rapids, IA 52404
MLS# 2606096Listed by: REALTY87 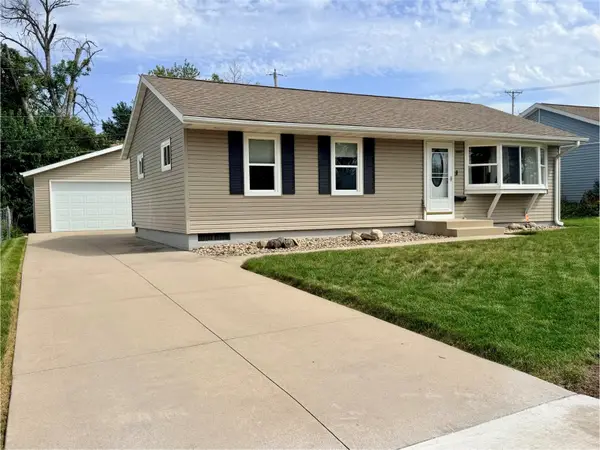 $194,000Pending3 beds 1 baths960 sq. ft.
4208 Benton Street Ne, Cedar Rapids, IA 52402
MLS# 2606113Listed by: SKOGMAN REALTY- New
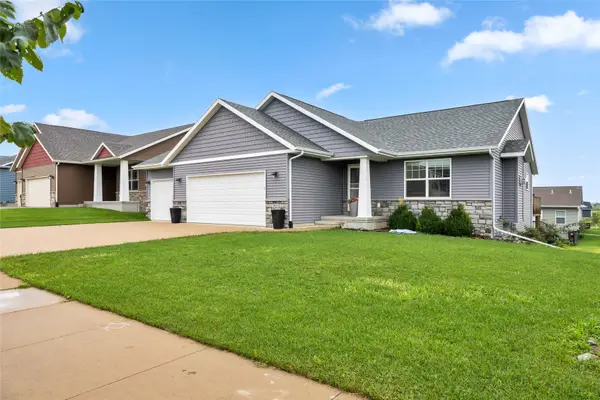 $402,000Active4 beds 3 baths2,579 sq. ft.
2923 James Parkway Sw, Cedar Rapids, IA 50404
MLS# 2606114Listed by: CENTURY 21 SIGNATURE REAL ESTATE - Open Sat, 11am to 12pmNew
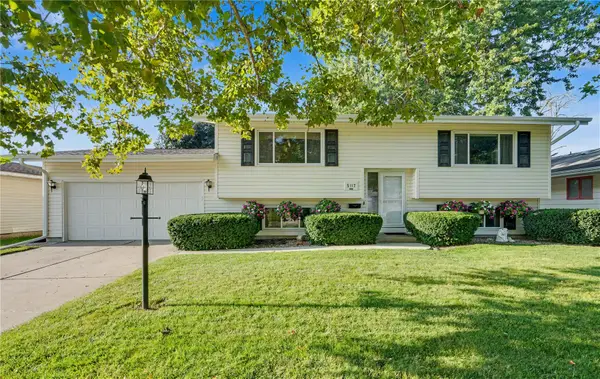 $250,000Active4 beds 2 baths1,764 sq. ft.
5117 Rich Mar Lane Nw, Cedar Rapids, IA 52405
MLS# 2606102Listed by: KELLER WILLIAMS LEGACY GROUP - New
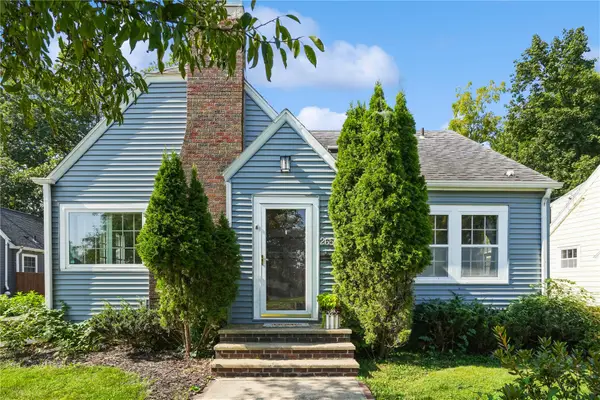 $230,000Active3 beds 2 baths1,354 sq. ft.
2656 Country Club Parkway Se, Cedar Rapids, IA 52403
MLS# 2606104Listed by: REALTY87


Protect your home and budget from life's surprises with an Assurant Home Warranty, backed by a partner that supports you through every step of homeownership. Explore Plans.
© 2023 - 2026 ERA Franchise Systems LLC. All rights reserved. ERA Franchise Systems LLC fully supports the principles of the Fair Housing Act and the Equal Opportunity Act. ERA, ERA Real Estate powered, and their respective logos are registered service marks of ERA Franchise Systems LLC. Each office is independently owned and operated.