
2656 Country Club Parkway Se, Cedar Rapids, IA 52403
Local realty services provided by:Graf Real Estate ERA Powered
2656 Country Club Parkway Se,Cedar Rapids, IA 52403
$230,000
- 3 Beds
- 2 Baths
- 1,354 sq. ft.
- Single family
- Active
Upcoming open houses
- Sun, Sep 0612:00 pm - 01:30 pm
Listed by: noelle madden
Office: realty87
MLS#:2606104
Source:IA_CRAAR
Price summary
- Price:$230,000
- Price per sq. ft.:$169.87
About this home
Charming, storybook-style home tucked into a desirable SE neighborhood. The main floor features a welcoming living room with a decorative storybook fireplace and beautiful wood floors, a formal dining room, and a bright kitchen with a cozy eating nook. Two bedrooms and a fun, retro full bath complete the first floor. Upstairs, the entire level is dedicated to a private primary suite with a spacious walk-in closet and full bath. Double doors off the living room open to a raised side patio, creating an inviting outdoor space, and lead toward the roomy detached two-stall garage.
Contact an agent
Home facts
- Year built:1928
- Listing ID #:2606104
- Added:2 day(s) ago
- Updated:September 02, 2026 at 08:44 PM
Rooms and interior
- Bedrooms:3
- Total bathrooms:2
- Full bathrooms:2
- Kitchen Description:Dishwasher, Disposal, Range, Refrigerator
- Basement:Yes
- Living area:1,354 sq. ft.
Heating and cooling
- Heating:Gas
- Central air:Yes
Structure and exterior
- Year built:1928
- Building area:1,354 sq. ft.
- Lot area:0.2 Acres
- Construction Materials:Frame
- Exterior Features:Fence, Patio
Schools
- High school:Washington
- Middle school:Franklin
- Elementary school:Trailside
Utilities
- Water:Public
Finances and disclosures
- Price:$230,000
- Price per sq. ft.:$169.87
- Tax amount:$3,693
Features and amenities
- Laundry features:Dryer, Washer
Parking
- Parking description:Detached, Garage
- Garage:Yes
- Garage spaces:2
New listings near 2656 Country Club Parkway Se
- New
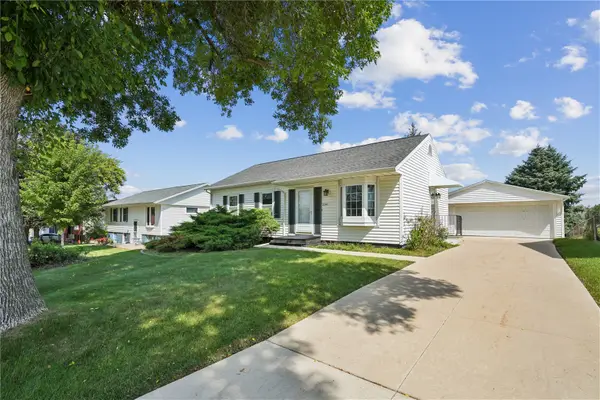 $224,000Active4 beds 2 baths1,493 sq. ft.
3341 Dunham Drive Sw, Cedar Rapids, IA 52404
MLS# 2605932Listed by: RUHL & RUHL REALTORS - Open Thu, 5am to 6pmNew
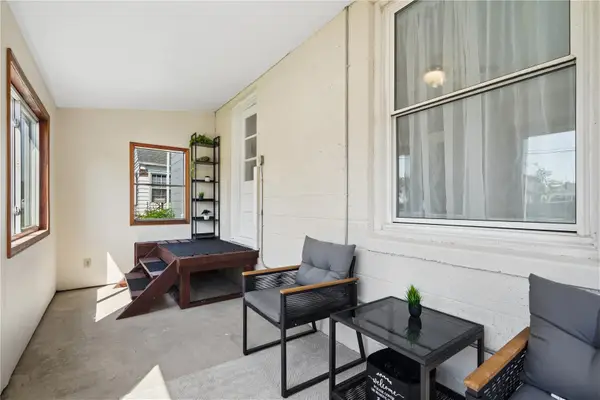 $194,990Active3 beds 2 baths1,572 sq. ft.
141 18th Street Sw, Cedar Rapids, IA 52404
MLS# 2606120Listed by: KEY REALTY - New
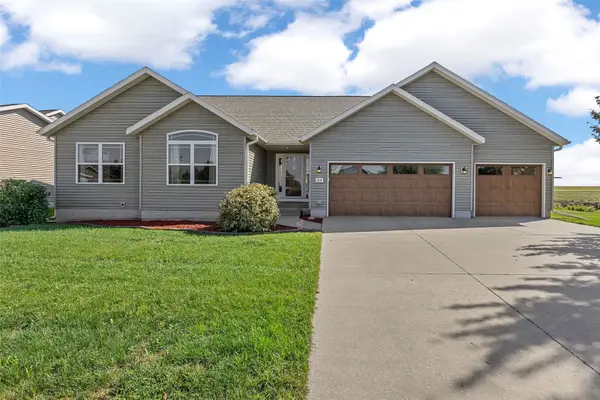 $425,000Active4 beds 3 baths2,621 sq. ft.
7219 Rock Wood Drive Sw, Cedar Rapids, IA 52404
MLS# 2606166Listed by: RE/MAX CONCEPTS - New
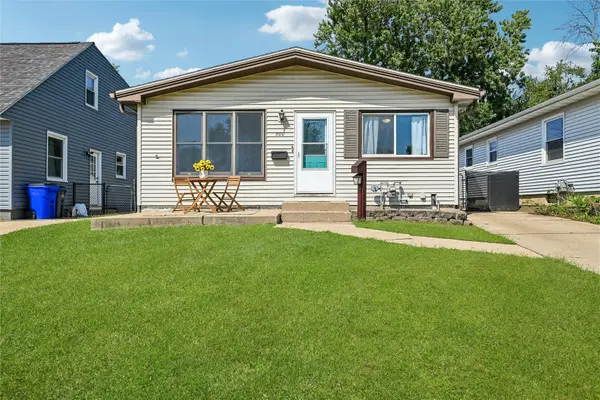 $169,900Active3 beds 2 baths1,433 sq. ft.
500 41st Street Ne, Cedar Rapids, IA 52402
MLS# 2606163Listed by: IOWA REALTY - New
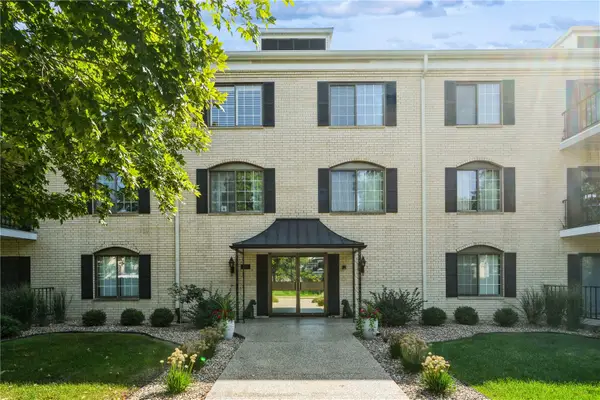 $112,500Active1 beds 1 baths940 sq. ft.
150 Thompson Drive Se #116, Cedar Rapids, IA 52403
MLS# 2606164Listed by: REALTY87 - New
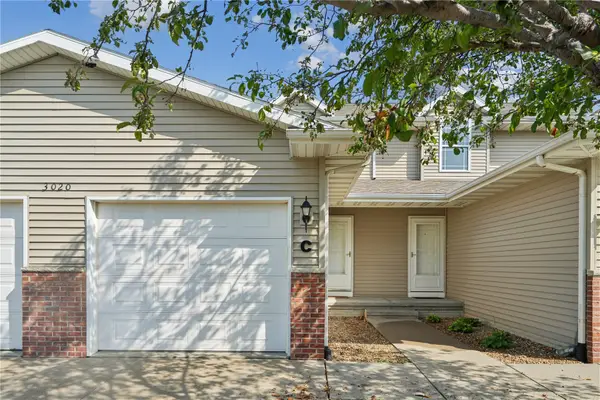 $175,000Active2 beds 2 baths1,448 sq. ft.
3020 Samuel Court Sw #C, Cedar Rapids, IA 52404
MLS# 2606134Listed by: PINNACLE REALTY LLC - Open Sun, 12:30 to 2pmNew
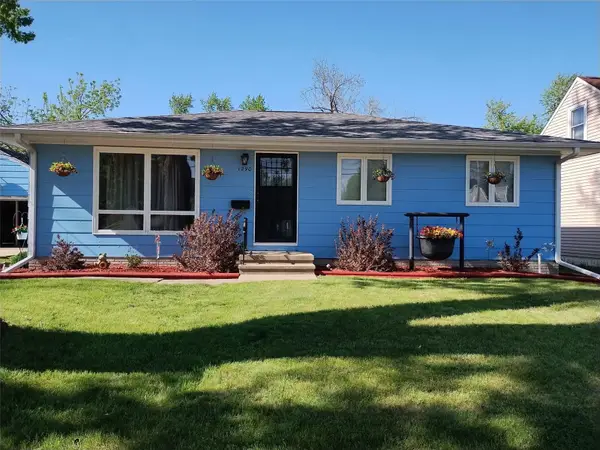 $225,000Active3 beds 2 baths1,545 sq. ft.
1290 34th, Cedar Rapids, IA 52402
MLS# 2606158Listed by: TERI GRAF REAL ESTATE TEAM - New
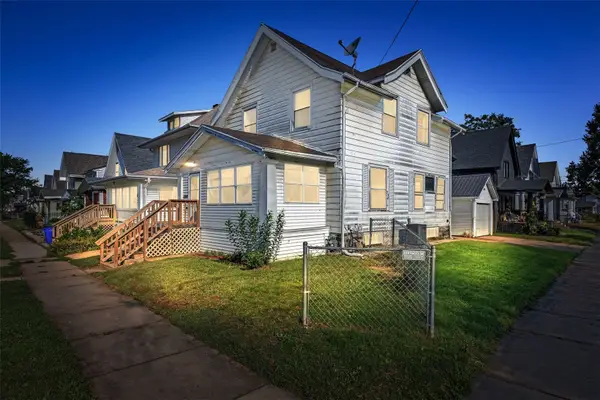 $123,000Active3 beds 2 baths1,299 sq. ft.
1624 6th Avenue Se, Cedar Rapids, IA 52402
MLS# 2605951Listed by: SKOGMAN REALTY 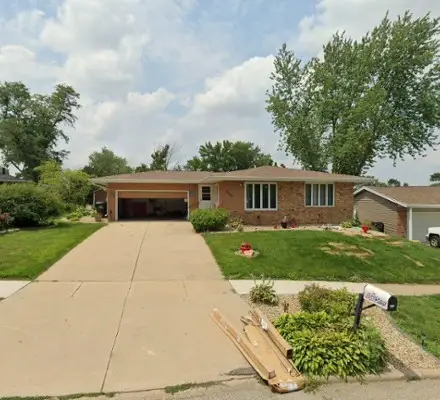 $250,000Pending4 beds 2 baths2,062 sq. ft.
6605 Kent Drive Ne, Cedar Rapids, IA 52402
MLS# 2606090Listed by: PINNACLE REALTY LLC- New
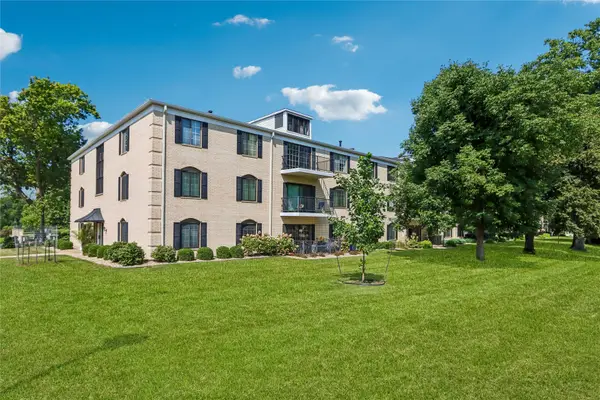 $125,000Active2 beds 2 baths1,276 sq. ft.
150 Thompson Drive Se #224, Cedar Rapids, IA 52403
MLS# 2606150Listed by: RUHL & RUHL REALTORS


Protect your home and budget from life's surprises with an Assurant Home Warranty, backed by a partner that supports you through every step of homeownership. Explore Plans.
© 2023 - 2026 ERA Franchise Systems LLC. All rights reserved. ERA Franchise Systems LLC fully supports the principles of the Fair Housing Act and the Equal Opportunity Act. ERA, ERA Real Estate powered, and their respective logos are registered service marks of ERA Franchise Systems LLC. Each office is independently owned and operated.