
7219 Rock Wood Drive Sw, Cedar Rapids, IA 52404
Local realty services provided by:Graf Real Estate ERA Powered
Listed by: debra callahan
Office: re/max concepts
MLS#:2606166
Source:IA_CRAAR
Price summary
- Price:$425,000
- Price per sq. ft.:$162.15
About this home
Welcome home to this spacious ranch in beautiful Stoney Point! Many major updates made in 2020/2021, including: new roof, new siding, new garage doors, new gutters, new main level windows, remodeled kitchen, fresh paint, new electrical, new flooring, new lighting, new fixtures & more! Step inside to the great room with vaulted ceilings & corner gas fireplace. Gorgeous, remodeled kitchen with hickory cabinets, Corian countertops, LVP flooring, newer stainless steel appliances, a double oven, hood vent, island & daily dining area with sliders to the deck. Convenient drop zone area & main level laundry room with utility sink plus washer & dryer included. The Primary Suite features a walk-in closet & private bath with dual vanity, and sliders to your own private deck! Two additional bedrooms & a full bathroom completes the main level. The lower level rec room is perfect for entertaining with a 2nd gas fireplace, wet bar & built-ins. The lower level also features a 4th bedroom, bathroom with jetted tub, & plenty of storage space. Nice yard with large deck & a storage shed. Central vac & water softener included. Don’t miss this one!...
Contact an agent
Home facts
- Year built:2003
- Listing ID #:2606166
- Added:1 day(s) ago
- Updated:September 02, 2026 at 07:46 PM
Rooms and interior
- Bedrooms:4
- Total bathrooms:3
- Full bathrooms:3
- Kitchen Description:Dishwasher, Disposal, Microwave, Range, Refrigerator
- Basement:Yes
- Basement Description:Concrete, Full
- Living area:2,621 sq. ft.
Heating and cooling
- Heating:Gas
- Central air:Yes
Structure and exterior
- Year built:2003
- Building area:2,621 sq. ft.
- Lot area:0.29 Acres
- Architectural Style:Ranch
- Construction Materials:Frame
- Exterior Features:Deck
- Levels:1 Story
Schools
- High school:Jefferson
- Middle school:Taft
- Elementary school:WestWillow
Utilities
- Water:Public
Finances and disclosures
- Price:$425,000
- Price per sq. ft.:$162.15
- Tax amount:$6,862
Features and amenities
- Laundry features:Dryer, Washer
Parking
- Parking description:Attached, Garage
- Garage:Yes
- Garage spaces:3
New listings near 7219 Rock Wood Drive Sw
- New
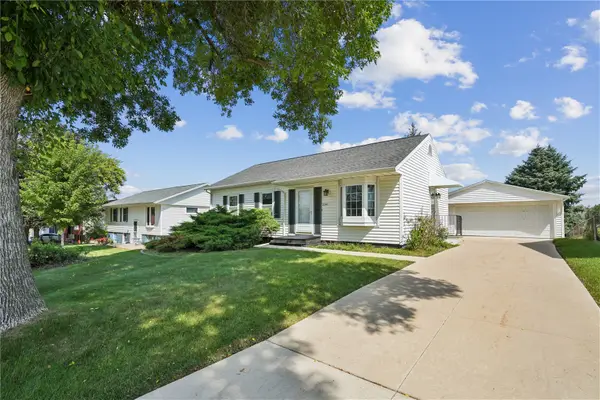 $224,000Active4 beds 2 baths1,493 sq. ft.
3341 Dunham Drive Sw, Cedar Rapids, IA 52404
MLS# 2605932Listed by: RUHL & RUHL REALTORS - Open Thu, 5am to 6pmNew
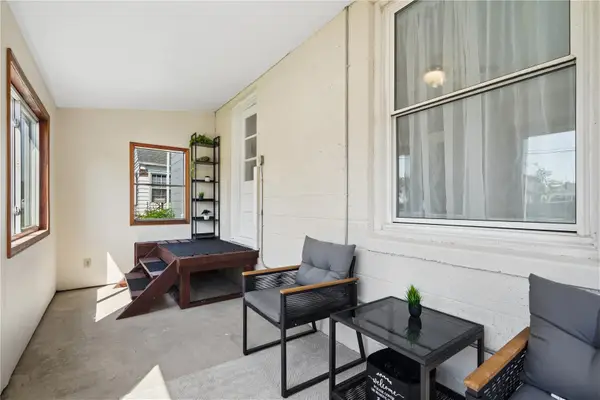 $194,990Active3 beds 2 baths1,572 sq. ft.
141 18th Street Sw, Cedar Rapids, IA 52404
MLS# 2606120Listed by: KEY REALTY - New
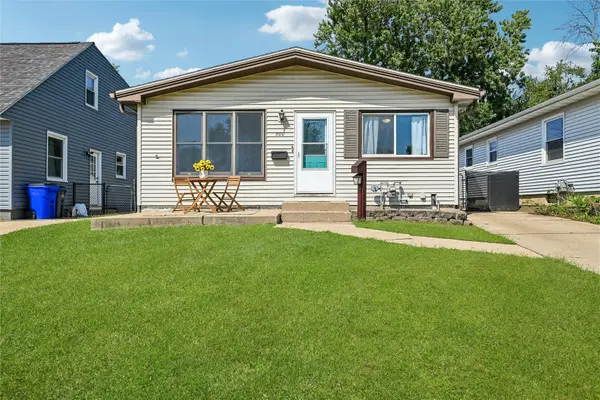 $169,900Active3 beds 2 baths1,433 sq. ft.
500 41st Street Ne, Cedar Rapids, IA 52402
MLS# 2606163Listed by: IOWA REALTY - New
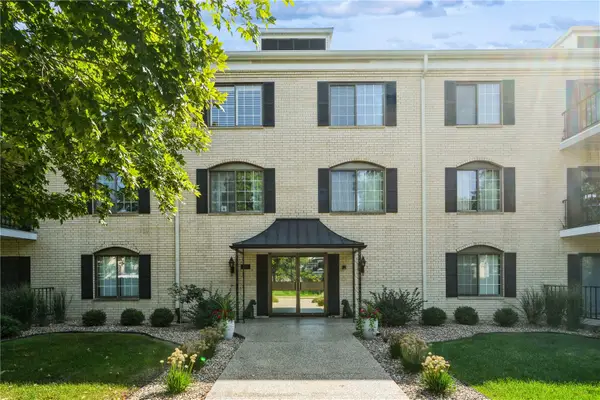 $112,500Active1 beds 1 baths940 sq. ft.
150 Thompson Drive Se #116, Cedar Rapids, IA 52403
MLS# 2606164Listed by: REALTY87 - New
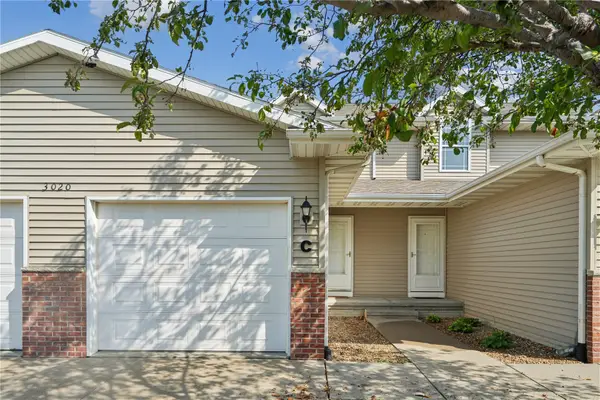 $175,000Active2 beds 2 baths1,448 sq. ft.
3020 Samuel Court Sw #C, Cedar Rapids, IA 52404
MLS# 2606134Listed by: PINNACLE REALTY LLC - Open Sun, 12:30 to 2pmNew
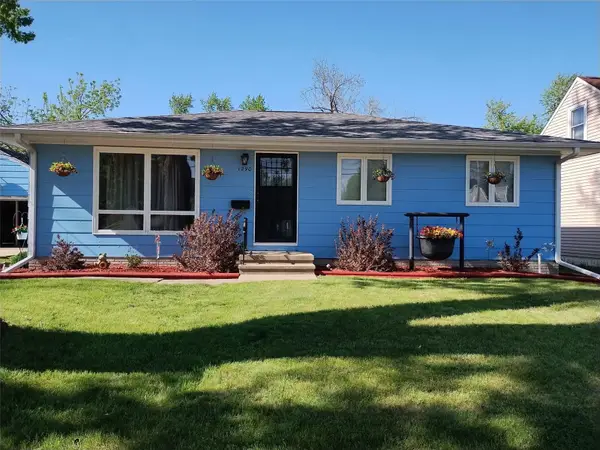 $225,000Active3 beds 2 baths1,545 sq. ft.
1290 34th, Cedar Rapids, IA 52402
MLS# 2606158Listed by: TERI GRAF REAL ESTATE TEAM - New
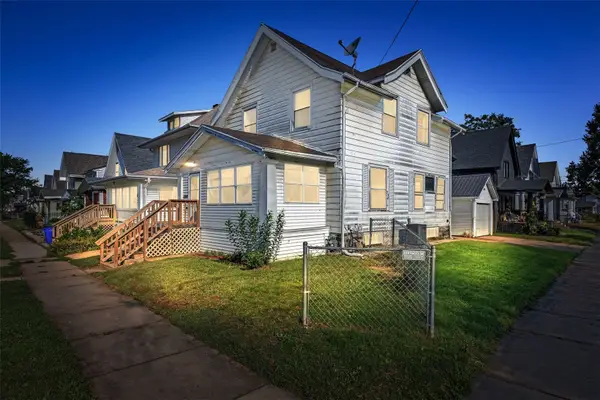 $123,000Active3 beds 2 baths1,299 sq. ft.
1624 6th Avenue Se, Cedar Rapids, IA 52402
MLS# 2605951Listed by: SKOGMAN REALTY 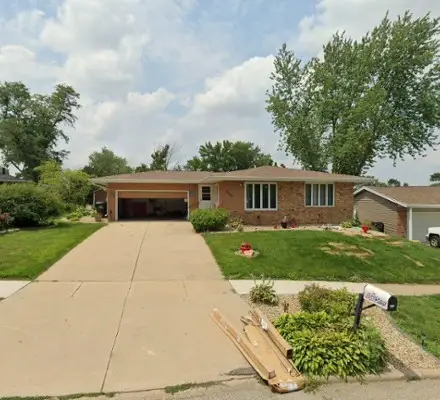 $250,000Pending4 beds 2 baths2,062 sq. ft.
6605 Kent Drive Ne, Cedar Rapids, IA 52402
MLS# 2606090Listed by: PINNACLE REALTY LLC- New
 $125,000Active2 beds 2 baths1,276 sq. ft.
150 Thompson Drive Se #224, Cedar Rapids, IA 52403
MLS# 2606150Listed by: RUHL & RUHL REALTORS


Protect your home and budget from life's surprises with an Assurant Home Warranty, backed by a partner that supports you through every step of homeownership. Explore Plans.
© 2023 - 2026 ERA Franchise Systems LLC. All rights reserved. ERA Franchise Systems LLC fully supports the principles of the Fair Housing Act and the Equal Opportunity Act. ERA, ERA Real Estate powered, and their respective logos are registered service marks of ERA Franchise Systems LLC. Each office is independently owned and operated.