
3601 Prairie Creek Road Sw, Cedar Rapids, IA 52404
Local realty services provided by:Graf Real Estate ERA Powered
3601 Prairie Creek Road Sw,Cedar Rapids, IA 52404
$384,000
- 4 Beds
- 3 Baths
- - sq. ft.
- Single family
- Sold
Listed by: teri graf
Office: teri graf real estate team
MLS#:2604988
Source:IA_CRAAR
Sorry, we are unable to map this address
Price summary
- Price:$384,000
About this home
This one is a must see! Cathedral ceilings greet you as you enter this unique open concept floor plan boasting new flooring throughout, new granite counters, new tile back splash, upgraded cabinets and large eating area. The 4 seasons room takes you to the multi-level deck giving way to mature trees, fencing, the above ground pool, hot tub and additional patio. The lower level features 3 huge bedrooms, a rec room with negotiable pool table, laundry and remodeled bath. The over-sized tandem garage offers loft storage, storage shelves, and private entrance to the secluded back yard. The primary suite offers a sitting area, or the option to expand the already massive closet. The primary bath is pure elegance with the large jetted soaker tub, upgraded vanity, shower and floors. Solar panels are paid for, almost a half acre lot, amazing curb appeal and truly an entertainer's dream home. Hurry! Appliances on disclosure.
Contact an agent
Home facts
- Year built:2002
- Listing ID #:2604988
- Added:49 day(s) ago
- Updated:September 02, 2026 at 06:46 PM
Rooms and interior
- Bedrooms:4
- Total bathrooms:3
- Full bathrooms:2
- Half bathrooms:1
- Basement:Yes
- Basement Description:Full
Heating and cooling
- Central air:Yes
Structure and exterior
- Year built:2002
- Lot Features:Wooded
- Architectural Style:Ranch
- Construction Materials:Frame, Stone
- Exterior Features:Deck, Fence, Patio
- Levels:1 Story
Schools
- High school:College Comm
- Middle school:College Comm
- Elementary school:College Comm
Utilities
- Water:Public
Finances and disclosures
- Price:$384,000
- Tax amount:$5,804
Parking
- Parking description:Attached, Garage, Tandem
- Garage:Yes
- Garage spaces:3
New listings near 3601 Prairie Creek Road Sw
- New
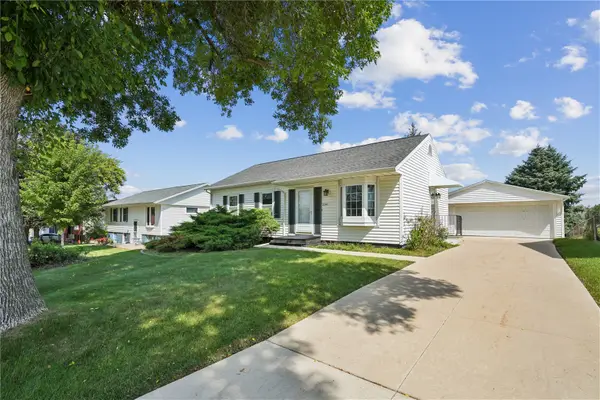 $224,000Active4 beds 2 baths1,493 sq. ft.
3341 Dunham Drive Sw, Cedar Rapids, IA 52404
MLS# 2605932Listed by: RUHL & RUHL REALTORS - Open Thu, 5am to 6pmNew
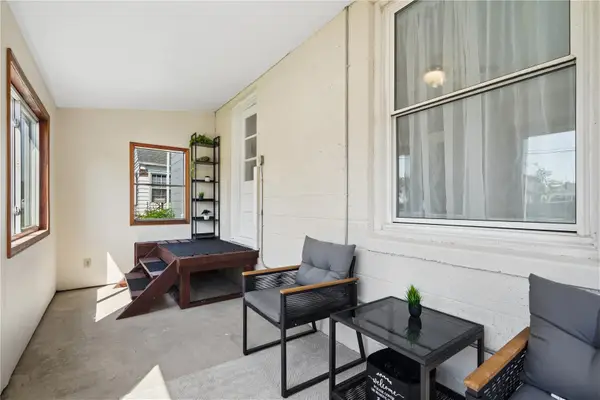 $194,990Active3 beds 2 baths1,572 sq. ft.
141 SW 18th Street Sw, Cedar Rapids, IA 52404
MLS# 2606120Listed by: KEY REALTY - New
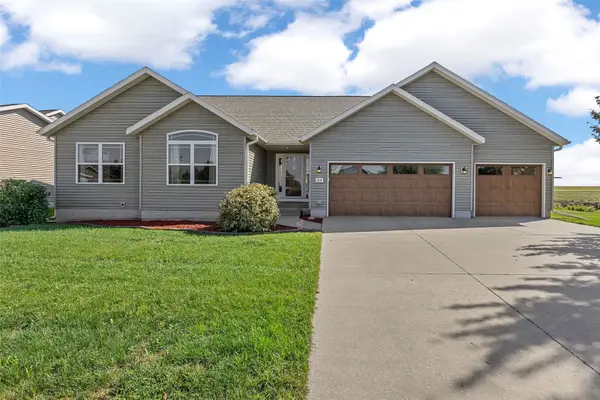 $425,000Active4 beds 3 baths2,621 sq. ft.
7219 Rock Wood Drive Sw, Cedar Rapids, IA 52404
MLS# 2606166Listed by: RE/MAX CONCEPTS - New
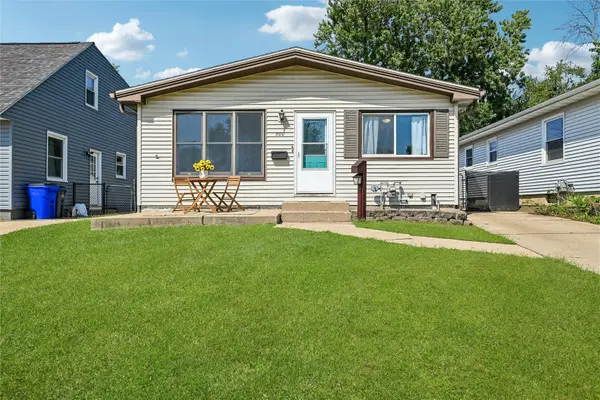 $169,900Active3 beds 2 baths1,433 sq. ft.
500 41st Street Ne, Cedar Rapids, IA 52402
MLS# 2606163Listed by: IOWA REALTY - New
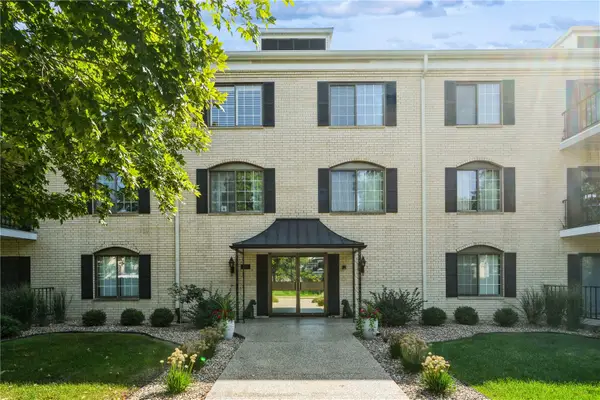 $112,500Active1 beds 1 baths940 sq. ft.
150 Thompson Drive Se #116, Cedar Rapids, IA 52403
MLS# 2606164Listed by: REALTY87 - New
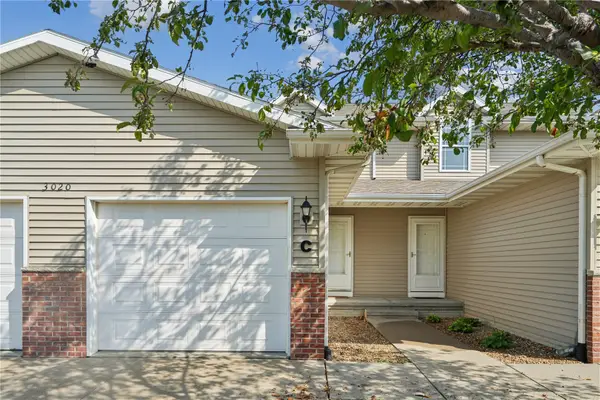 $175,000Active2 beds 2 baths1,448 sq. ft.
3020 Samuel Court Sw #C, Cedar Rapids, IA 52404
MLS# 2606134Listed by: PINNACLE REALTY LLC - Open Sun, 12:30 to 2pmNew
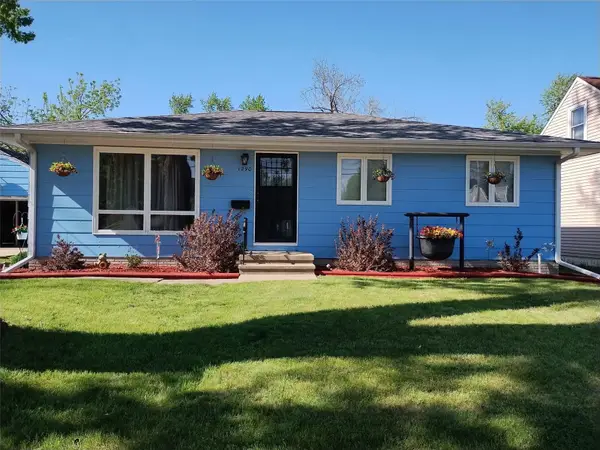 $225,000Active3 beds 2 baths1,545 sq. ft.
1290 34th, Cedar Rapids, IA 52402
MLS# 2606158Listed by: TERI GRAF REAL ESTATE TEAM - New
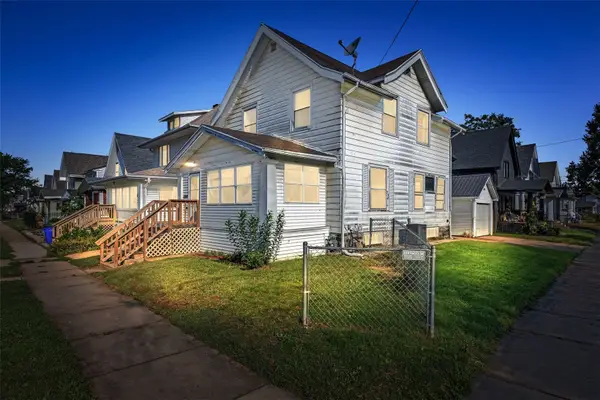 $123,000Active3 beds 2 baths1,299 sq. ft.
1624 6th Avenue Se, Cedar Rapids, IA 52402
MLS# 2605951Listed by: SKOGMAN REALTY 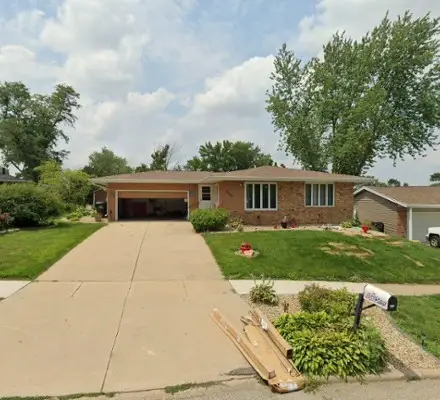 $250,000Pending4 beds 2 baths2,062 sq. ft.
6605 Kent Drive Ne, Cedar Rapids, IA 52402
MLS# 2606090Listed by: PINNACLE REALTY LLC- New
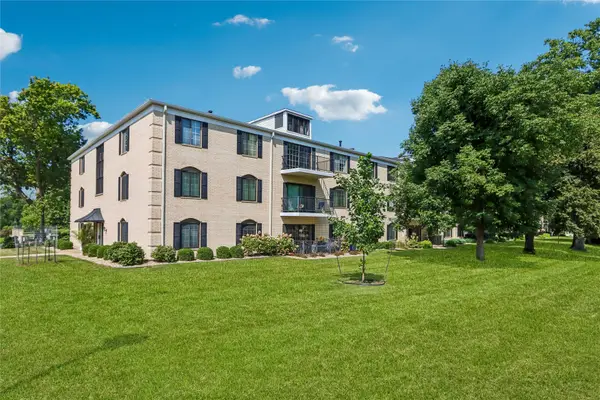 $125,000Active2 beds 2 baths1,276 sq. ft.
150 Thompson Drive Se #224, Cedar Rapids, IA 52403
MLS# 2606150Listed by: RUHL & RUHL REALTORS


Protect your home and budget from life's surprises with an Assurant Home Warranty, backed by a partner that supports you through every step of homeownership. Explore Plans.
© 2023 - 2026 ERA Franchise Systems LLC. All rights reserved. ERA Franchise Systems LLC fully supports the principles of the Fair Housing Act and the Equal Opportunity Act. ERA, ERA Real Estate powered, and their respective logos are registered service marks of ERA Franchise Systems LLC. Each office is independently owned and operated.