
3633 Bel Air Drive Se, Cedar Rapids, IA 52403
Local realty services provided by:Graf Real Estate ERA Powered
Listed by: amy arrington
Office: keller williams legacy group
MLS#:2604837
Source:IA_CRAAR
Price summary
- Price:$224,900
- Price per sq. ft.:$103.74
About this home
Tucked away in the established, tree-lined Bel-Air neighborhood, this solidly built ranch offers timeless character, thoughtful updates, and exceptional potential. Beneath the existing flooring throughout the original portion of the home lies the original hardwood flooring, providing an opportunity for future owners to restore a classic feature that adds lasting value. Inside, you’ll find 3 comfortable bedrooms and 2 bathrooms, along with fresh interior paint that gives the home a clean, move-in-ready feel. The kitchen flows into the dining area that opens to the backyard, making everyday meals and entertaining convenient while leaving room for your own design vision. The expansive finished basement provides flexible living space ideal for a family room, recreation area, home gym, or hobby space. The primary suite enjoys beautiful sunrise views and includes an additional bonus room that’s perfect for a home office, nursery, dressing room, or sitting area. Outside, the wooded setting creates a peaceful backdrop with a backyard that offers natural character and privacy. A spacious detached two-plus-car garage provides abundant room for vehicles, storage, tools, or workshop space. For added peace of mind, the home includes a fully installed Vivint smart home security system. Combining quality construction, desirable neighborhood appeal, valuable original features, and opportunities to personalize over time, this property is an excellent choice for buyers seeking a home with strong bones and long-term investment potential!...
Contact an agent
Home facts
- Year built:1960
- Listing ID #:2604837
- Added:48 day(s) ago
- Updated:August 25, 2026 at 07:52 AM
Rooms and interior
- Bedrooms:3
- Total bathrooms:2
- Full bathrooms:2
- Kitchen Description:Range, Refrigerator
- Basement:Yes
- Basement Description:Concrete, Full
- Living area:2,168 sq. ft.
Heating and cooling
- Heating:Gas
- Central air:Yes
Structure and exterior
- Year built:1960
- Building area:2,168 sq. ft.
- Lot Features:Wooded
- Architectural Style:Ranch
- Construction Materials:Frame
- Exterior Features:Patio
- Levels:1 Story
Schools
- High school:Washington
- Middle school:McKinley
- Elementary school:Erskine
Utilities
- Water:Public
Finances and disclosures
- Price:$224,900
- Price per sq. ft.:$103.74
- Tax amount:$3,562
Features and amenities
- Laundry features:Dryer, Washer
- Smart home:Yes
Parking
- Parking description:Detached, Garage
- Garage:Yes
- Garage spaces:2
New listings near 3633 Bel Air Drive Se
- New
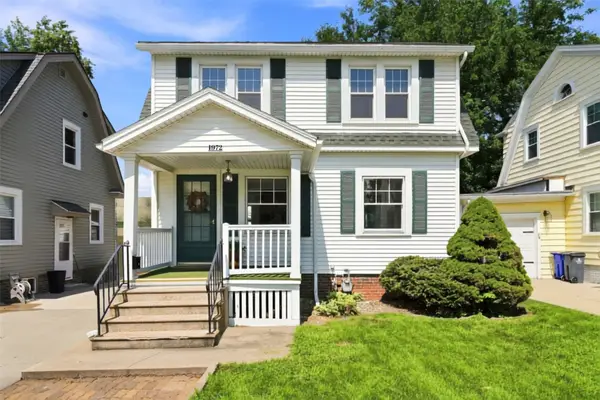 $209,500Active3 beds 1 baths1,176 sq. ft.
1972 2nd Avenue Se, Cedar Rapids, IA 52403
MLS# 2605939Listed by: EPIQUE REALTY - New
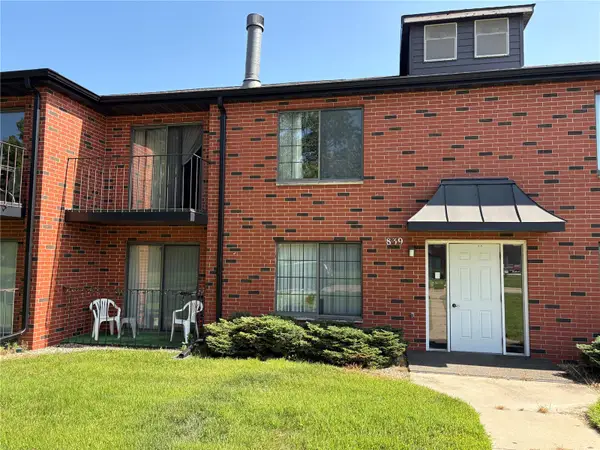 $120,000Active2 beds 2 baths1,136 sq. ft.
839 Kerry Lane Se #51, Cedar Rapids, IA 52403
MLS# 2605970Listed by: REALTY87 - New
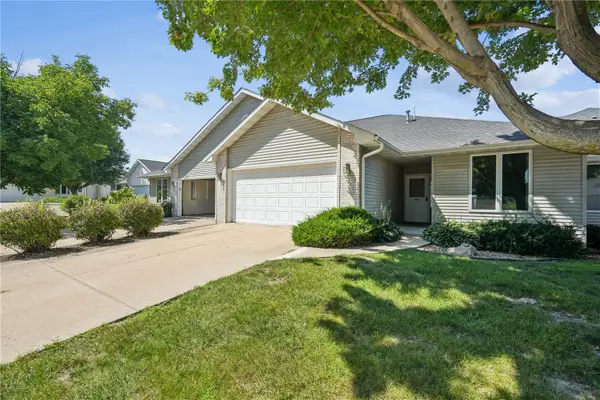 $235,000Active2 beds 3 baths2,246 sq. ft.
3004 Tiperary Ne, Cedar Rapids, IA 52402
MLS# 2605842Listed by: RUHL & RUHL REALTORS - New
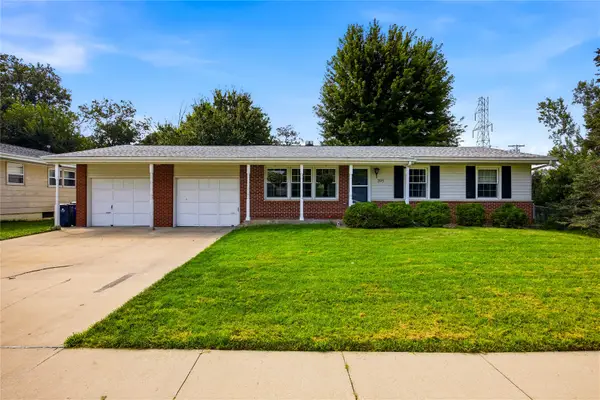 $235,000Active3 beds 2 baths1,614 sq. ft.
395 Brentwood Drive Ne, Cedar Rapids, IA 52402
MLS# 2605950Listed by: SKOGMAN REALTY - New
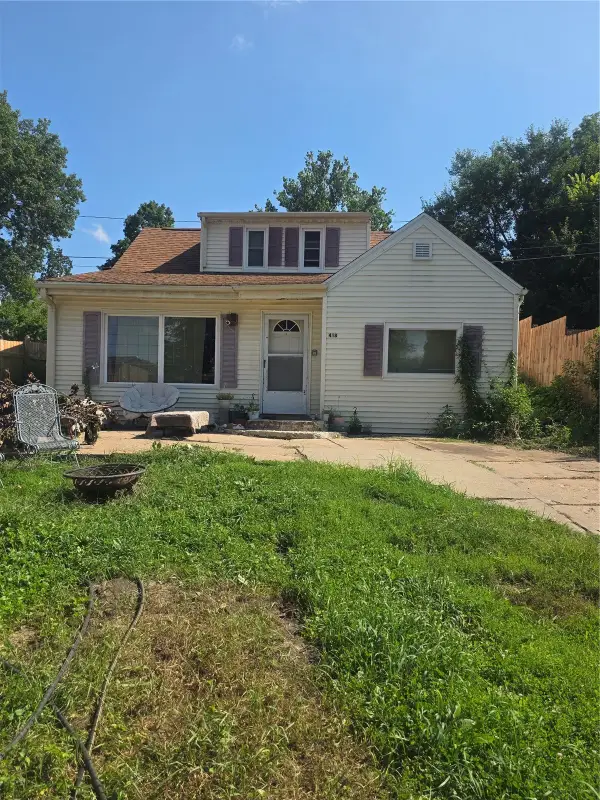 $110,000Active4 beds 2 baths1,404 sq. ft.
418 21st Street Ne, Cedar Rapids, IA 52402
MLS# 2605962Listed by: PINNACLE REALTY LLC - New
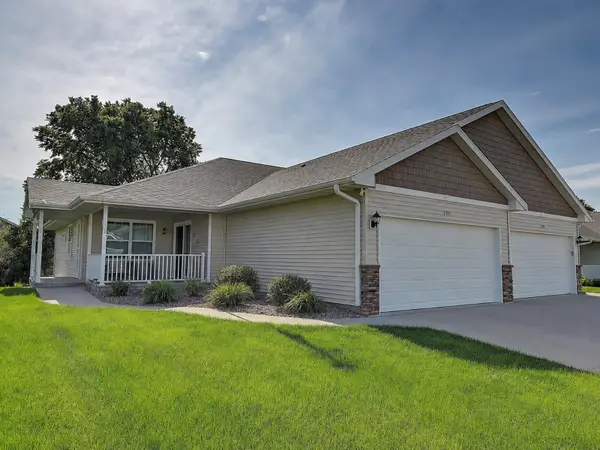 $299,900Active3 beds 3 baths2,255 sq. ft.
7502 Summerset Avenue Ne, Cedar Rapids, IA 52402
MLS# 2605904Listed by: KELLER WILLIAMS LEGACY GROUP - New
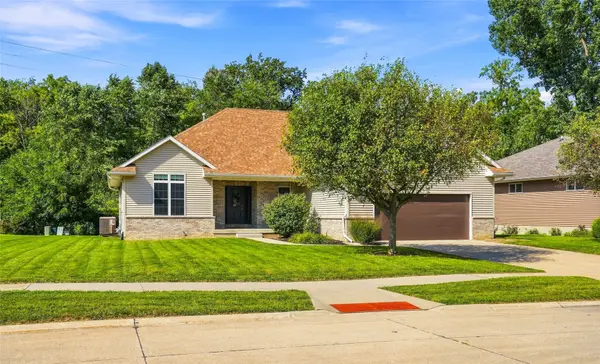 $399,950Active3 beds 3 baths2,900 sq. ft.
3808 Richland Dr Nw, Cedar Rapids, IA 52405
MLS# 2605954Listed by: URBAN ACRES REAL ESTATE CORRIDOR - New
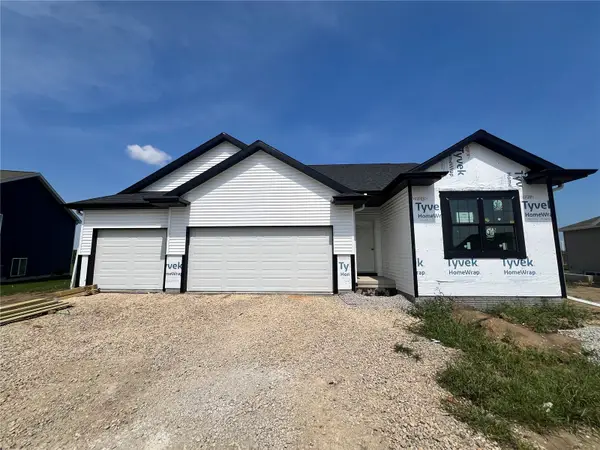 $422,000Active5 beds 3 baths2,186 sq. ft.
6902 Artesa Bell Drive Sw, Cedar Rapids, IA 52404
MLS# 2605956Listed by: SKOGMAN REALTY - New
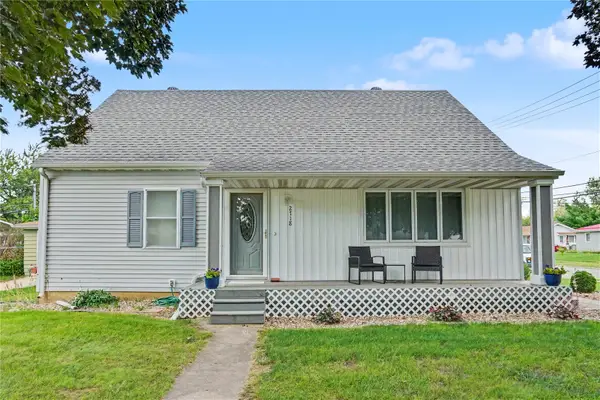 Listed by ERA$259,950Active4 beds 1 baths1,368 sq. ft.
2718 E Ave Nw, Cedar Rapids, IA 52405
MLS# 2605952Listed by: GRAF REAL ESTATE, ERA POWERED - Open Sat, 1 to 2:30pmNew
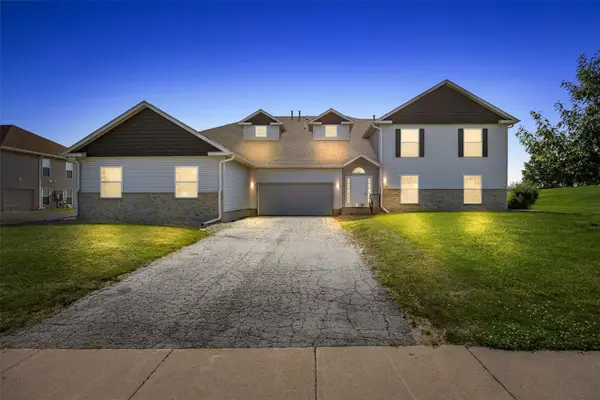 $173,000Active3 beds 2 baths1,567 sq. ft.
4630 Westchester Drive Ne #C, Cedar Rapids, IA 52402
MLS# 2605859Listed by: SKOGMAN REALTY


Protect your home and budget from life's surprises with an Assurant Home Warranty, backed by a partner that supports you through every step of homeownership. Explore Plans.
© 2023 - 2026 ERA Franchise Systems LLC. All rights reserved. ERA Franchise Systems LLC fully supports the principles of the Fair Housing Act and the Equal Opportunity Act. ERA, ERA Real Estate powered, and their respective logos are registered service marks of ERA Franchise Systems LLC. Each office is independently owned and operated.