
7502 Summerset Avenue Ne, Cedar Rapids, IA 52402
Local realty services provided by:Graf Real Estate ERA Powered
Listed by: heather aswegan
Office: keller williams legacy group
MLS#:2605904
Source:IA_CRAAR
Price summary
- Price:$299,900
- Price per sq. ft.:$132.99
- Monthly HOA dues:$210
About this home
This immaculate and beautifully maintained, turnkey-ready unit in the desirable Crescent View development on the northeast side of Cedar Rapids offers a bright, open, and spacious floor plan with thoughtful updates and major recent improvements throughout.
Step inside to vaulted ceilings and a warm, inviting great room centered around a gas fireplace. The kitchen has been completely renovated with modern cabinetry, quartz countertops, stainless steel appliances, and stylish finishes that blend contemporary comfort with timeless appeal.
Major improvements have already been taken care of, including a new roof installed in July 2024 and an entirely new HVAC system—including furnace and central air—professionally installed by Foster Kraus in July 2024. The HVAC system carries a 5-year mechanical warranty and received its most recent professional seasonal inspection and cleaning in July 2026.
The finished lower level is another standout feature, with all electrical work professionally upgraded and completed by Price Electric. It offers a spacious family room, wet bar area plumbed for a sink, full bathroom, third bedroom, and a versatile flex space ideal for an office, hobby room, exercise area, or non-conforming fourth bedroom. Generous storage and mechanical space provide a rare bonus in condo living.
Additional updates include fresh interior paint on the main floor, updated LVP flooring, solid-surface bathroom vanities, and a professionally finished garage. CertaPro completed the interior painting and durable epoxy floor coating in the garage, which is also backed by a 2-year warranty. The oversized two-stall garage comfortably accommodates two full-size vehicles, including an SUV, with additional room to spare.
The home has been professionally cleaned weekly and meticulously maintained. Laundry is currently in the lower level, allowing for a nice sizable drop zone right off the kitchen/garage entry, however main-floor laundry hookups are present. The covered porch provides a comfortable place to relax outdoors. Attractive landscaping completes the exterior.
With the roof, HVAC, electrical improvements, fresh paint, flooring, and garage finishes already addressed, this is a genuinely move-in-ready property providing peace of mind- where the big-ticket improvements have already been made. Conveniently located near schools, parks, shopping, dining, and Cedar Rapids amenities, this Crescent View home offers the space and comfort of a single-family home with the convenience of condo living....
Contact an agent
Home facts
- Year built:2018
- Listing ID #:2605904
- Added:1 day(s) ago
- Updated:August 24, 2026 at 07:46 PM
Rooms and interior
- Bedrooms:3
- Total bathrooms:3
- Full bathrooms:3
- Kitchen Description:Dishwasher, Disposal, Microwave, Range, Refrigerator
- Basement:Yes
- Basement Description:Concrete, Full
- Living area:2,255 sq. ft.
Heating and cooling
- Heating:Gas
- Central air:Yes
Structure and exterior
- Year built:2018
- Building area:2,255 sq. ft.
- Architectural Style:Ranch
- Construction Materials:Frame, Stone
- Exterior Features:Patio
- Levels:1 Story
Schools
- High school:Linn Mar
- Middle school:Oak Ridge
- Elementary school:Westfield
Utilities
- Water:Public
Finances and disclosures
- Price:$299,900
- Price per sq. ft.:$132.99
- Tax amount:$5,419
Features and amenities
- Laundry features:Dryer, Washer
Parking
- Parking description:Attached, Garage
- Garage:Yes
- Garage spaces:2
New listings near 7502 Summerset Avenue Ne
- New
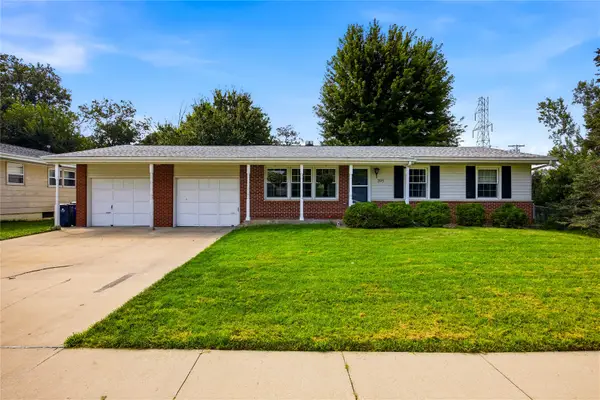 $235,000Active3 beds 2 baths1,614 sq. ft.
395 Brentwood Drive Ne, Cedar Rapids, IA 52402
MLS# 2605950Listed by: SKOGMAN REALTY - New
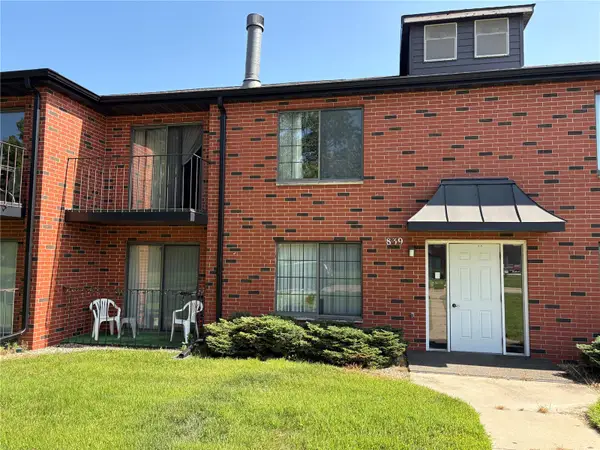 $120,000Active2 beds 2 baths1,136 sq. ft.
89 Kerry Lane Se #51, Cedar Rapids, IA 52403
MLS# 2605970Listed by: REALTY87 - New
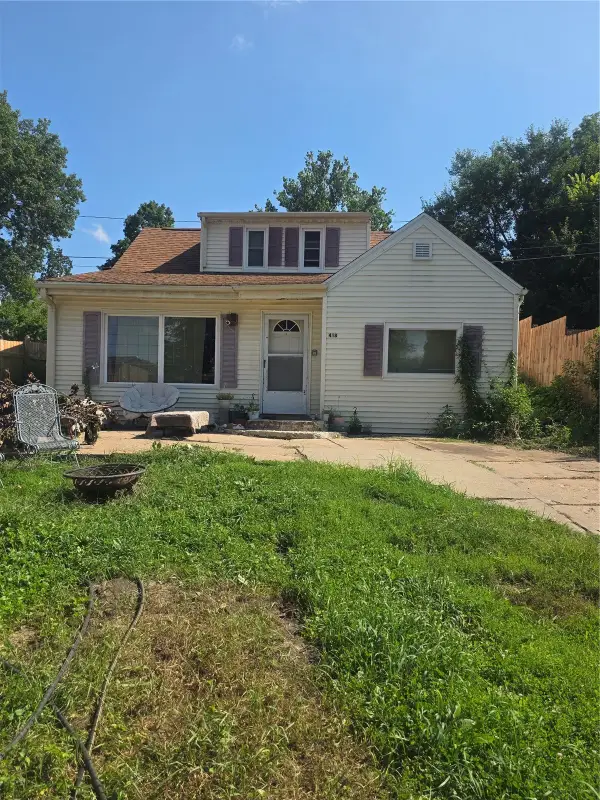 $110,000Active4 beds 2 baths1,404 sq. ft.
418 21st Street Ne, Cedar Rapids, IA 52402
MLS# 2605962Listed by: PINNACLE REALTY LLC - New
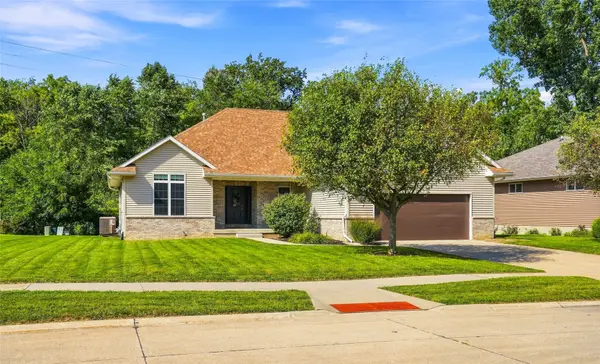 $399,950Active3 beds 3 baths2,900 sq. ft.
3808 Richland Dr Nw, Cedar Rapids, IA 52405
MLS# 2605954Listed by: URBAN ACRES REAL ESTATE CORRIDOR - New
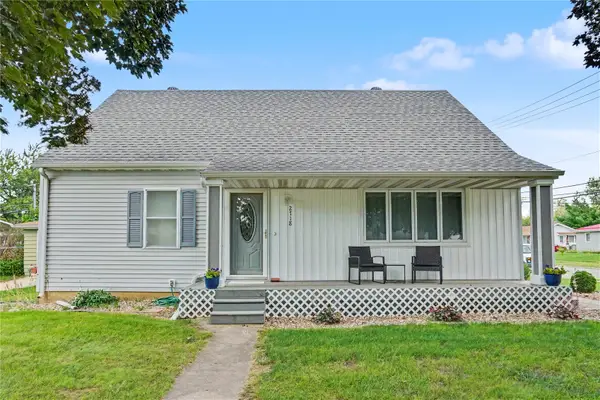 Listed by ERA$259,950Active4 beds 1 baths1,368 sq. ft.
2718 E Ave Nw, Cedar Rapids, IA 52405
MLS# 2605952Listed by: GRAF REAL ESTATE, ERA POWERED - Open Sat, 1 to 2:30pmNew
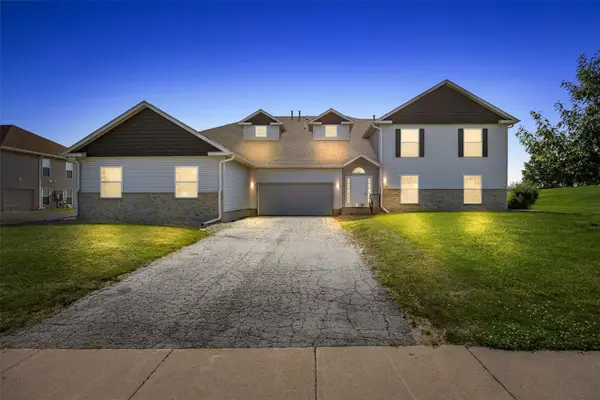 $173,000Active3 beds 2 baths1,567 sq. ft.
4630 Westchester Drive Ne #C, Cedar Rapids, IA 52402
MLS# 2605859Listed by: SKOGMAN REALTY - New
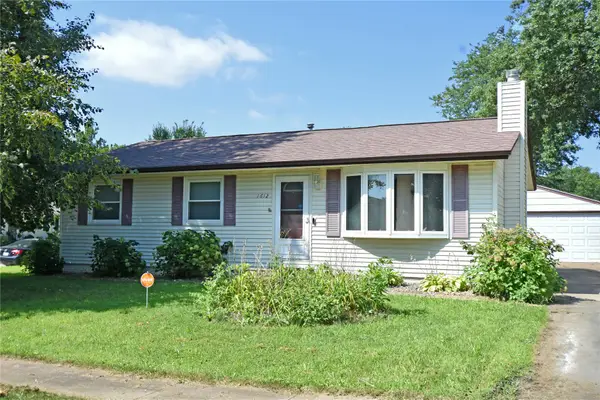 $240,000Active3 beds 2 baths1,690 sq. ft.
1612 Woodside Court Nw, Cedar Rapids, IA 52405
MLS# 2605942Listed by: PRK WILLIAMS REALTY - New
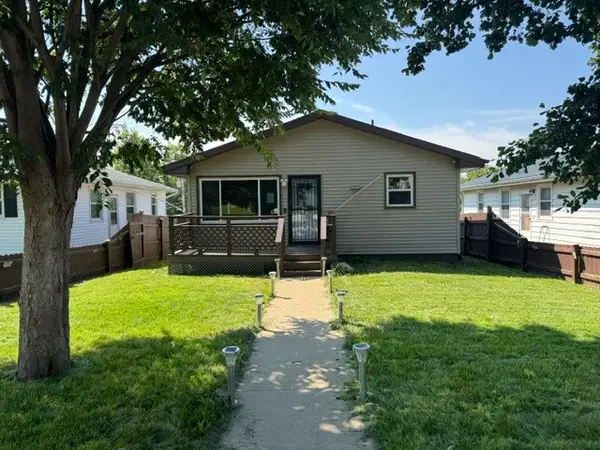 $159,900Active3 beds 2 baths936 sq. ft.
1337 20th Avenue Sw, Cedar Rapids, IA 52404
MLS# 2605944Listed by: FUSION REAL ESTATE, INC - New
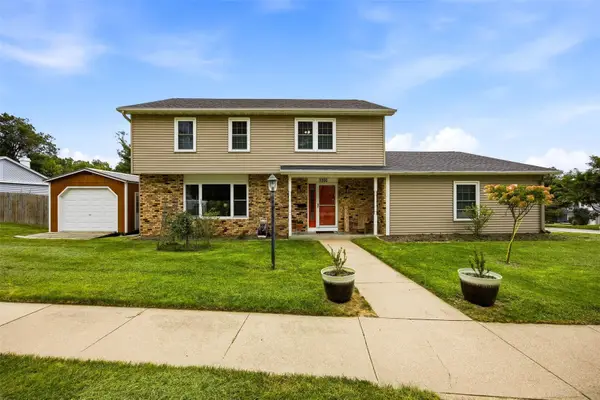 $365,000Active4 beds 4 baths2,846 sq. ft.
3200 Blue Ridge Drive Ne, Cedar Rapids, IA 52402
MLS# 2605937Listed by: SKOGMAN REALTY


Protect your home and budget from life's surprises with an Assurant Home Warranty, backed by a partner that supports you through every step of homeownership. Explore Plans.
© 2023 - 2026 ERA Franchise Systems LLC. All rights reserved. ERA Franchise Systems LLC fully supports the principles of the Fair Housing Act and the Equal Opportunity Act. ERA, ERA Real Estate powered, and their respective logos are registered service marks of ERA Franchise Systems LLC. Each office is independently owned and operated.