
3915 Oak Ridge Dr Se, Cedar Rapids, IA 52403
Local realty services provided by:Graf Real Estate ERA Powered
Listed by: tabby barnes
Office: skogman realty
MLS#:2606067
Source:IA_CRAAR
Price summary
- Price:$449,000
- Price per sq. ft.:$125.66
About this home
Mature location on the SE side but a newer home? Hard to find- yet here one is! 2004 built, basement remodeled in 2022. Don’t scroll until you see the master! Amazing floor plan! 9ft ceilings on the main floor and basement. You can tell it’s quality built! 6 bedrooms, 4 upstairs, 2 in the basement, one in the basement is nonconforming and currently used as a workout room. Furnace 2025, water heater 2022, roof 2021, AC 2020. OVER 3,500 sqft! Lets get into it- welcome to 3915 Oak Ridge Dr SE. The exterior is prestigious and well taken care of. Backyard has a deck and patio and some mature trees around the lot line for some privacy and a 3 car attached garage. Acres of woods to the south for a gorgeous view. First floor flows from one large room to the next, formal dining, two living rooms, one with a gas fireplace, eat-in kitchen area with sliding glass doors to the deck, breakfast bar, large kitchen with cherry cabinets, half bathroom, and 1st floor laundry ROOM. The laundry room is huge with more countertop space and cabinetry. Trey ceilings! Upstairs boasts 4 bedrooms, and 3 full bathrooms. The master bedroom has double doors to walk into, a huge bathroom with walk-in shower, tub, and dual sinks, and TWO HUGE walk-in closets. I mean seriously these are like rooms! This is one of those homes that just keeps going! Downstairs also has 9ft ceilings which makes this space feel SO large! The living room downstairs has a gas fireplace, a full bathroom, a utility room, two bedrooms, one is nonconforming, and even a fridge in the wall! Schedule a showing today!...
Contact an agent
Home facts
- Year built:2004
- Listing ID #:2606067
- Added:3 day(s) ago
- Updated:September 01, 2026 at 02:06 AM
Rooms and interior
- Bedrooms:6
- Total bathrooms:5
- Full bathrooms:4
- Half bathrooms:1
- Kitchen Description:Dishwasher, Disposal, Microwave, Range
- Basement:Yes
- Basement Description:Full
- Living area:3,573 sq. ft.
Heating and cooling
- Heating:Gas
- Central air:Yes
Structure and exterior
- Year built:2004
- Building area:3,573 sq. ft.
- Lot area:0.32 Acres
- Construction Materials:Brick, Frame
- Exterior Features:Deck, Patio
- Levels:2 Story
Schools
- High school:Washington
- Middle school:McKinley
- Elementary school:Erskine
Utilities
- Water:Public
Finances and disclosures
- Price:$449,000
- Price per sq. ft.:$125.66
- Tax amount:$6,497
Features and amenities
- Laundry features:Dryer, Washer
Parking
- Parking description:Attached, Garage
- Garage:Yes
- Garage spaces:3
New listings near 3915 Oak Ridge Dr Se
- New
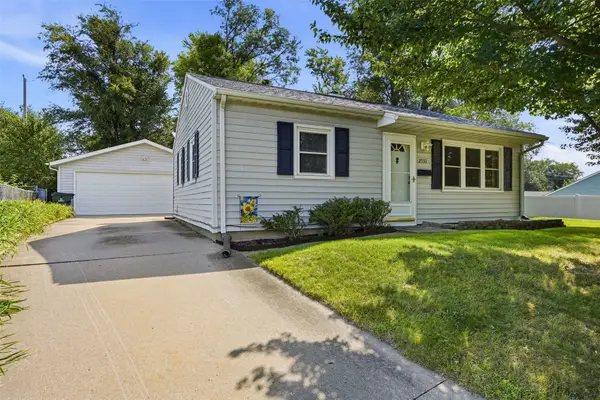 $160,000Active2 beds 1 baths796 sq. ft.
2533 Indiana Street Sw, Cedar Rapids, IA 52404
MLS# 2605838Listed by: SKOGMAN REALTY 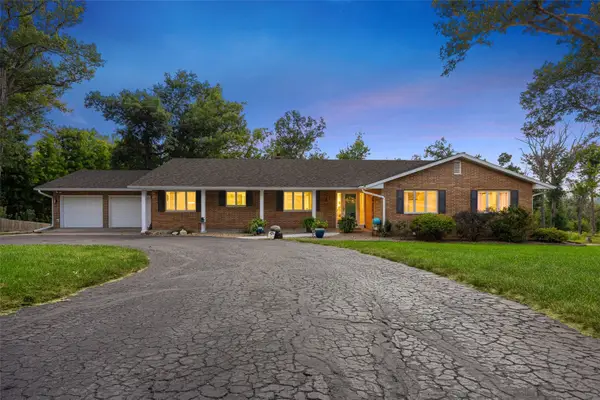 $539,900Pending6 beds 4 baths5,129 sq. ft.
4349 Eaglemere Ct Se, Cedar Rapids, IA 52403
MLS# 2606112Listed by: SKOGMAN REALTY- New
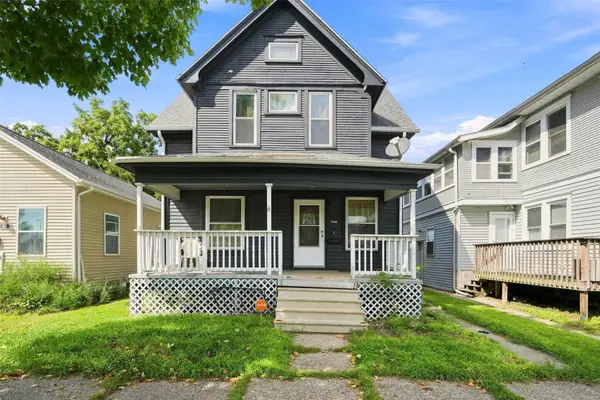 $145,000Active3 beds 2 baths1,602 sq. ft.
408 6th Avenue Sw, Cedar Rapids, IA 52404
MLS# 2606032Listed by: EPIQUE REALTY - New
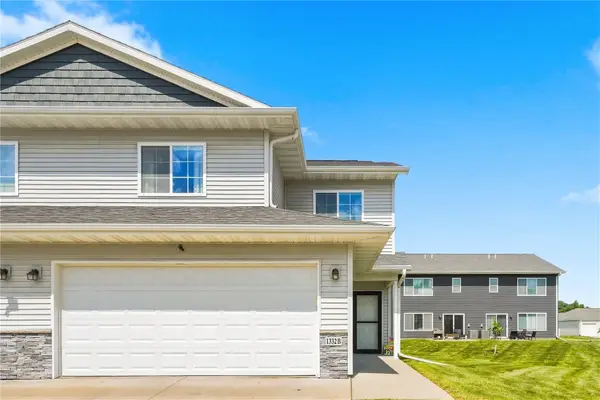 $275,000Active3 beds 3 baths1,752 sq. ft.
1332 Truman Court Ne #B, Cedar Rapids, IA 52402
MLS# 2606109Listed by: PINNACLE REALTY LLC - New
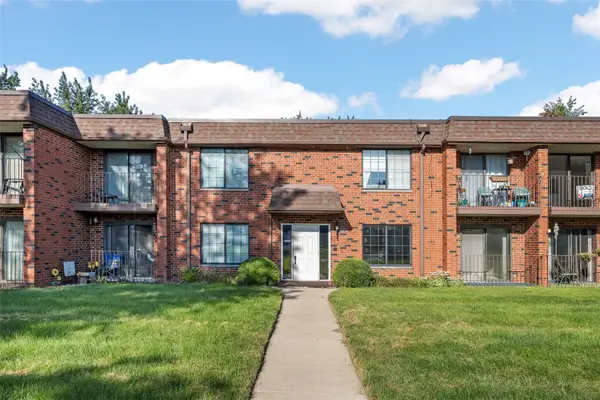 $127,000Active2 beds 2 baths1,136 sq. ft.
5711 Golden Ct Ne #36, Cedar Rapids, IA 52402
MLS# 2606125Listed by: PINNACLE REALTY LLC - New
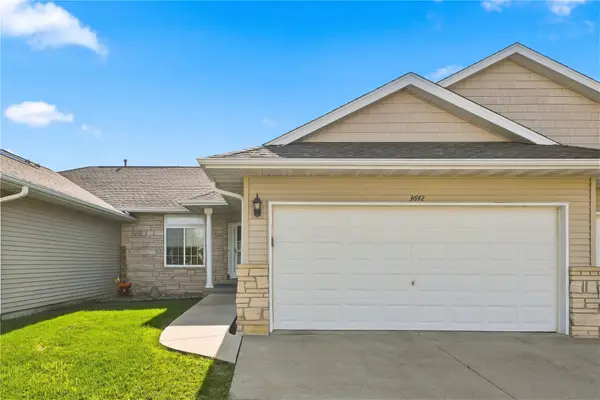 $225,000Active2 beds 2 baths1,270 sq. ft.
3642 Stoneview Circle Sw, Cedar Rapids, IA 52404
MLS# 2606096Listed by: REALTY87 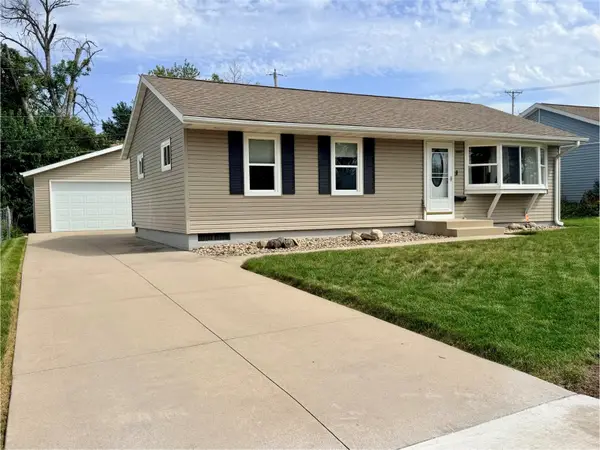 $194,000Pending3 beds 1 baths960 sq. ft.
4208 Benton Street Ne, Cedar Rapids, IA 52402
MLS# 2606113Listed by: SKOGMAN REALTY- New
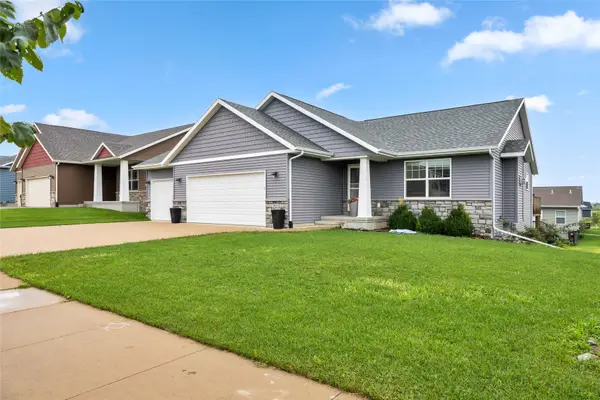 $402,000Active4 beds 3 baths2,579 sq. ft.
2923 James Parkway Sw, Cedar Rapids, IA 50404
MLS# 2606114Listed by: CENTURY 21 SIGNATURE REAL ESTATE - Open Sat, 11am to 12pmNew
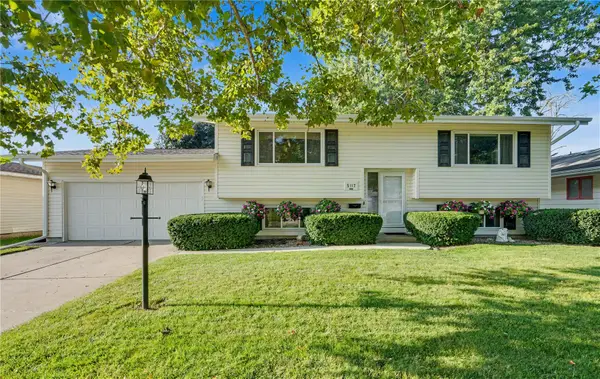 $250,000Active4 beds 2 baths1,764 sq. ft.
5117 Rich Mar Lane Nw, Cedar Rapids, IA 52405
MLS# 2606102Listed by: KELLER WILLIAMS LEGACY GROUP - New
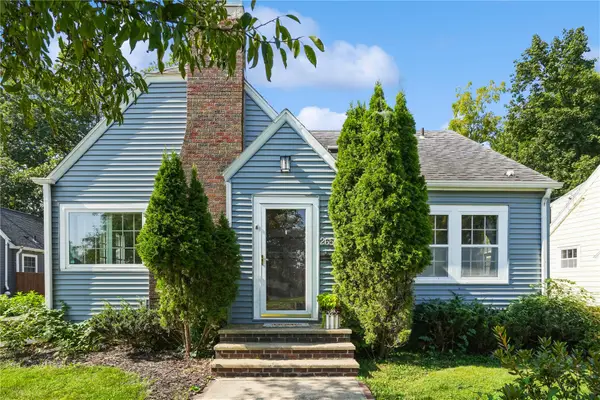 $230,000Active3 beds 2 baths1,354 sq. ft.
2656 Country Club Parkway Se, Cedar Rapids, IA 52403
MLS# 2606104Listed by: REALTY87


Protect your home and budget from life's surprises with an Assurant Home Warranty, backed by a partner that supports you through every step of homeownership. Explore Plans.
© 2023 - 2026 ERA Franchise Systems LLC. All rights reserved. ERA Franchise Systems LLC fully supports the principles of the Fair Housing Act and the Equal Opportunity Act. ERA, ERA Real Estate powered, and their respective logos are registered service marks of ERA Franchise Systems LLC. Each office is independently owned and operated.