
4121 Treeline Ct Ne #4121, Cedar Rapids, IA 52402
Local realty services provided by:Graf Real Estate ERA Powered
Listed by: jill hidinger
Office: realty87
MLS#:2604703
Source:IA_CRAAR
Price summary
- Price:$274,500
- Price per sq. ft.:$119.24
- Monthly HOA dues:$260
About this home
Thinking about a condo lifestyle? Don’t wait, run to see this one! Located on a quiet NE side cul-de-sac with a wooded backyard, and bonus walking trail, you will find a pristine four-bedroom ranch condo with open floorplan, featuring vaulted ceilings and numerous windows bringing in lots of natural light. This property includes newer appliances, luxury vinyl plank flooring on the main, and a generous primary bedroom with ensuite. A formal dining room, kitchen with updated granite countertops, bright white cabinets, breakfast bar and living room with gas fireplace for those chilly evenings. You won’t find a newer condo with bedrooms as generously sized as these. Those that enjoy winding down or preparing for the day will enjoy a freshly stained deck out the sliders from the living room. Forget about the city while chilling out on your personal wooded hideaway.
Contact an agent
Home facts
- Year built:1997
- Listing ID #:2604703
- Added:41 day(s) ago
- Updated:August 08, 2026 at 08:23 AM
Rooms and interior
- Bedrooms:4
- Total bathrooms:3
- Full bathrooms:3
- Kitchen Description:Dishwasher, Disposal, Microwave, Range, Refrigerator
- Basement:Yes
- Basement Description:Full
- Living area:2,302 sq. ft.
Heating and cooling
- Heating:Gas
- Central air:Yes
Structure and exterior
- Year built:1997
- Building area:2,302 sq. ft.
- Architectural Style:Ranch
- Construction Materials:Frame
- Exterior Features:Deck
- Levels:1 Story
Schools
- High school:Kennedy
- Middle school:Harding
- Elementary school:Pierce
Utilities
- Water:Public
Finances and disclosures
- Price:$274,500
- Price per sq. ft.:$119.24
- Tax amount:$4,069
Features and amenities
- Laundry features:Dryer, Washer
Parking
- Parking description:Attached, Garage
- Garage:Yes
- Garage spaces:2
New listings near 4121 Treeline Ct Ne #4121
- New
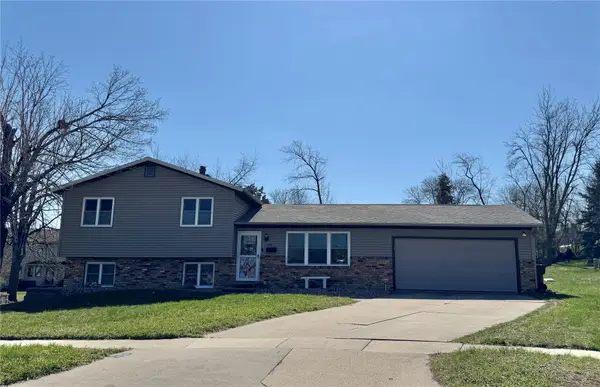 $265,000Active3 beds 2 baths1,632 sq. ft.
4112 Finch Court Ne, Cedar Rapids, IA 52402
MLS# 2605664Listed by: WATTS GROUP REALTY - New
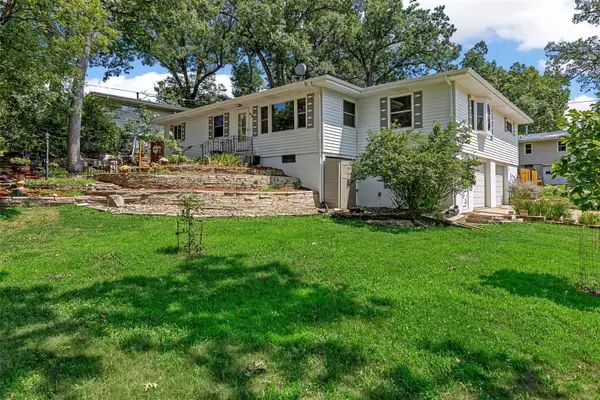 $325,000Active4 beds 3 baths2,519 sq. ft.
1416 Norwood Drive Se, Cedar Rapids, IA 52403
MLS# 2605728Listed by: SKOGMAN REALTY - New
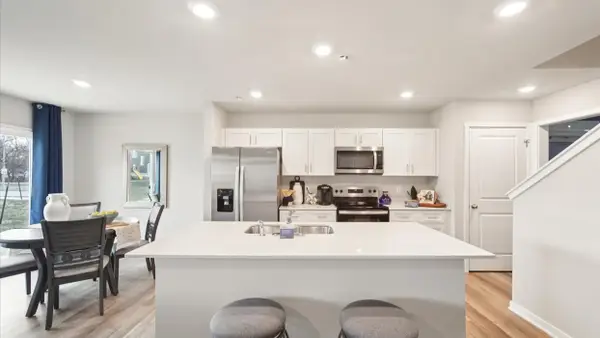 $268,990Active4 beds 3 baths1,658 sq. ft.
9349 Lovegrass Drive Sw, Cedar Rapids, IA 52404
MLS# 2605729Listed by: DRH REALTY OF IOWA, LLC - New
 $268,990Active4 beds 3 baths1,658 sq. ft.
9343 Lovegrass Drive Sw, Cedar Rapids, IA 52404
MLS# 2605730Listed by: DRH REALTY OF IOWA, LLC - New
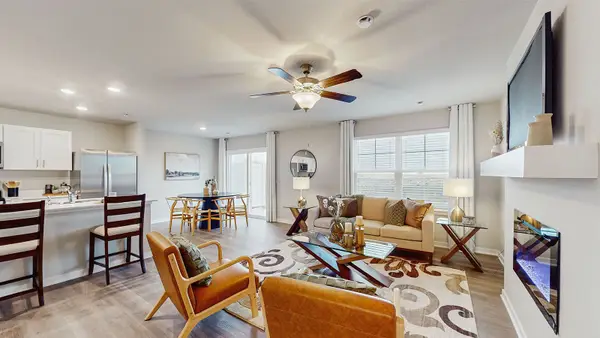 $246,990Active3 beds 3 baths1,498 sq. ft.
9345 Lovegrass Drive Sw, Cedar Rapids, IA 52404
MLS# 2605734Listed by: DRH REALTY OF IOWA, LLC - New
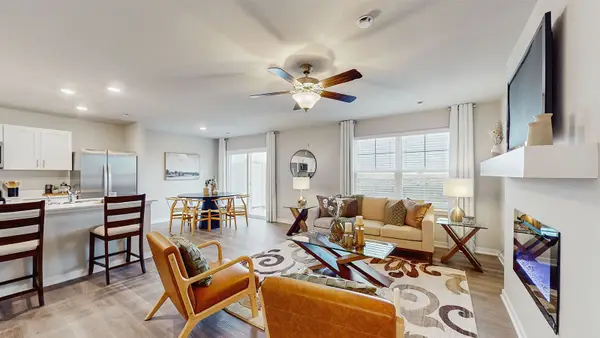 $246,990Active3 beds 3 baths1,498 sq. ft.
9347 Lovegrass Drive Sw, Cedar Rapids, IA 52404
MLS# 2605735Listed by: DRH REALTY OF IOWA, LLC - New
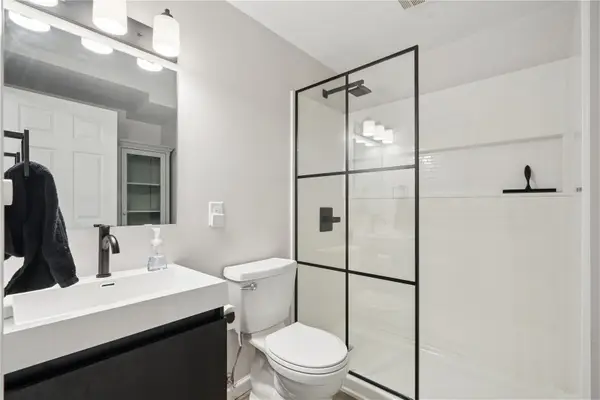 $228,500Active2 beds 3 baths2,000 sq. ft.
6323 Muirfield Drive Sw, Cedar Rapids, IA 52404
MLS# 2605741Listed by: PINNACLE REALTY LLC - New
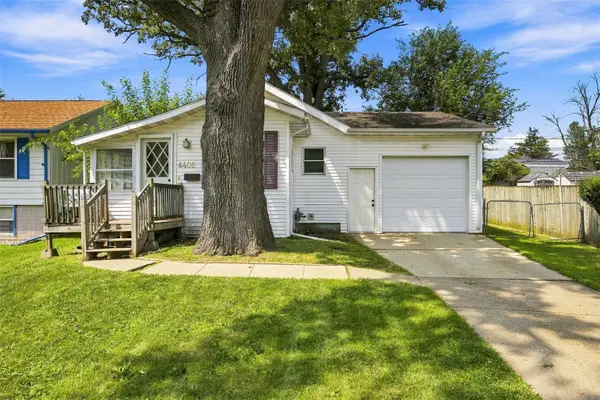 $143,750Active2 beds 1 baths744 sq. ft.
4405 Navajo Drive Ne, Cedar Rapids, IA 52402
MLS# 2605693Listed by: SKOGMAN REALTY - New
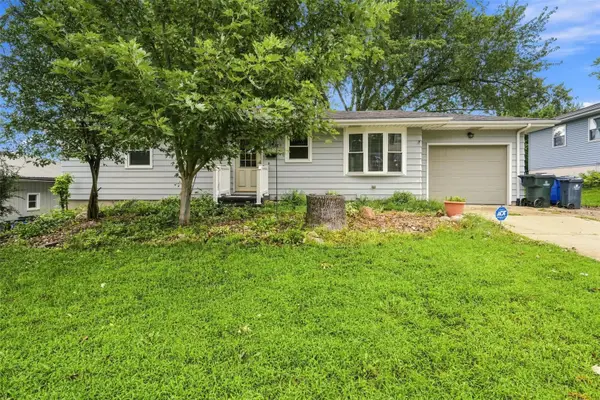 $285,000Active3 beds 2 baths2,076 sq. ft.
3808 Elmwood Drive Ne, Cedar Rapids, IA 52402
MLS# 2605714Listed by: EPIQUE REALTY - New
 $225,000Active2 beds 3 baths1,595 sq. ft.
4150 Midway Drive Nw, Cedar Rapids, IA 52405
MLS# 2605716Listed by: PINNACLE REALTY LLC


Protect your home and budget from life's surprises with an Assurant Home Warranty, backed by a partner that supports you through every step of homeownership. Explore Plans.
© 2023 - 2026 ERA Franchise Systems LLC. All rights reserved. ERA Franchise Systems LLC fully supports the principles of the Fair Housing Act and the Equal Opportunity Act. ERA, ERA Real Estate powered, and their respective logos are registered service marks of ERA Franchise Systems LLC. Each office is independently owned and operated.