
428 29th St Dr #5, Cedar Rapids, IA 52403
Local realty services provided by:Graf Real Estate ERA Powered
Upcoming open houses
- Sun, Aug 2312:00 pm - 01:30 pm
Listed by: jessica tiernan, bonnie tiernan
Office: realty87
MLS#:2605821
Source:IA_CRAAR
Price summary
- Price:$150,000
- Price per sq. ft.:$111.69
- Monthly HOA dues:$280
About this home
Condo living at its best! This beautifully renovated main-floor condo is truly one of a kind. The unit features gorgeous hard-surface flooring, a custom fireplace, and a beautifully updated kitchen with custom cabinetry featuring a French-country flair, tile backsplash, under-cabinet lighting, and stainless-steel appliances w/ a gas stove. Custom draperies with a decorative valance add character to the dining area and living room, while the sliding door leads to a small patio that overlooks the country club golf course.The carpeted, spacious primary bedroom features wood blinds and double closets with custom shelving. The updated bathroom offers a large step-in shower and cabinetry that coordinates beautifully with the finishes throughout the home. You'll also appreciate the exceptional storage, including louvered-door closets with custom organizers and a laundry room conveniently located off the back entry with additional storage. To top it off, this unit includes two separate one-stall garages located next to each other and just steps from the condo. Beautifully updated, customed designed, and move-in ready—this is a condo you won't want to miss!...
Contact an agent
Home facts
- Year built:1975
- Listing ID #:2605821
- Added:2 day(s) ago
- Updated:August 20, 2026 at 04:44 PM
Rooms and interior
- Bedrooms:2
- Total bathrooms:2
- Full bathrooms:2
- Rooms Total:5
- Kitchen Description:Dishwasher, Disposal, Microwave, Range, Refrigerator
- Living area:1,343 sq. ft.
Heating and cooling
- Heating:Gas
- Central air:Yes
Structure and exterior
- Year built:1975
- Building area:1,343 sq. ft.
- Architectural Style:Ranch
- Construction Materials:Brick, Frame
- Exterior Features:Patio
- Foundation Description:Slab
- Levels:1 Story
Schools
- High school:Washington
- Middle school:Franklin
- Elementary school:Trailside
Utilities
- Water:Public
Finances and disclosures
- Price:$150,000
- Price per sq. ft.:$111.69
- Tax amount:$2,069
Features and amenities
- Laundry features:Dryer, Washer
Parking
- Parking description:Detached, Garage
- Garage:Yes
- Garage spaces:2
New listings near 428 29th St Dr #5
- New
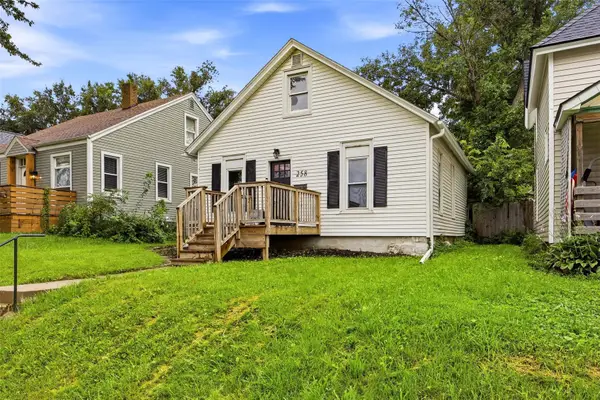 $165,000Active3 beds 1 baths1,338 sq. ft.
258 12th Street Nw, Cedar Rapids, IA 52405
MLS# 2605869Listed by: LEPIC-KROEGER, REALTORS - New
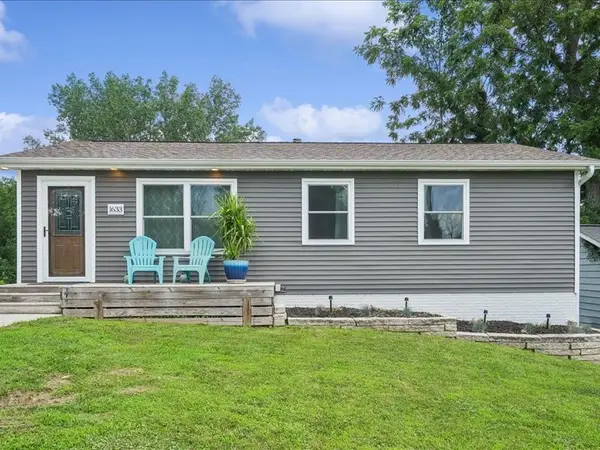 $226,700Active4 beds 2 baths1,488 sq. ft.
1633 23rd Street Nw, Cedar Rapids, IA 52405
MLS# 2605896Listed by: PINNACLE REALTY LLC  $90,000Pending2 beds 1 baths952 sq. ft.
109 Edgewood Road Nw, Cedar Rapids, IA 52405
MLS# 2605892Listed by: PINNACLE REALTY LLC- New
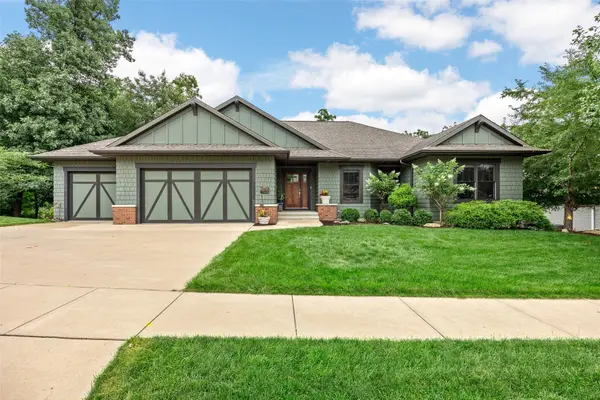 $597,500Active4 beds 4 baths3,270 sq. ft.
3216 Rimrock Ne, Cedar Rapids, IA 52402
MLS# 2605895Listed by: RE/MAX CONCEPTS - New
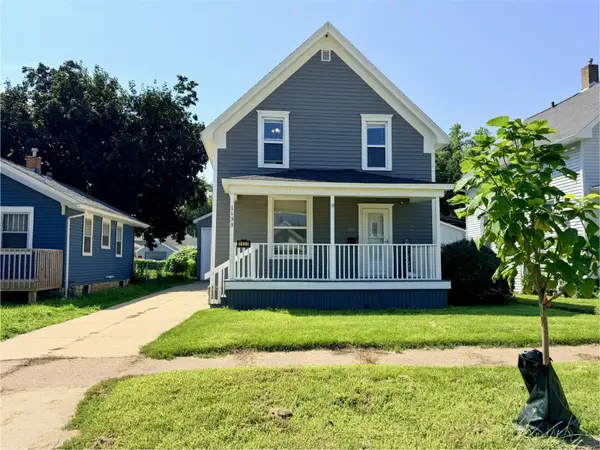 $165,000Active3 beds 2 baths1,068 sq. ft.
1133 C Avenue Nw, Cedar Rapids, IA 52405
MLS# 2605880Listed by: SKOGMAN REALTY - New
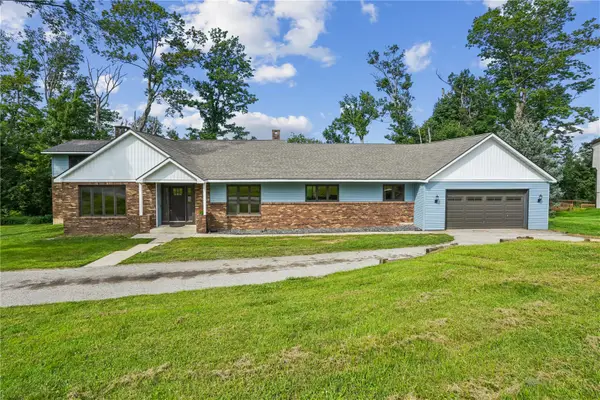 $450,000Active6 beds 5 baths3,561 sq. ft.
6220 High Country Dr Ne, Cedar Rapids, IA 52411
MLS# 2605673Listed by: REALTY87 - New
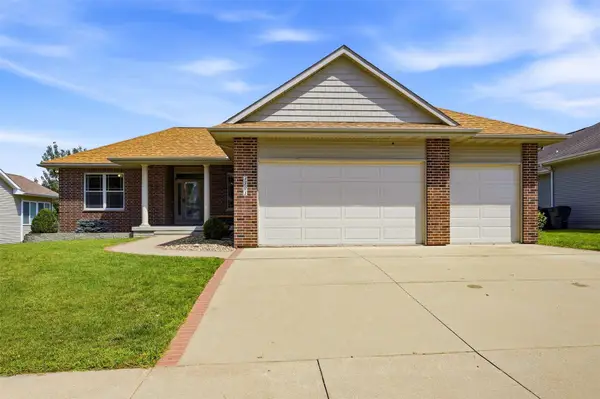 $489,000Active5 beds 3 baths3,273 sq. ft.
3501 Royal Sw, Cedar Rapids, IA 52404
MLS# 2605893Listed by: BLACK HORSE REAL ESTATE COMPANY - Open Sun, 12:30 to 2pmNew
 $240,000Active3 beds 1 baths1,300 sq. ft.
391 Memorial Drive Se, Cedar Rapids, IA 52403
MLS# 2605804Listed by: REALTY87 - New
 $239,900Active3 beds 2 baths1,356 sq. ft.
344 SW 28th Avenue, Cedar Rapids, IA 52404
MLS# 2605884Listed by: CENTURY 21 SIGNATURE REAL ESTATE - New
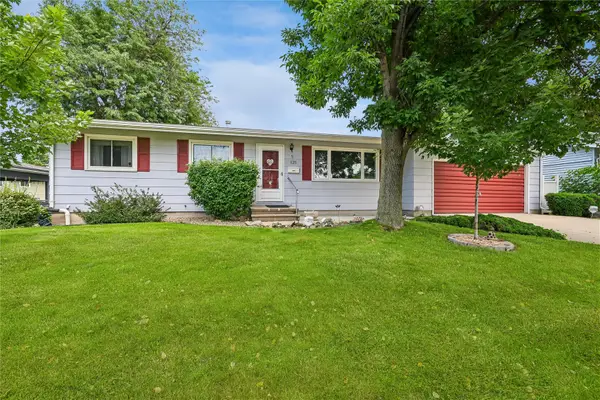 $250,000Active3 beds 3 baths1,700 sq. ft.
125 Leroy Street Sw, Cedar Rapids, IA 52404
MLS# 2605864Listed by: IOWA REALTY


Protect your home and budget from life's surprises with an Assurant Home Warranty, backed by a partner that supports you through every step of homeownership. Explore Plans.
© 2023 - 2026 ERA Franchise Systems LLC. All rights reserved. ERA Franchise Systems LLC fully supports the principles of the Fair Housing Act and the Equal Opportunity Act. ERA, ERA Real Estate powered, and their respective logos are registered service marks of ERA Franchise Systems LLC. Each office is independently owned and operated.