
3501 Royal Sw, Cedar Rapids, IA 52404
Local realty services provided by:Graf Real Estate ERA Powered
Listed by: matt strand
Office: black horse real estate company
MLS#:2605893
Source:IA_CRAAR
Price summary
- Price:$489,000
- Price per sq. ft.:$149.4
About this home
Welcome to your dream home in the highly sought-after College Community School District! This stunning, move-in-ready ranch perfectly balances style, comfort, and energy efficiency—thanks to fully paid-off SOLAR panels that keep utility costs remarkably low. Step through custom glass doors into a bright, light-filled entry with gleaming Brazilian cherry hardwood floors. The inviting great room centers around a cozy gas fireplace, ideal for relaxing evenings. The chef’s kitchen shines with custom cherry cabinetry, granite countertops, stainless steel appliances, and elegant tiled floors. Enjoy year-round sunshine in the bright Four Seasons room, or step outside to the newly refinished lifetime composite deck. The luxurious primary suite features tray ceilings, a custom-tiled walk-in shower, jetted tub, dual sinks, and a spacious walk-in closet. The walkout lower level is an entertainer’s paradise, complete with a huge rec room, wet bar, two additional bedrooms, a one-of-a-kind craft room, and a versatile storm shelter. Outside, the beautifully landscaped backyard includes a fenced garden area and a large storage shed. Tour the home here: https://listings.corridorhomephotos.com/3501-Royal-Dr-SW-Cedar-Rapids-IA-52404-USA This exceptional property won’t last—schedule your showing today and make it yours!...
Contact an agent
Home facts
- Year built:2007
- Listing ID #:2605893
- Added:1 day(s) ago
- Updated:August 20, 2026 at 04:44 PM
Rooms and interior
- Bedrooms:5
- Total bathrooms:3
- Full bathrooms:3
- Kitchen Description:Dishwasher, Disposal, Microwave, Range, Refrigerator
- Basement:Yes
- Basement Description:Concrete, Full
- Living area:3,273 sq. ft.
Heating and cooling
- Heating:Gas
- Central air:Yes
Structure and exterior
- Year built:2007
- Building area:3,273 sq. ft.
- Lot area:0.37 Acres
- Lot Features:Wooded
- Architectural Style:Ranch
- Construction Materials:Brick, Frame, Masonry
- Exterior Features:Deck
- Levels:1 Story
Schools
- High school:College Comm
- Middle school:College Comm
- Elementary school:College Comm
Utilities
- Water:Public
Finances and disclosures
- Price:$489,000
- Price per sq. ft.:$149.4
- Tax amount:$8,390
Features and amenities
- Laundry features:Dryer, Washer
Parking
- Parking description:Attached, Garage, Guest
- Garage:Yes
- Garage spaces:3
New listings near 3501 Royal Sw
- New
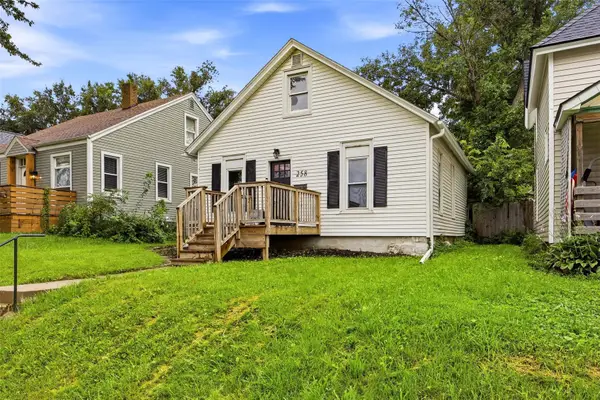 $165,000Active3 beds 1 baths1,338 sq. ft.
258 12th Street Nw, Cedar Rapids, IA 52405
MLS# 2605869Listed by: LEPIC-KROEGER, REALTORS - New
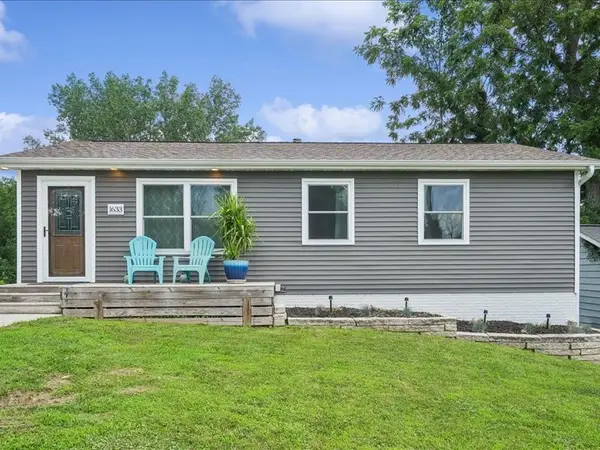 $226,700Active4 beds 2 baths1,488 sq. ft.
1633 23rd Street Nw, Cedar Rapids, IA 52405
MLS# 2605896Listed by: PINNACLE REALTY LLC  $90,000Pending2 beds 1 baths952 sq. ft.
109 Edgewood Road Nw, Cedar Rapids, IA 52405
MLS# 2605892Listed by: PINNACLE REALTY LLC- New
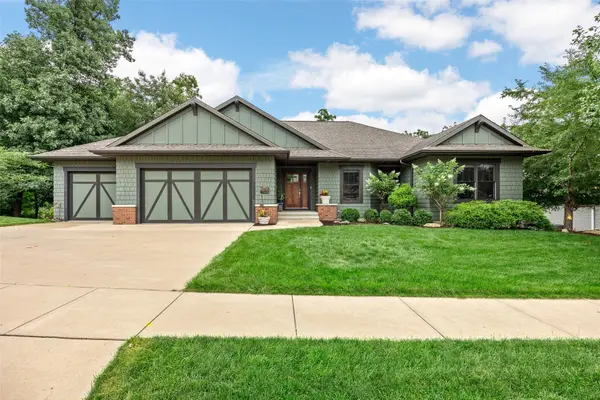 $597,500Active4 beds 4 baths3,270 sq. ft.
3216 Rimrock Ne, Cedar Rapids, IA 52402
MLS# 2605895Listed by: RE/MAX CONCEPTS - New
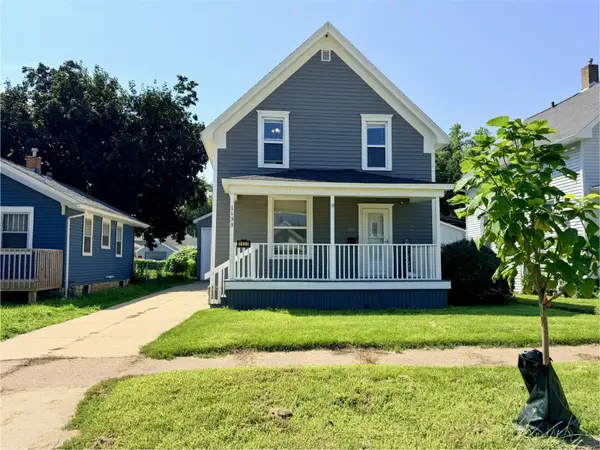 $165,000Active3 beds 2 baths1,068 sq. ft.
1133 C Avenue Nw, Cedar Rapids, IA 52405
MLS# 2605880Listed by: SKOGMAN REALTY - New
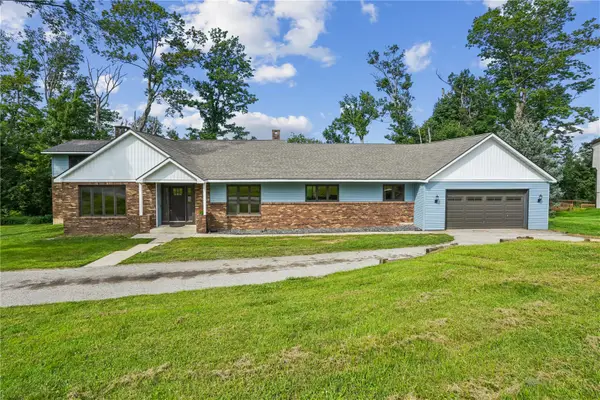 $450,000Active6 beds 5 baths3,561 sq. ft.
6220 High Country Dr Ne, Cedar Rapids, IA 52411
MLS# 2605673Listed by: REALTY87 - Open Sun, 12:30 to 2pmNew
 $240,000Active3 beds 1 baths1,300 sq. ft.
391 Memorial Drive Se, Cedar Rapids, IA 52403
MLS# 2605804Listed by: REALTY87 - New
 $239,900Active3 beds 2 baths1,356 sq. ft.
344 SW 28th Avenue, Cedar Rapids, IA 52404
MLS# 2605884Listed by: CENTURY 21 SIGNATURE REAL ESTATE - New
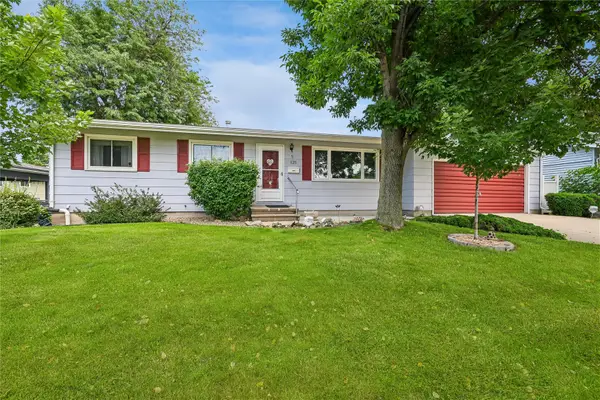 $250,000Active3 beds 3 baths1,700 sq. ft.
125 Leroy Street Sw, Cedar Rapids, IA 52404
MLS# 2605864Listed by: IOWA REALTY


Protect your home and budget from life's surprises with an Assurant Home Warranty, backed by a partner that supports you through every step of homeownership. Explore Plans.
© 2023 - 2026 ERA Franchise Systems LLC. All rights reserved. ERA Franchise Systems LLC fully supports the principles of the Fair Housing Act and the Equal Opportunity Act. ERA, ERA Real Estate powered, and their respective logos are registered service marks of ERA Franchise Systems LLC. Each office is independently owned and operated.