
4315 Pioneer Trl Se, Cedar Rapids, IA 52403
Local realty services provided by:Graf Real Estate ERA Powered
Listed by: tabby barnes
Office: skogman realty
MLS#:2606136
Source:IA_CRAAR
Price summary
- Price:$385,000
- Price per sq. ft.:$120.73
About this home
Coolest house you've EVER seen! Layout, windows, design, and view like none other! Roger D. Hadley custom designed home! The oversized 2 car garage has a prestressed concrete floor which offers the same footprint directly below for additional garage space has its own garage door. Would be great for a workshop. You do not feel like you're in Cedar Rapids in this home! You feel like you're in the movies! Outside exterior has gorgeous weeping willow views and a firepit. Deck and balcony. Walk inside and fall in love with the unique designs around every corner. Spiral staircase, more natural light than you can imagine, main floor laundry, 3 full bathrooms, 1 half bathroom, 4 bedrooms. SO MUCH CLOSET SPACE! The closets in the master are insanely awesome! Kitchen cabinets and countertop galore! Schedule a showing today and give yourself enough time during that showing to check all the amenities of this one of a kind property!
Contact an agent
Home facts
- Year built:1994
- Listing ID #:2606136
- Added:1 day(s) ago
- Updated:September 02, 2026 at 10:36 AM
Rooms and interior
- Bedrooms:4
- Total bathrooms:4
- Full bathrooms:3
- Half bathrooms:1
- Kitchen Description:Dishwasher, Disposal, Range, Refrigerator
- Basement:Yes
- Basement Description:Full
- Living area:3,189 sq. ft.
Heating and cooling
- Heating:Gas
- Central air:Yes
Structure and exterior
- Year built:1994
- Building area:3,189 sq. ft.
- Lot area:0.35 Acres
- Lot Features:Wooded
- Construction Materials:Frame
- Exterior Features:Deck
- Levels:2 Story
Schools
- High school:Washington
- Middle school:McKinley
- Elementary school:Erskine
Utilities
- Water:Public
Finances and disclosures
- Price:$385,000
- Price per sq. ft.:$120.73
- Tax amount:$5,570
Features and amenities
- Laundry features:Dryer, Washer
Parking
- Parking description:Attached, Garage, Underground
- Garage:Yes
- Garage spaces:3
New listings near 4315 Pioneer Trl Se
- New
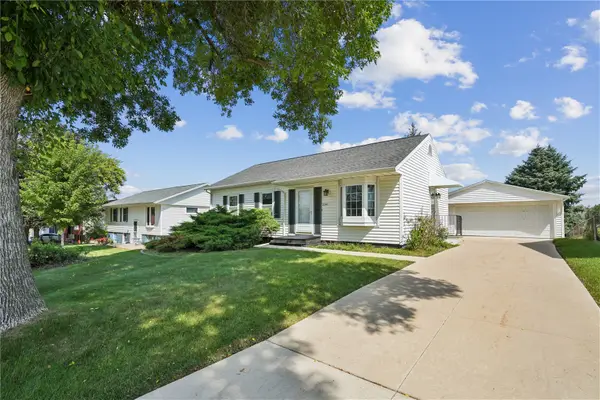 $224,000Active4 beds 2 baths1,493 sq. ft.
3341 Dunham Drive Sw, Cedar Rapids, IA 52404
MLS# 2605932Listed by: RUHL & RUHL REALTORS - Open Thu, 5am to 6pmNew
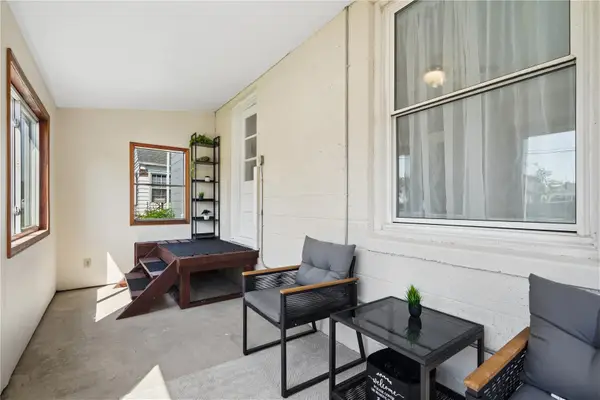 $194,990Active3 beds 2 baths1,572 sq. ft.
141 SW 18th Street Sw, Cedar Rapids, IA 52404
MLS# 2606120Listed by: KEY REALTY - New
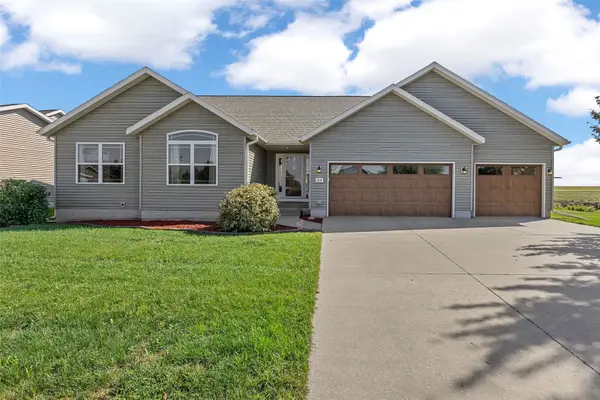 $425,000Active4 beds 3 baths2,621 sq. ft.
7219 Rock Wood Drive Sw, Cedar Rapids, IA 52404
MLS# 2606166Listed by: RE/MAX CONCEPTS - New
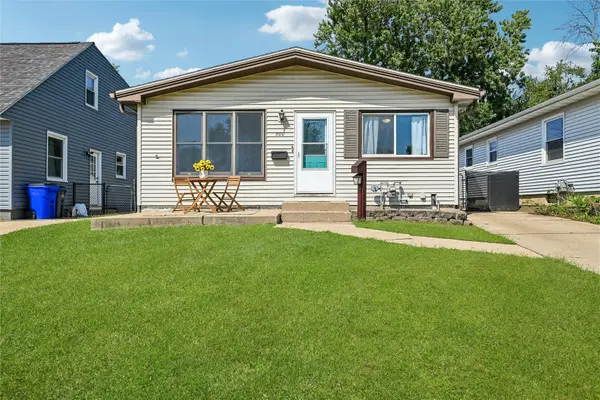 $169,900Active3 beds 2 baths1,433 sq. ft.
500 41st Street Ne, Cedar Rapids, IA 52402
MLS# 2606163Listed by: IOWA REALTY - New
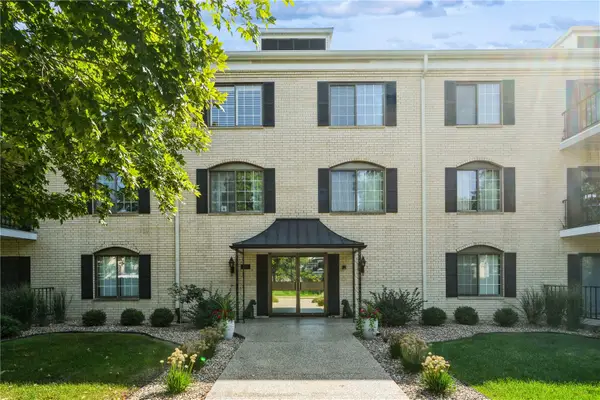 $112,500Active1 beds 1 baths940 sq. ft.
150 Thompson Drive Se #116, Cedar Rapids, IA 52403
MLS# 2606164Listed by: REALTY87 - New
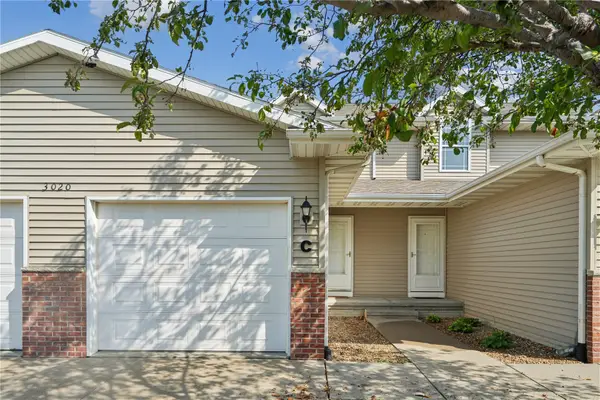 $175,000Active2 beds 2 baths1,448 sq. ft.
3020 Samuel Court Sw #C, Cedar Rapids, IA 52404
MLS# 2606134Listed by: PINNACLE REALTY LLC - Open Sun, 12:30 to 2pmNew
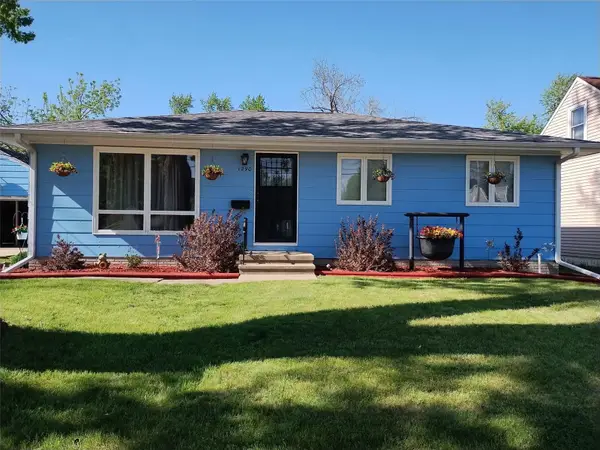 $225,000Active3 beds 2 baths1,545 sq. ft.
1290 34th, Cedar Rapids, IA 52402
MLS# 2606158Listed by: TERI GRAF REAL ESTATE TEAM - New
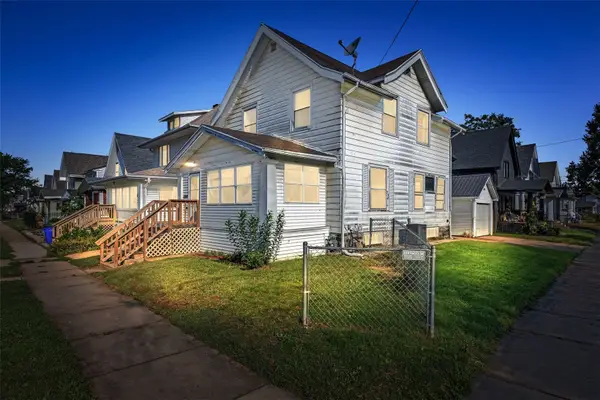 $123,000Active3 beds 2 baths1,299 sq. ft.
1624 6th Avenue Se, Cedar Rapids, IA 52402
MLS# 2605951Listed by: SKOGMAN REALTY 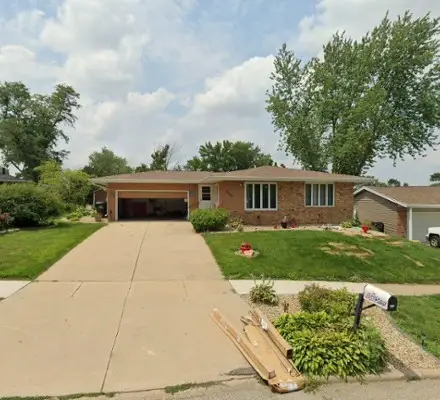 $250,000Pending4 beds 2 baths2,062 sq. ft.
6605 Kent Drive Ne, Cedar Rapids, IA 52402
MLS# 2606090Listed by: PINNACLE REALTY LLC- New
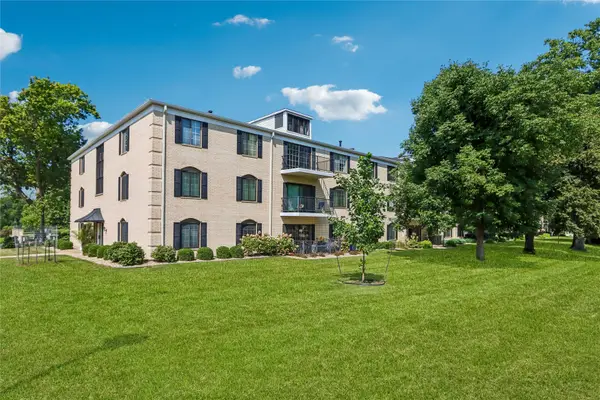 $125,000Active2 beds 2 baths1,276 sq. ft.
150 Thompson Drive Se #224, Cedar Rapids, IA 52403
MLS# 2606150Listed by: RUHL & RUHL REALTORS


Protect your home and budget from life's surprises with an Assurant Home Warranty, backed by a partner that supports you through every step of homeownership. Explore Plans.
© 2023 - 2026 ERA Franchise Systems LLC. All rights reserved. ERA Franchise Systems LLC fully supports the principles of the Fair Housing Act and the Equal Opportunity Act. ERA, ERA Real Estate powered, and their respective logos are registered service marks of ERA Franchise Systems LLC. Each office is independently owned and operated.