
4322 Pioneer Trail Se, Cedar Rapids, IA 52403
Local realty services provided by:Graf Real Estate ERA Powered
4322 Pioneer Trail Se,Cedar Rapids, IA 52403
$459,900
- 5 Beds
- 4 Baths
- 3,605 sq. ft.
- Single family
- Active
Listed by: ashley bermel
Office: urban acres real estate corridor
MLS#:2605965
Source:IA_CRAAR
Price summary
- Price:$459,900
- Price per sq. ft.:$127.57
About this home
Hidden among mature trees on more than half an acre, this brick two-story offers a sense of escape close to town. Set back from the street, it feels wonderfully tucked away, while sidewalks connect this SE neighborhood. A new maintenance-free deck overlooks the wooded setting. Inside, a two-story staircase opens the entry, and generous room sizes create space to gather. The updated kitchen features an expanded island and flows naturally into the main living areas. Upstairs, the primary suite includes an updated bath with a tiled shower and freestanding tub, plus three additional bedrooms. The open walkout lower level adds flexible living space. A 2020 roof, more than $15,000 in added insulation, unfinished storage, garage storage, and a level driveway add everyday practicality. It’s a home with room to breathe, surrounded by trees yet connected to everything nearby like Hyvee & Indian Creek Nature Center.
Contact an agent
Home facts
- Year built:1989
- Listing ID #:2605965
- Added:8 day(s) ago
- Updated:August 31, 2026 at 01:39 AM
Rooms and interior
- Bedrooms:5
- Total bathrooms:4
- Full bathrooms:3
- Half bathrooms:1
- Kitchen Description:Dishwasher, Microwave, Refrigerator
- Basement:Yes
- Basement Description:Concrete, Full
- Living area:3,605 sq. ft.
Heating and cooling
- Heating:Gas
- Central air:Yes
Structure and exterior
- Year built:1989
- Building area:3,605 sq. ft.
- Lot area:0.51 Acres
- Lot Features:Wooded
- Construction Materials:Brick, Frame
- Exterior Features:Deck, Patio
- Levels:2 Story
Schools
- High school:Washington
- Middle school:McKinley
- Elementary school:Erskine
Utilities
- Water:Public
Finances and disclosures
- Price:$459,900
- Price per sq. ft.:$127.57
- Tax amount:$6,240
Parking
- Parking description:Attached, Garage
- Garage:Yes
- Garage spaces:2
New listings near 4322 Pioneer Trail Se
- New
 $197,000Active3 beds 2 baths1,673 sq. ft.
4200 Sherman Street Ne, Cedar Rapids, IA 52402
MLS# 2606110Listed by: KELLER WILLIAMS LEGACY GROUP - New
 $189,900Active3 beds 2 baths1,656 sq. ft.
223 Lynda Dr Nw, Cedar Rapids, IA 52405
MLS# 2606173Listed by: LEPIC-KROEGER, REALTORS - New
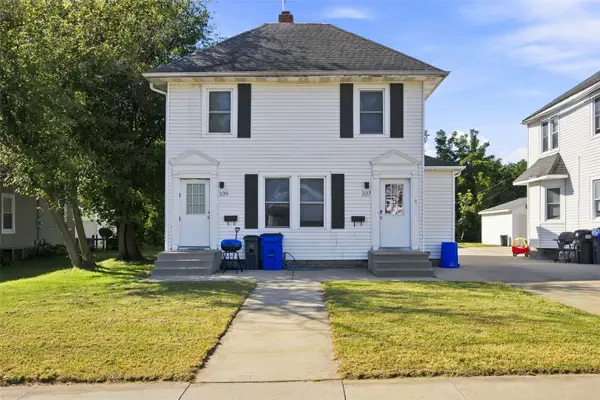 $177,000Active-- beds -- baths1,698 sq. ft.
339 30th Street Drive Se, Cedar Rapids, IA 52403
MLS# 2606211Listed by: SKOGMAN REALTY - New
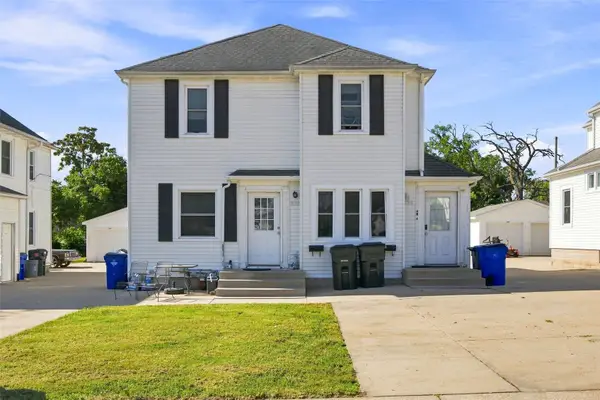 $177,000Active-- beds -- baths1,728 sq. ft.
333 30th Street Drive Se, Cedar Rapids, IA 52403
MLS# 2606212Listed by: SKOGMAN REALTY - New
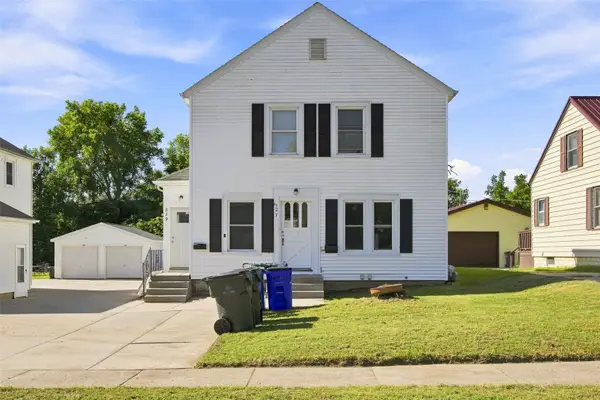 $177,000Active-- beds -- baths1,628 sq. ft.
327 30th Street Drive Se, Cedar Rapids, IA 52403
MLS# 2606213Listed by: SKOGMAN REALTY - New
 $185,000Active2 beds 1 baths668 sq. ft.
1065 H Avenue Nw, Cedar Rapids, IA 52405
MLS# 2605945Listed by: SKOGMAN REALTY - New
 $245,000Active3 beds 2 baths1,740 sq. ft.
6525 Council St Ne, Cedar Rapids, IA 52402
MLS# 2606101Listed by: KELLER WILLIAMS LEGACY GROUP - New
 $418,000Active2 beds 3 baths2,224 sq. ft.
177 Braybrook Se, Cedar Rapids, IA 52403
MLS# 2606220Listed by: SKOGMAN REALTY - New
 $235,000Active3 beds 3 baths1,780 sq. ft.
3601 2nd Ave Sw, Cedar Rapids, IA 52404
MLS# 2606238Listed by: SKOGMAN REALTY - New
 $339,900Active3 beds 2 baths1,612 sq. ft.
322 Liberty Drive Se, Cedar Rapids, IA 52403
MLS# 2605874Listed by: CENTURY 21 SIGNATURE REAL ESTATE


Protect your home and budget from life's surprises with an Assurant Home Warranty, backed by a partner that supports you through every step of homeownership. Explore Plans.
© 2023 - 2026 ERA Franchise Systems LLC. All rights reserved. ERA Franchise Systems LLC fully supports the principles of the Fair Housing Act and the Equal Opportunity Act. ERA, ERA Real Estate powered, and their respective logos are registered service marks of ERA Franchise Systems LLC. Each office is independently owned and operated.