
4520 Navajo Drive Ne, Cedar Rapids, IA 52402
Local realty services provided by:Graf Real Estate ERA Powered
Upcoming open houses
- Sun, Aug 3012:00 pm - 01:30 pm
Listed by: nick polum
Office: century 21 signature real estate
MLS#:2604829
Source:IA_CRAAR
Price summary
- Price:$249,900
- Price per sq. ft.:$128.75
About this home
A hard to find ranch home in the heart of the NE side of CR this home has tons of space to spread out in. Step into a living room that greets you warmly with its mid century modern style. Enjoy the spacious kitchen that has a large dining room off the back for meals at home or entertaining. The room off the kitchen currently works as an office but could be a den, study, office, or rec room for all sorts of needs. A 1 car garage also is off this room with plenty of parking and storage. Step down from the dining room into a cozy family room with a gas fireplace and built in shelves. 2 guest bedrooms on the front to the home and a guest bathroom along the way leads you down the hall to your huge primary bedroom and suite with 2 closets and sitting space. A main floor laundry room makes for easy living. Downstairs enjoy the large rec room that could also double as a 4th bedroom. There is no lack of storage space in this basement either. Step out back to a fenced in yard and extra storage space with the shed. Come take a look!...
Contact an agent
Home facts
- Year built:1965
- Listing ID #:2604829
- Added:53 day(s) ago
- Updated:August 30, 2026 at 07:44 PM
Rooms and interior
- Bedrooms:4
- Total bathrooms:2
- Full bathrooms:2
- Kitchen Description:Dishwasher, Disposal, Microwave, Range, Refrigerator
- Basement:Yes
- Basement Description:Concrete, Full
- Living area:1,941 sq. ft.
Heating and cooling
- Heating:Gas
- Central air:Yes
Structure and exterior
- Year built:1965
- Building area:1,941 sq. ft.
- Lot area:0.19 Acres
- Architectural Style:Ranch
- Construction Materials:Frame
- Exterior Features:Deck, Fence, Patio
- Levels:1 Story
Schools
- High school:Washington
- Middle school:Harding
- Elementary school:Wright
Utilities
- Water:Public
Finances and disclosures
- Price:$249,900
- Price per sq. ft.:$128.75
- Tax amount:$4,202
Features and amenities
- Laundry features:Dryer, Washer
Parking
- Parking description:Attached, Garage
- Garage:Yes
- Garage spaces:1
New listings near 4520 Navajo Drive Ne
- New
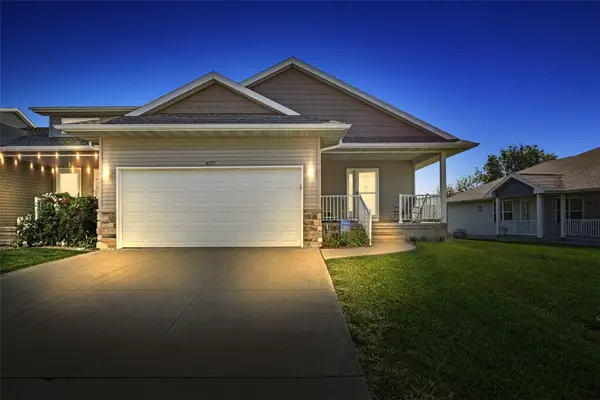 $250,000Active3 beds 3 baths2,259 sq. ft.
6371 Muirfield Drive Sw, Cedar Rapids, IA 52404
MLS# 2606034Listed by: RE/MAX CONCEPTS - New
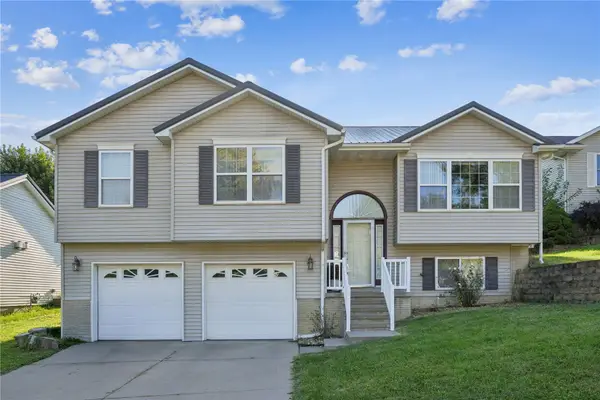 $279,900Active3 beds 2 baths1,656 sq. ft.
1318 34th Street Se, Cedar Rapids, IA 52403
MLS# 2606084Listed by: KELLER WILLIAMS LEGACY GROUP - Open Sun, 3 to 4:30pmNew
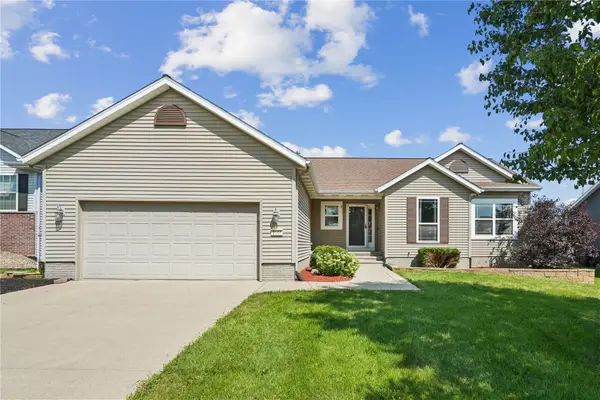 $324,000Active4 beds 3 baths2,061 sq. ft.
2114 Radcliffe Drive Sw, Cedar Rapids, IA 52404
MLS# 2606072Listed by: KELLER WILLIAMS LEGACY GROUP - New
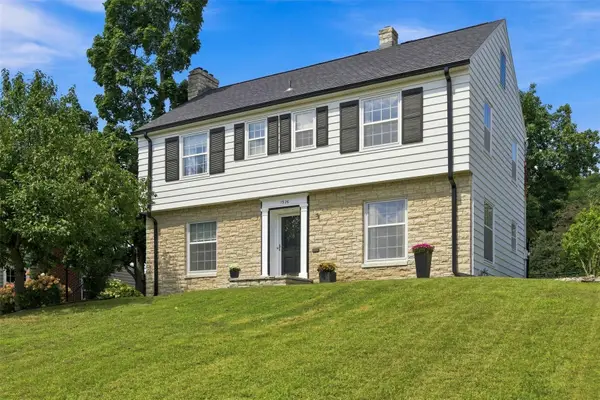 $349,500Active4 beds 3 baths2,512 sq. ft.
1926 Blake Boulevard Se, Cedar Rapids, IA 52403
MLS# 2606074Listed by: SKOGMAN REALTY - New
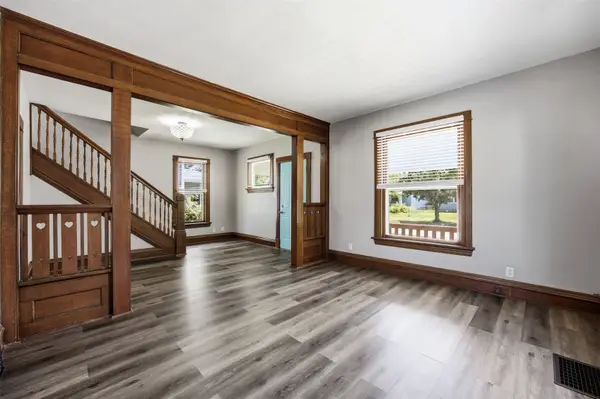 $159,900Active3 beds 1 baths1,344 sq. ft.
1546 6th Ave Se, Cedar Rapids, IA 52403
MLS# 2606079Listed by: SKOGMAN REALTY - New
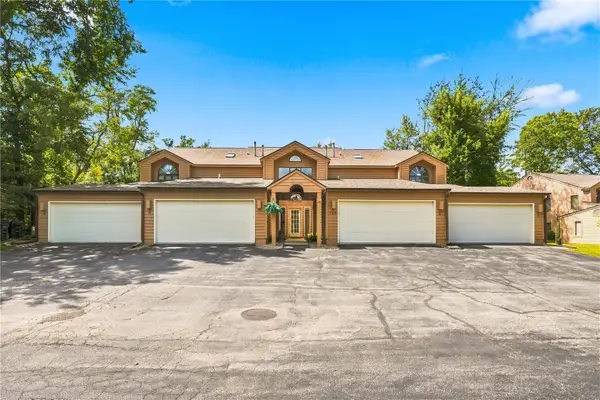 $195,000Active2 beds 2 baths1,315 sq. ft.
755 E Post Road Se #2, Cedar Rapids, IA 52403
MLS# 2605987Listed by: RUHL & RUHL REALTORS - Open Sun, 1:30 to 2:30pm
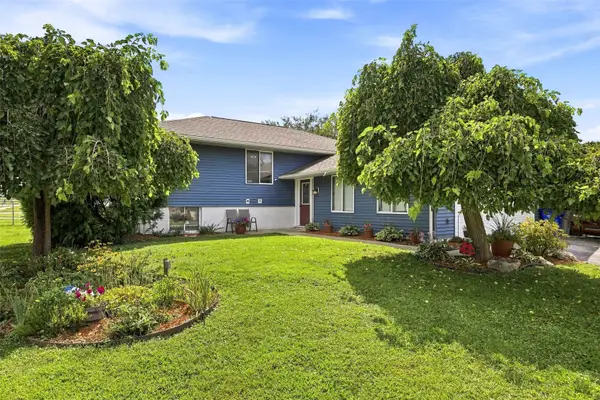 $259,900Pending4 beds 2 baths2,137 sq. ft.
4801 Fruitwood Lane Nw, Cedar Rapids, IA 52405
MLS# 2606036Listed by: SKOGMAN REALTY - Open Sun, 2:30 to 4pmNew
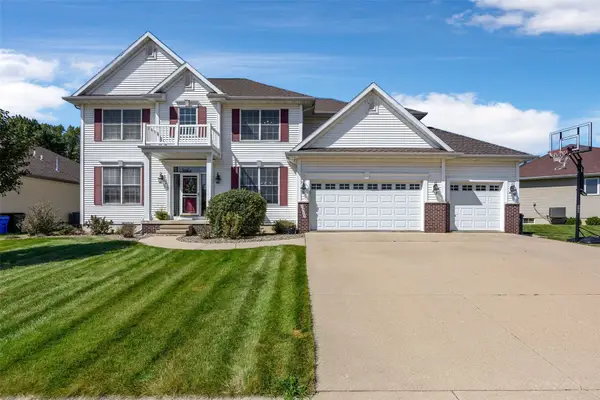 $449,000Active6 beds 5 baths3,573 sq. ft.
3915 Oak Ridge Dr Se, Cedar Rapids, IA 52403
MLS# 2606067Listed by: SKOGMAN REALTY - New
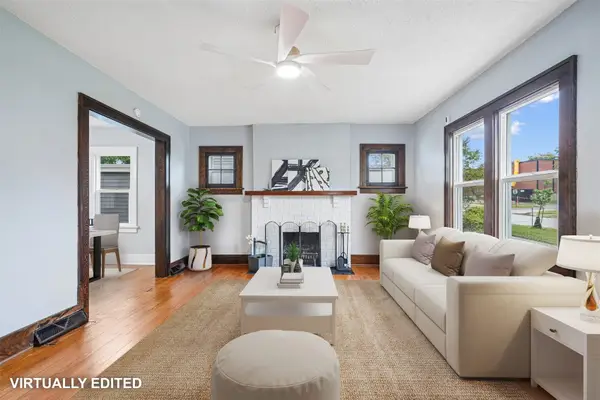 $199,975Active3 beds 2 baths1,840 sq. ft.
208 24th Street Ne, Cedar Rapids, IA 52402
MLS# 2606070Listed by: RE/MAX CONCEPTS 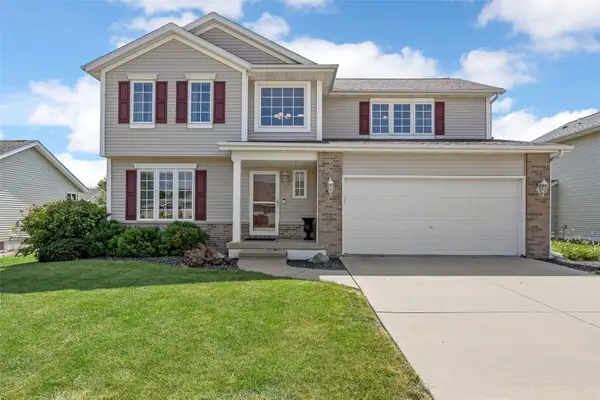 $319,000Pending3 beds 3 baths2,334 sq. ft.
729 74th Street Ne, Cedar Rapids, IA 52402
MLS# 2606078Listed by: KELLER WILLIAMS LEGACY GROUP


Protect your home and budget from life's surprises with an Assurant Home Warranty, backed by a partner that supports you through every step of homeownership. Explore Plans.
© 2023 - 2026 ERA Franchise Systems LLC. All rights reserved. ERA Franchise Systems LLC fully supports the principles of the Fair Housing Act and the Equal Opportunity Act. ERA, ERA Real Estate powered, and their respective logos are registered service marks of ERA Franchise Systems LLC. Each office is independently owned and operated.