
5450 Plainview Dr Nw, Cedar Rapids, IA 52405
Local realty services provided by:Graf Real Estate ERA Powered
5450 Plainview Dr Nw,Cedar Rapids, IA 52405
$155,000
- 4 Beds
- 2 Baths
- 1,529 sq. ft.
- Single family
- Pending
Listed by: carla stevens
Office: realty87
MLS#:2605074
Source:IA_CRAAR
Price summary
- Price:$155,000
- Price per sq. ft.:$101.37
About this home
Bring your vision and toolbelt to this high-potential corner-lot property! Featuring a functional layout with an open-concept main living area and kitchen, 3 main-floor bedrooms, and a full bath. Head downstairs to an expansive, wide-open basement ready for your custom touches, complete with a second full bath and a versatile flex room—perfect for a home office, gym, or potential non-conforming bedroom. Outside boasts an oversized, heated 2-car garage with plenty of storage. Great layout and endless possibilities anyone looking to build instant equity. Sold entirely in current, seller to make no repairs.
Contact an agent
Home facts
- Year built:1960
- Listing ID #:2605074
- Added:38 day(s) ago
- Updated:August 26, 2026 at 08:13 AM
Rooms and interior
- Bedrooms:4
- Total bathrooms:2
- Full bathrooms:2
- Kitchen Description:Dishwasher, Disposal, Microwave, Range, Refrigerator
- Basement:Yes
- Basement Description:Concrete, Full
- Living area:1,529 sq. ft.
Heating and cooling
- Heating:Gas
- Central air:Yes
Structure and exterior
- Year built:1960
- Building area:1,529 sq. ft.
- Lot area:0.18 Acres
- Architectural Style:Ranch
- Construction Materials:Frame
- Exterior Features:Fence
- Levels:1 Story
Schools
- High school:Jefferson
- Middle school:Taft
- Elementary school:Maple Grove
Utilities
- Water:Public
Finances and disclosures
- Price:$155,000
- Price per sq. ft.:$101.37
- Tax amount:$3,120
Features and amenities
- Laundry features:Dryer, Washer
Parking
- Parking description:Attached, Garage
- Garage:Yes
- Garage spaces:2
New listings near 5450 Plainview Dr Nw
- New
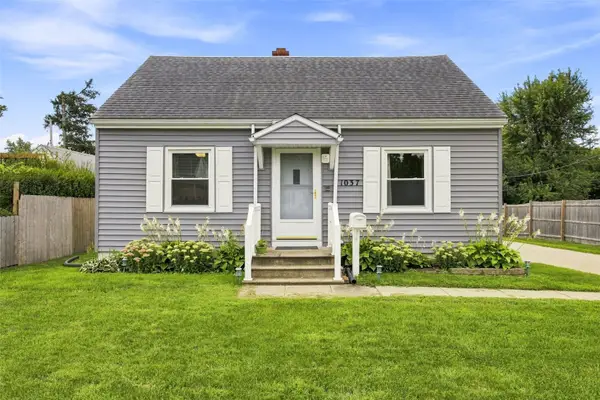 $200,000Active4 beds 2 baths1,346 sq. ft.
1037 Staub Court Ne, Cedar Rapids, IA 52404
MLS# 2606057Listed by: LEPIC-KROEGER, REALTORS - New
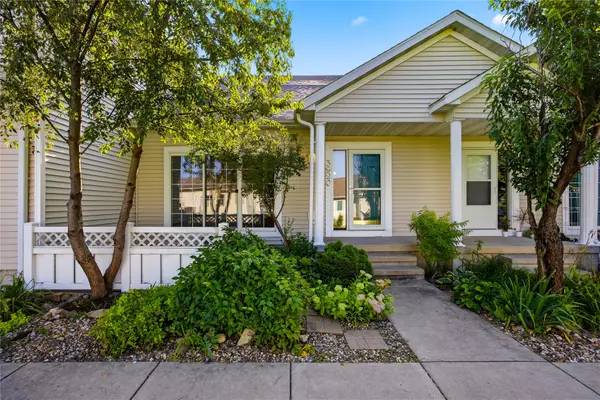 $219,000Active3 beds 3 baths1,724 sq. ft.
3920 SW Waterview Court Sw #3, Cedar Rapids, IA 52404
MLS# 2606061Listed by: SKOGMAN REALTY - Open Sun, 12 to 1:30pmNew
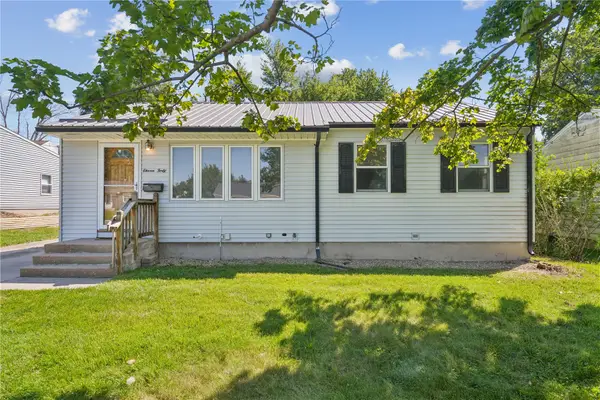 $214,990Active3 beds 2 baths1,628 sq. ft.
1140 Crestview Dr Se, Cedar Rapids, IA 52403
MLS# 2605994Listed by: REALTY87 - New
 $235,000Active2 beds 2 baths1,166 sq. ft.
3316 Banar Drive Sw #C, Cedar Rapids, IA 52404
MLS# 2606031Listed by: RE/MAX CONCEPTS - New
 $425,000Active4 beds 3 baths2,298 sq. ft.
1623 Bobcat Drive Nw, Cedar Rapids, IA 52405
MLS# 2606069Listed by: RE/MAX CONCEPTS - New
 $309,900Active3 beds 3 baths1,572 sq. ft.
828 73rd Ne, Cedar Rapids, IA 52402
MLS# 2605995Listed by: SKOGMAN REALTY - New
 $529,900Active2 beds 3 baths2,049 sq. ft.
900 2nd Street Se #502, Cedar Rapids, IA 52401
MLS# 2606052Listed by: SKOGMAN REALTY - New
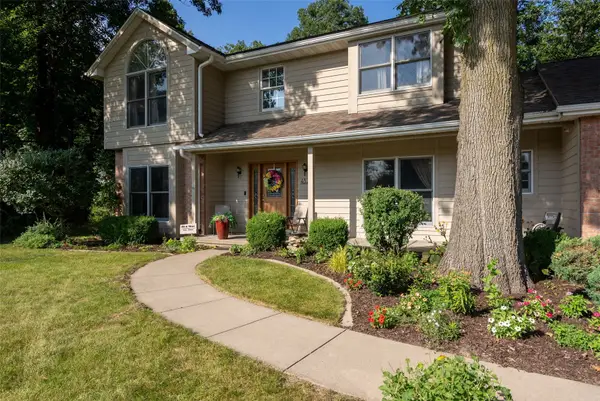 $459,900Active5 beds 4 baths3,605 sq. ft.
4322 Pioneer Trail Se, Cedar Rapids, IA 52403
MLS# 2605965Listed by: URBAN ACRES REAL ESTATE CORRIDOR - New
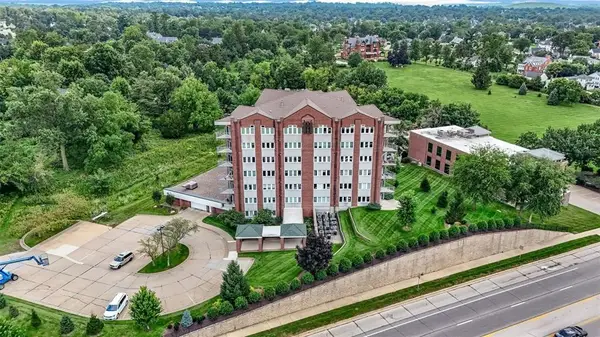 $349,000Active3 beds 2 baths1,903 sq. ft.
111 Cottage Grove Avenue Se #303, Cedar Rapids, IA 52403
MLS# 2606015Listed by: SKOGMAN REALTY - New
 $314,900Active6 beds 4 baths2,839 sq. ft.
4434 Megan Court, Cedar Rapids, IA 52405
MLS# 2606042Listed by: PINNACLE REALTY LLC


Protect your home and budget from life's surprises with an Assurant Home Warranty, backed by a partner that supports you through every step of homeownership. Explore Plans.
© 2023 - 2026 ERA Franchise Systems LLC. All rights reserved. ERA Franchise Systems LLC fully supports the principles of the Fair Housing Act and the Equal Opportunity Act. ERA, ERA Real Estate powered, and their respective logos are registered service marks of ERA Franchise Systems LLC. Each office is independently owned and operated.