
6101 Michael Drive Ne, Cedar Rapids, IA 52411
Local realty services provided by:Graf Real Estate ERA Powered
Listed by: marian flink, michelle lochner
Office: skogman realty
MLS#:2605492
Source:IA_CRAAR
Price summary
- Price:$694,000
- Price per sq. ft.:$326.59
- Monthly HOA dues:$20.83
About this home
This terrific ranch style home features MANY updates! As you enter the foyer you will see an open concept floor plan with wall of windows and beautiful view of a large pond with two lighted fountains. The great room features gorgeous engineered wide plank hickory flooring, ceiling beams, and a stacked stone and shiplap gas fireplace with custom made bookshelves. The great room flows into the kitchen that features, custom-built white cabinets, quartz counter tops, tiled backsplash, large breakfast bar, walk-in pantry & slider door to the maintenance free covered deck, patio & fenced yard. This kitchen truly shines with its amazing features, including all GE Café Appliances. One standout is the impressive 36-inch electric range, which boasts a gas stove with kettle faucet that makes cooking a delight. Adjacent to the kitchen is a charming butler station that adds an extra touch of elegance. This handy area, located next to the formal dining room, provides a perfect spot for serving food and drinks during gatherings. The primary suite features an oversized walk-in closet, private bath with quartz counter tops with his & her sinks, freestanding soaker tub, tile flooring and custom walk-in tiled shower. Completing the main level of the home, you’ll discover two spacious bedrooms, full bath & adjacent laundry room with custom cabinets and locker area. Oversized 3 car garage with gas heater, central vac, irrigation system & quality Andersen windows complete your wish list!...
Contact an agent
Home facts
- Year built:2019
- Listing ID #:2605492
- Added:1 day(s) ago
- Updated:August 14, 2026 at 06:44 PM
Rooms and interior
- Bedrooms:3
- Total bathrooms:2
- Full bathrooms:2
- Kitchen Description:Dishwasher, Disposal, Microwave, Range, Refrigerator
- Basement:Yes
- Basement Description:Concrete, Full
- Living area:2,125 sq. ft.
Heating and cooling
- Heating:Gas
- Central air:Yes
Structure and exterior
- Year built:2019
- Building area:2,125 sq. ft.
- Lot area:0.35 Acres
- Lot Features:Waterfront
- Architectural Style:Ranch
- Construction Materials:Frame, Stone
- Exterior Features:Deck, Fence, Patio
- Levels:1 Story
Schools
- High school:Kennedy
- Middle school:Harding
- Elementary school:Viola Gibson
Utilities
- Water:Public
Finances and disclosures
- Price:$694,000
- Price per sq. ft.:$326.59
- Tax amount:$11,501
Parking
- Parking description:Attached, Garage
- Garage:Yes
- Garage spaces:3
New listings near 6101 Michael Drive Ne
- New
 $120,000Active3 beds 1 baths1,517 sq. ft.
916 B Ave Nw, Cedar Rapids, IA 52405
MLS# 2605555Listed by: SKOGMAN REALTY - New
 $215,000Active3 beds 3 baths2,068 sq. ft.
1721 Applewood Place Ne #D, Cedar Rapids, IA 52402
MLS# 2605763Listed by: REALTY87 - New
 $265,000Active3 beds 2 baths1,600 sq. ft.
3855 Tomahawk Trail Se, Cedar Rapids, IA 52403
MLS# 2605781Listed by: RE/MAX CONCEPTS - Open Sun, 3 to 4:30pmNew
 $200,000Active3 beds 1 baths1,392 sq. ft.
1050 27th St Ne, Cedar Rapids, IA 52402
MLS# 2605677Listed by: REALTY87 - New
 $219,000Active3 beds 3 baths1,378 sq. ft.
159 Woodstone Ln Sw, Cedar Rapids, IA 52404
MLS# 2605779Listed by: PINNACLE REALTY LLC - New
 $209,900Active4 beds 2 baths1,614 sq. ft.
1101 38th Street Se, Cedar Rapids, IA 52403
MLS# 2605775Listed by: EPIQUE REALTY - New
 $203,999Active4 beds 2 baths1,569 sq. ft.
119 Heath Street Nw, Cedar Rapids, IA 52405
MLS# 2605778Listed by: IOWA REALTY - New
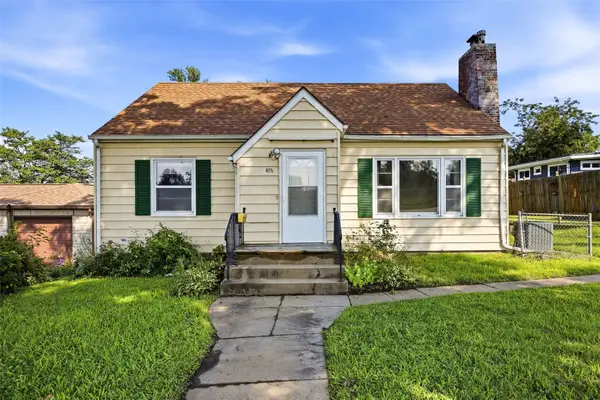 $130,000Active3 beds 1 baths1,209 sq. ft.
2115 3rd Street Sw, Cedar Rapids, IA 52404
MLS# 2605761Listed by: PINNACLE REALTY LLC - New
 $226,000Active-- beds -- baths1,835 sq. ft.
1532 D Ave Ne #A & B, Cedar Rapids, IA 52402
MLS# 2605765Listed by: REALTY87


Protect your home and budget from life's surprises with an Assurant Home Warranty, backed by a partner that supports you through every step of homeownership. Explore Plans.
© 2023 - 2026 ERA Franchise Systems LLC. All rights reserved. ERA Franchise Systems LLC fully supports the principles of the Fair Housing Act and the Equal Opportunity Act. ERA, ERA Real Estate powered, and their respective logos are registered service marks of ERA Franchise Systems LLC. Each office is independently owned and operated.