
1050 27th St Ne, Cedar Rapids, IA 52402
Local realty services provided by:Graf Real Estate ERA Powered
1050 27th St Ne,Cedar Rapids, IA 52402
$200,000
- 3 Beds
- 1 Baths
- 1,392 sq. ft.
- Single family
- Active
Upcoming open houses
- Sun, Aug 1603:00 pm - 04:30 pm
Listed by: taylor winsor
Office: realty87
MLS#:2605677
Source:IA_CRAAR
Price summary
- Price:$200,000
- Price per sq. ft.:$143.68
About this home
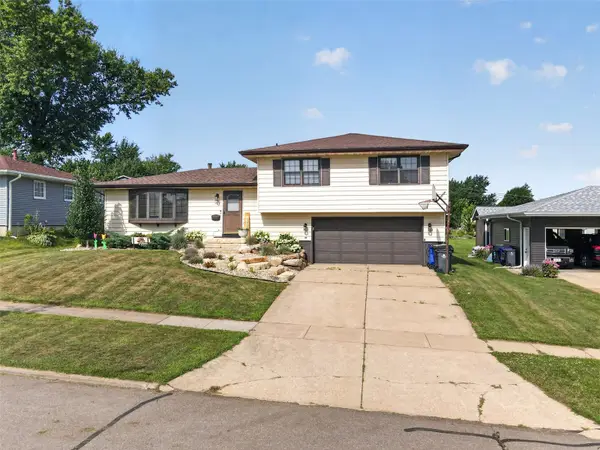
Welcome home to this beautifully renovated 1.5-story home offering classic charm and modern updates throughout. The home has been thoughtfully refreshed inside and out with new paint, new vinyl flooring and carpet, and modern fixtures. The newly updated kitchen features crisp white cabinetry, quartz countertops, and new appliances, creating a bright and inviting space perfect for everyday living and entertaining. The completely updated bathroom adds a fresh, modern touch. The main floor offers a bonus family room providing additional living space and convenience of main floor laundry. Additional major updates include a new furnace and new garage door with opener. Outside, enjoy a large private backyard along with a wide driveway offering ample parking. With its stylish updates, functional layout, and spacious outdoor setting, this move-in-ready home is a must-see! Agent related to seller.
Contact an agent
Home facts
- Year built:1947
- Listing ID #:2605677
- Added:1 day(s) ago
- Updated:August 14, 2026 at 04:10 PM
Rooms and interior
- Bedrooms:3
- Total bathrooms:1
- Full bathrooms:1
- Rooms Total:7
- Kitchen Description:Dishwasher, Microwave, Range, Refrigerator
- Basement:Yes
- Basement Description:Full
- Living area:1,392 sq. ft.
Heating and cooling
- Heating:Electric
- Central air:Yes
Structure and exterior
- Year built:1947
- Building area:1,392 sq. ft.
- Lot area:0.21 Acres
- Construction Materials:Frame
- Exterior Features:Deck, Fence
Schools
- High school:Washington
- Middle school:Franklin
- Elementary school:Trailside
Utilities
- Water:Public
Finances and disclosures
- Price:$200,000
- Price per sq. ft.:$143.68
- Tax amount:$3,001
Features and amenities
- Laundry features:Dryer, Washer
Parking
- Parking description:Garage
- Garage:Yes
- Garage spaces:1
New listings near 1050 27th St Ne
- New
 $219,000Active3 beds 3 baths1,378 sq. ft.
159 Woodstone Ln Sw, Cedar Rapids, IA 52404
MLS# 2605779Listed by: PINNACLE REALTY LLC - New
 $209,900Active4 beds 2 baths1,614 sq. ft.
1101 38th Street Se, Cedar Rapids, IA 52403
MLS# 2605775Listed by: EPIQUE REALTY - New
 $203,999Active4 beds 2 baths1,569 sq. ft.
119 Heath Street Nw, Cedar Rapids, IA 52405
MLS# 2605778Listed by: IOWA REALTY - New
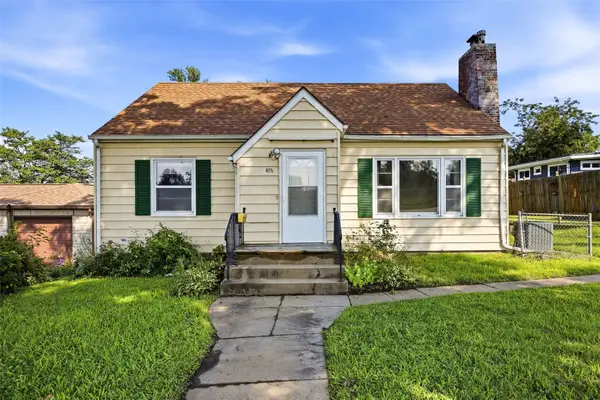 $130,000Active3 beds 1 baths1,209 sq. ft.
2115 3rd Street Sw, Cedar Rapids, IA 52404
MLS# 2605761Listed by: PINNACLE REALTY LLC - New
 $226,000Active-- beds -- baths1,835 sq. ft.
1532 D Ave Ne #A & B, Cedar Rapids, IA 52402
MLS# 2605765Listed by: REALTY87 - New
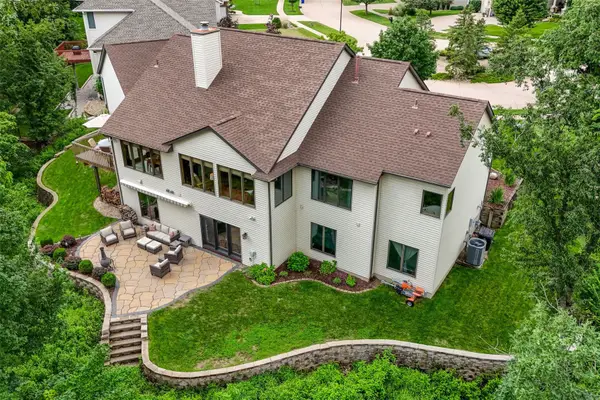 $530,000Active3 beds 4 baths3,586 sq. ft.
3205 Reston Court Ne, Cedar Rapids, IA 52402
MLS# 2605757Listed by: RE/MAX CONCEPTS - New
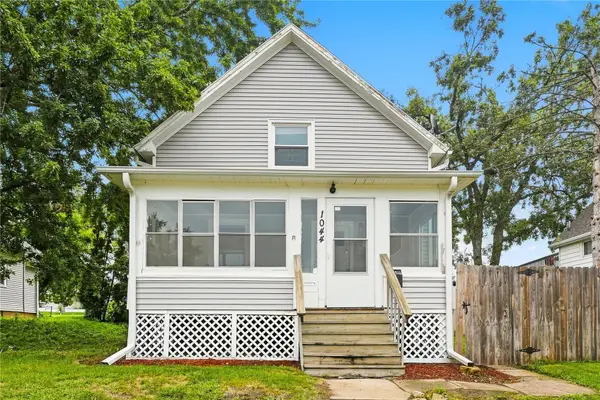 $169,000Active2 beds 1 baths972 sq. ft.
1044 17th Street Ne, Cedar Rapids, IA 52402
MLS# 2605755Listed by: RE/MAX CONCEPTS - New
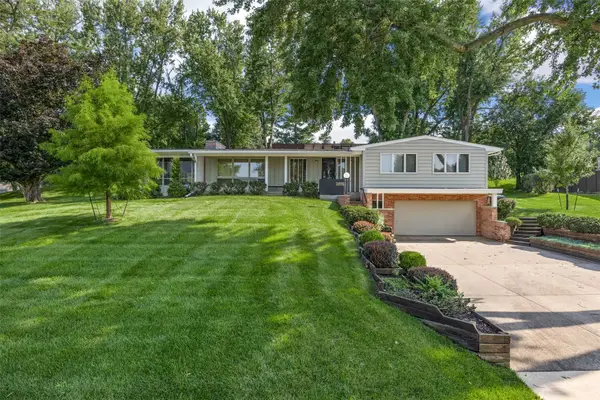 $315,000Active3 beds 2 baths1,510 sq. ft.
3857 Trail Ridge Rd Se, Cedar Rapids, IA 52403
MLS# 2605701Listed by: SKOGMAN REALTY - New
 $280,000Active3 beds 3 baths1,952 sq. ft.
2710 Southland Street Sw, Cedar Rapids, IA 52404
MLS# 2605747Listed by: KW ADVANTAGE


Protect your home and budget from life's surprises with an Assurant Home Warranty, backed by a partner that supports you through every step of homeownership. Explore Plans.
© 2023 - 2026 ERA Franchise Systems LLC. All rights reserved. ERA Franchise Systems LLC fully supports the principles of the Fair Housing Act and the Equal Opportunity Act. ERA, ERA Real Estate powered, and their respective logos are registered service marks of ERA Franchise Systems LLC. Each office is independently owned and operated.