
3855 Tomahawk Trail Se, Cedar Rapids, IA 52403
Local realty services provided by:Graf Real Estate ERA Powered
Listed by: emily prahm
Office: re/max concepts
MLS#:2605781
Source:IA_CRAAR
Price summary
- Price:$265,000
- Price per sq. ft.:$165.63
About this home
Welcome home to this charming SE-side property where classic character, thoughtful updates, and hard-to-find extras come together! Beautiful flower beds and a private setting welcome you before stepping inside to a spacious main level featuring vaulted ceilings, a light-filled family room with large picture windows, formal dining, and an eat-in kitchen. The kitchen offers updated cabinetry, backsplash, and countertops, making it fresh, functional, and move-in ready. One of the standout spaces is the large three-season porch surrounded by windows—perfect for morning coffee, relaxing evenings, or entertaining. Step outside to the expansive patio with canopy and a spacious, fully fenced backyard complete with its own basketball court and hoop! The generous lower level offers even more living space with a custom-built office nook featuring a desk and storage, a second family room perfect for movie nights or gatherings, a convenient half bath, and walkout access to the backyard. Additional highlights include an extra deep garage, additional parking pad off the driveway, spacious bedrooms, and a primary bedroom with double closets....
Contact an agent
Home facts
- Year built:1959
- Listing ID #:2605781
- Added:1 day(s) ago
- Updated:August 14, 2026 at 09:55 PM
Rooms and interior
- Bedrooms:3
- Total bathrooms:2
- Full bathrooms:1
- Half bathrooms:1
- Kitchen Description:Dishwasher, Disposal, Microwave, Range, Refrigerator
- Basement:Yes
- Basement Description:Full
- Living area:1,600 sq. ft.
Heating and cooling
- Heating:Gas
- Central air:Yes
Structure and exterior
- Year built:1959
- Building area:1,600 sq. ft.
- Lot area:0.29 Acres
- Construction Materials:Frame
- Exterior Features:Fence, Patio
Schools
- High school:Washington
- Middle school:McKinley
- Elementary school:Erskine
Utilities
- Water:Public
Finances and disclosures
- Price:$265,000
- Price per sq. ft.:$165.63
- Tax amount:$3,616
Parking
- Parking description:Attached, Garage, Guest
- Garage:Yes
- Garage spaces:1
New listings near 3855 Tomahawk Trail Se
- New
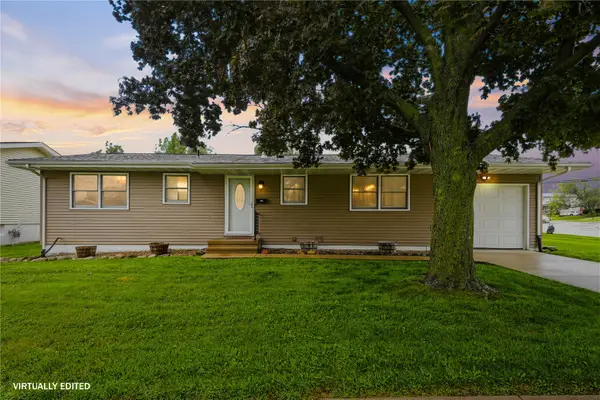 $239,500Active4 beds 3 baths1,804 sq. ft.
172 NW Sunrise, Cedar Rapids, IA 52405
MLS# 2605787Listed by: CENTURY 21 SIGNATURE REAL ESTATE - New
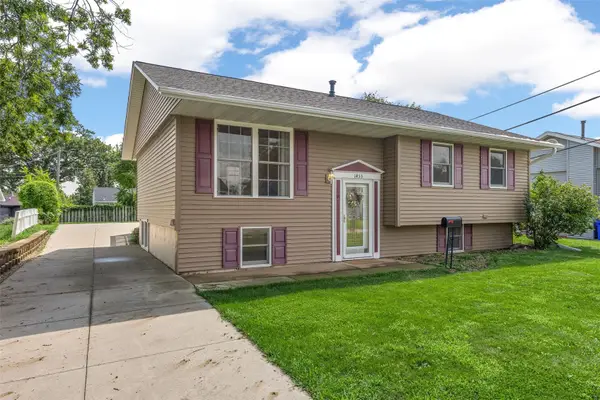 $220,000Active3 beds 2 baths1,816 sq. ft.
1433 Pawnee Drive Nw, Cedar Rapids, IA 52405
MLS# 2605788Listed by: RE/MAX CONCEPTS - New
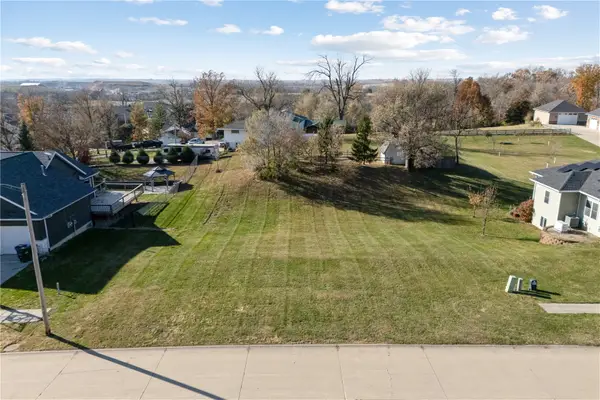 $72,500Active-- beds -- baths
1722 Gardner Drive Nw, Cedar Rapids, IA 52405
MLS# 2605791Listed by: SKOGMAN REALTY - New
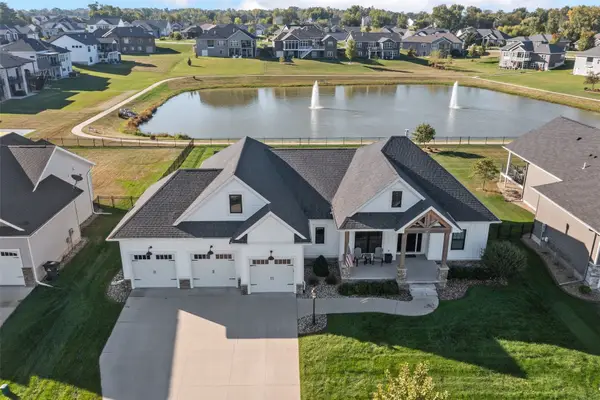 $694,000Active3 beds 2 baths2,125 sq. ft.
6101 Michael Drive Ne, Cedar Rapids, IA 52411
MLS# 2605492Listed by: SKOGMAN REALTY - New
 $120,000Active3 beds 1 baths1,517 sq. ft.
916 B Ave Nw, Cedar Rapids, IA 52405
MLS# 2605555Listed by: SKOGMAN REALTY - New
 $215,000Active3 beds 3 baths2,068 sq. ft.
1721 Applewood Place Ne #D, Cedar Rapids, IA 52402
MLS# 2605763Listed by: REALTY87 - Open Sun, 3 to 4:30pmNew
 $200,000Active3 beds 1 baths1,392 sq. ft.
1050 27th St Ne, Cedar Rapids, IA 52402
MLS# 2605677Listed by: REALTY87 - New
 $219,000Active3 beds 3 baths1,378 sq. ft.
159 Woodstone Ln Sw, Cedar Rapids, IA 52404
MLS# 2605779Listed by: PINNACLE REALTY LLC - New
 $209,900Active4 beds 2 baths1,614 sq. ft.
1101 38th Street Se, Cedar Rapids, IA 52403
MLS# 2605775Listed by: EPIQUE REALTY


Protect your home and budget from life's surprises with an Assurant Home Warranty, backed by a partner that supports you through every step of homeownership. Explore Plans.
© 2023 - 2026 ERA Franchise Systems LLC. All rights reserved. ERA Franchise Systems LLC fully supports the principles of the Fair Housing Act and the Equal Opportunity Act. ERA, ERA Real Estate powered, and their respective logos are registered service marks of ERA Franchise Systems LLC. Each office is independently owned and operated.