
6331 Muirfield Dr, Cedar Rapids, IA 52404
Local realty services provided by:Graf Real Estate ERA Powered
6331 Muirfield Dr,Cedar Rapids, IA 52404
$249,900
- 3 Beds
- 3 Baths
- 1,865 sq. ft.
- Condominium
- Active
Listed by: kelli feickert
Office: pinnacle realty llc.
MLS#:2607021
Source:IA_CRAAR
Price summary
- Price:$249,900
- Price per sq. ft.:$133.99
- Monthly HOA dues:$200
About this home
This beautifully maintained ranch-style condo is located in the desirable Hidden Springs neighborhood and offers quick access to the Cedar River Trail just down the street. A covered front porch welcomes you as you walk up and into an inviting home featuring updated flooring throughout and an open-concept layout with thoughtful use of space. The great room features vaulted ceilings and flows seamlessly into the kitchen and dining area, creating a spacious and inviting setting for everyday living. The dining area offers plenty of room for hosting family and friends, along with a breakfast bar for additional seating. The main level includes a primary suite with a walk-in closet, plus a second bedroom and full guest bath. Laundry is conveniently located just off the garage. The finished lower level provides even more room to spread out, with a family room, third bedroom, bathroom, and a recently added non-conforming bedroom that offers flexibility for guests, a home office, or additional living space. The large storage room provides plenty of space to keep things organized. Located in the College Community School District and close to restaurants, shopping, Highway 30 and Interstate 380. Enjoy the ease of condo living with lawn care and snow removal handled for you....
Contact an agent
Home facts
- Year built:2011
- Listing ID #:2607021
- Added:1 day(s) ago
- Updated:October 07, 2026 at 09:55 PM
Rooms and interior
- Bedrooms:3
- Total bathrooms:3
- Full bathrooms:3
- Kitchen Description:Dishwasher, Disposal, Microwave, Range, Refrigerator
- Basement:Yes
- Basement Description:Full
- Living area:1,865 sq. ft.
Heating and cooling
- Heating:Gas
- Central air:Yes
Structure and exterior
- Year built:2011
- Building area:1,865 sq. ft.
- Architectural Style:Ranch
- Construction Materials:Brick, Frame
- Exterior Features:Patio
- Levels:1 Story
Schools
- High school:College Comm
- Middle school:College Comm
- Elementary school:College Comm
Utilities
- Water:Public
Finances and disclosures
- Price:$249,900
- Price per sq. ft.:$133.99
- Tax amount:$3,966
Features and amenities
- Laundry features:Dryer, Washer
Parking
- Parking description:Attached, Garage
- Garage:Yes
- Garage spaces:2
New listings near 6331 Muirfield Dr
- New
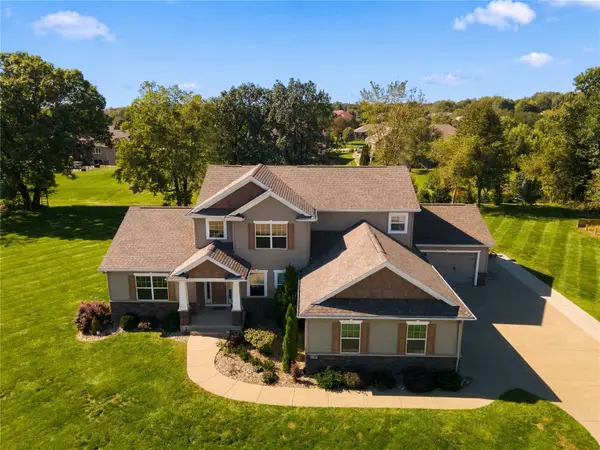 $654,990Active4 beds 3 baths2,572 sq. ft.
9365 Feather Ridge Way, Cedar Rapids, IA 52411
MLS# 2606998Listed by: KEY REALTY - New
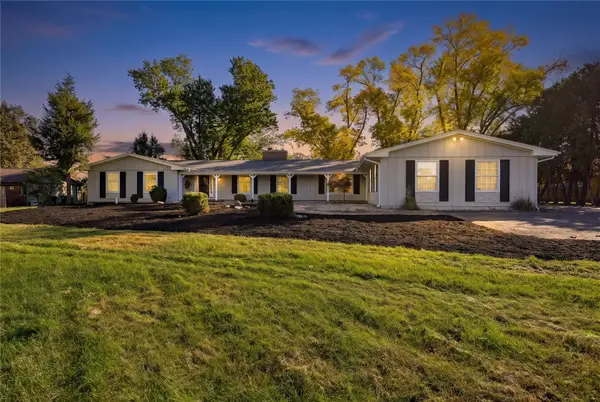 $700,000Active5 beds 5 baths5,744 sq. ft.
2915 Indian Hill Road Se, Cedar Rapids, IA 52403
MLS# 2607029Listed by: RE/MAX CONCEPTS - New
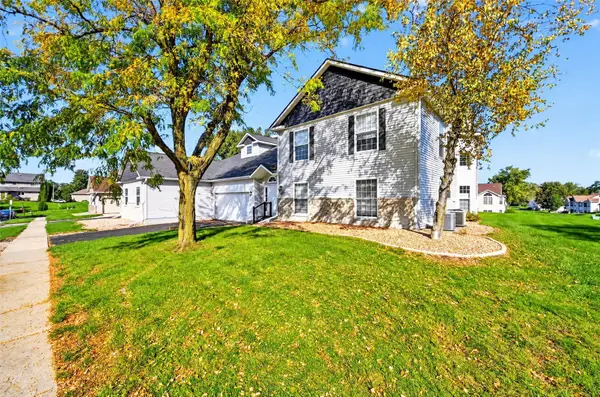 $184,000Active2 beds 2 baths1,550 sq. ft.
4645 Westchester Drive Ne #c, Cedar Rapids, IA 52402
MLS# 2607042Listed by: PINNACLE REALTY LLC - New
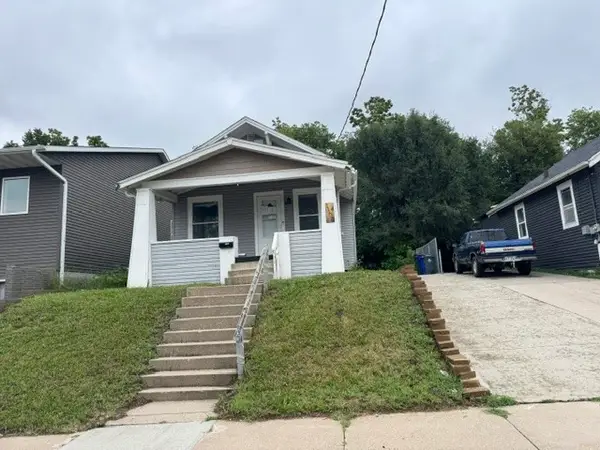 $75,000Active2 beds 1 baths644 sq. ft.
1100 15th Street Se, Cedar Rapids, IA 52401
MLS# 2607047Listed by: FUSION REAL ESTATE, INC - New
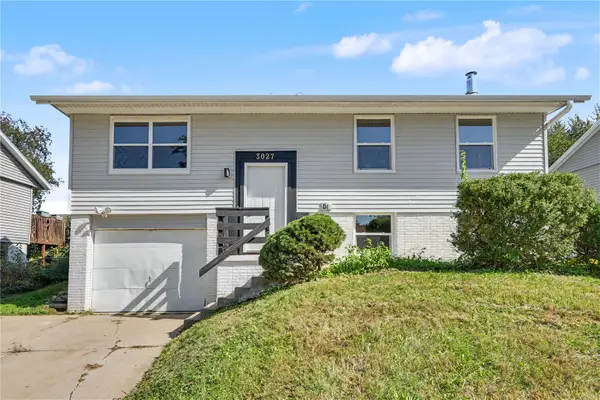 $222,500Active4 beds 2 baths1,445 sq. ft.
3027 Stratford Ln Sw, Cedar Rapids, IA 52404
MLS# 2607024Listed by: REALTY87 - New
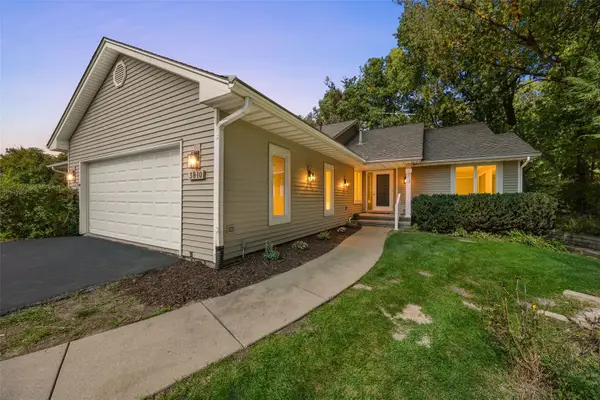 $345,000Active4 beds 3 baths2,839 sq. ft.
3810 Antelope Trail Ne, Cedar Rapids, IA 52402
MLS# 2607027Listed by: SKOGMAN REALTY - New
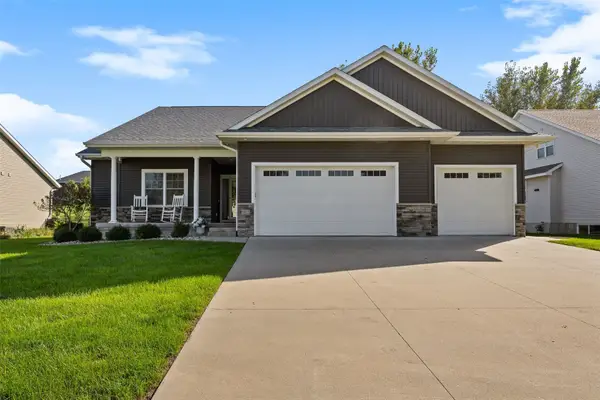 $500,000Active5 beds 3 baths2,841 sq. ft.
6415 Ushers Ridge Drive Ne, Cedar Rapids, IA 52411
MLS# 2606767Listed by: SKOGMAN REALTY - New
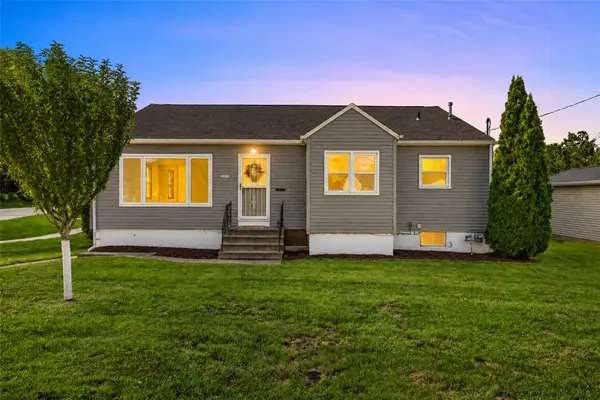 $215,000Active2 beds 2 baths2,092 sq. ft.
3019 Oakland Rd Ne, Cedar Rapids, IA 52402
MLS# 2606776Listed by: SKOGMAN REALTY - New
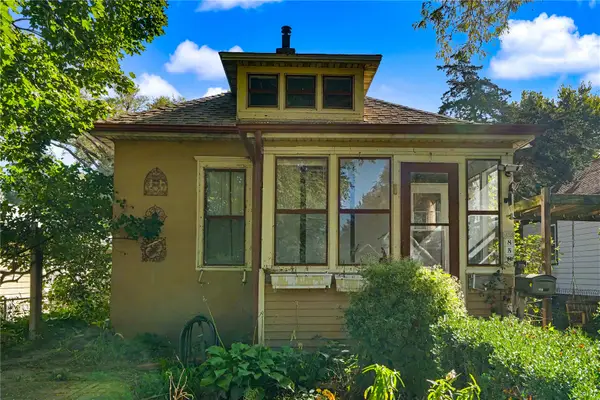 $70,000Active1 beds 1 baths805 sq. ft.
858 Camburn Court Se, Cedar Rapids, IA 52403
MLS# 2607023Listed by: TWENTY40 REAL ESTATE + DEVELOPMENT - New
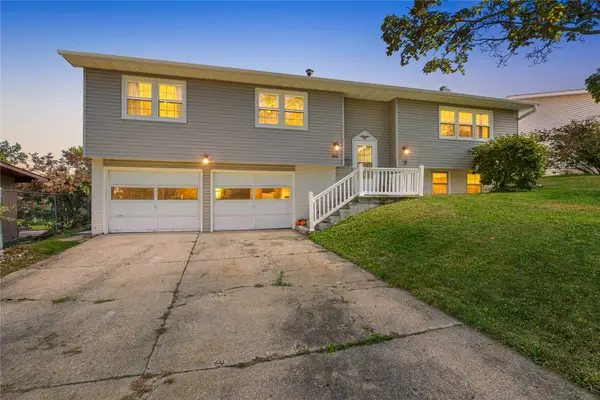 $277,000Active4 beds 3 baths2,213 sq. ft.
3918 Wenig Rd Ne, Cedar Rapids, IA 52402
MLS# 2606515Listed by: SKOGMAN REALTY


Protect your home and budget from life's surprises with an Assurant Home Warranty, backed by a partner that supports you through every step of homeownership. Explore Plans.
© 2023 - 2026 ERA Franchise Systems LLC. All rights reserved. ERA Franchise Systems LLC fully supports the principles of the Fair Housing Act and the Equal Opportunity Act. ERA, ERA Real Estate powered, and their respective logos are registered service marks of ERA Franchise Systems LLC. Each office is independently owned and operated.