
6610 Waterview Dr Sw #6610, Cedar Rapids, IA 52404
Local realty services provided by:Graf Real Estate ERA Powered
6610 Waterview Dr Sw #6610,Cedar Rapids, IA 52404
$276,000
- 4 Beds
- 3 Baths
- - sq. ft.
- Condominium
- Sold
Listed by: angie buck
Office: pinnacle realty llc.
MLS#:2604796
Source:IA_CRAAR
Sorry, we are unable to map this address
Price summary
- Price:$276,000
- Monthly HOA dues:$200
About this home
Welcome home to this beautifully updated ranch condo in Stoney Point Heights, where every major update has already been done for you. The 2022 kitchen remodel brings fresh appliances and a breakfast bar perfect for morning coffee, while new flooring upstairs (no carpet anywhere!) keeps things clean and modern. Stay comfortable year-round with the 2022 Carrier Infinity furnace and central air, complete with UV treatment and freshly cleaned ducts. Cozy up by not one but two fireplaces, including a basement retreat with a wet bar made for game nights and gatherings. Vaulted ceilings add an airy, open feel, and the four-season porch with newly replaced windows (2023) is the perfect spot to unwind in any season. With a freshly painted main level, new ceiling fans, and a 2025 sump pump, this home offers true peace of mind. Low-maintenance living awaits, with HOA-included lawn care and snow removal.
Contact an agent
Home facts
- Year built:1998
- Listing ID #:2604796
- Added:92 day(s) ago
- Updated:October 07, 2026 at 09:55 PM
Rooms and interior
- Bedrooms:4
- Total bathrooms:3
- Full bathrooms:3
- Kitchen Description:Dishwasher, Disposal, Microwave, Range, Refrigerator
- Basement:Yes
- Basement Description:Concrete, Full
Heating and cooling
- Heating:Gas
- Central air:Yes
Structure and exterior
- Year built:1998
- Architectural Style:Ranch
- Construction Materials:Frame
- Exterior Features:Deck
- Levels:1 Story
Schools
- High school:College Comm
- Middle school:College Comm
- Elementary school:College Comm
Utilities
- Water:Public
Finances and disclosures
- Price:$276,000
- Tax amount:$4,883
Features and amenities
- Laundry features:Dryer, Washer
Parking
- Parking description:Garage
- Garage:Yes
- Garage spaces:2
New listings near 6610 Waterview Dr Sw #6610
- New
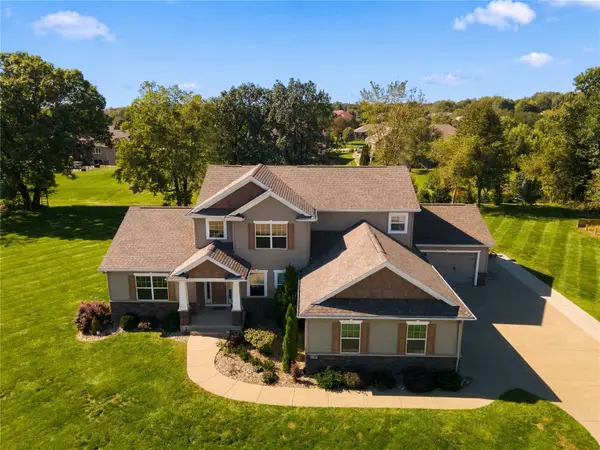 $654,990Active4 beds 3 baths2,572 sq. ft.
9365 Feather Ridge Way, Cedar Rapids, IA 52411
MLS# 2606998Listed by: KEY REALTY - New
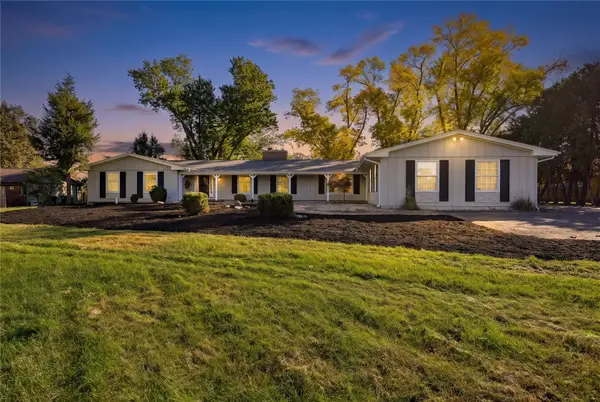 $700,000Active5 beds 5 baths5,744 sq. ft.
2915 Indian Hill Road Se, Cedar Rapids, IA 52403
MLS# 2607029Listed by: RE/MAX CONCEPTS - New
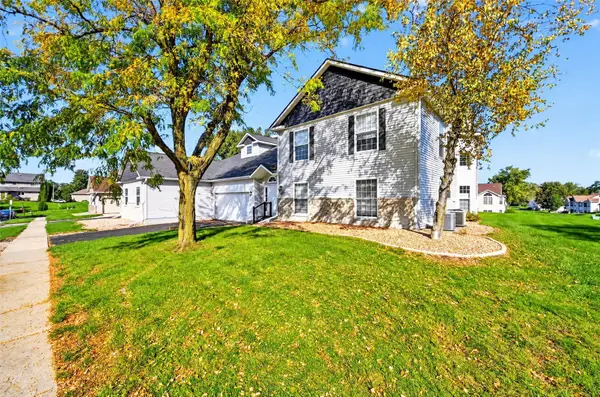 $184,000Active2 beds 2 baths1,550 sq. ft.
4645 Westchester Drive Ne #c, Cedar Rapids, IA 52402
MLS# 2607042Listed by: PINNACLE REALTY LLC - New
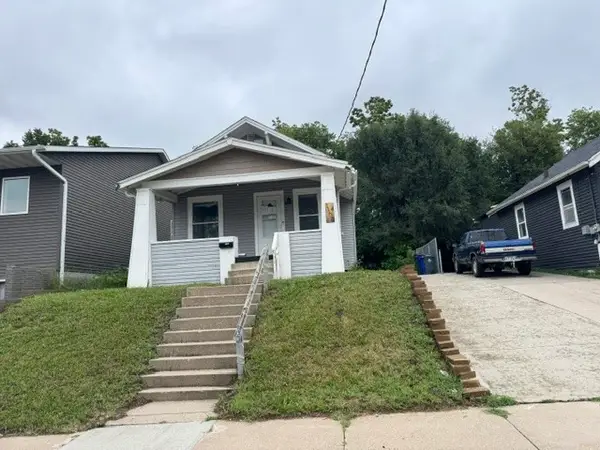 $75,000Active2 beds 1 baths644 sq. ft.
1100 15th Street Se, Cedar Rapids, IA 52401
MLS# 2607047Listed by: FUSION REAL ESTATE, INC - New
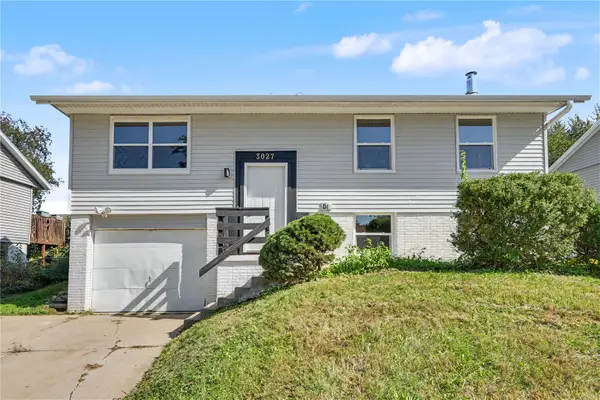 $222,500Active4 beds 2 baths1,445 sq. ft.
3027 Stratford Ln Sw, Cedar Rapids, IA 52404
MLS# 2607024Listed by: REALTY87 - New
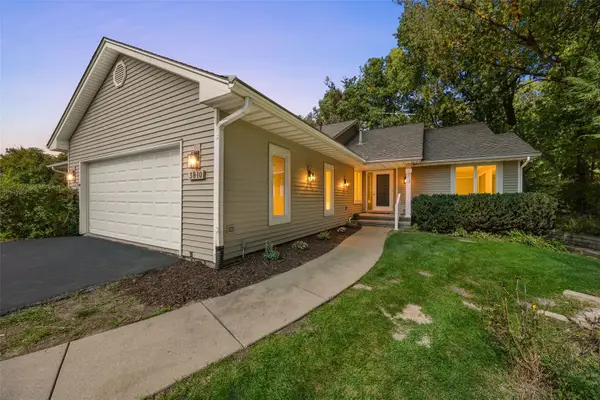 $345,000Active4 beds 3 baths2,839 sq. ft.
3810 Antelope Trail Ne, Cedar Rapids, IA 52402
MLS# 2607027Listed by: SKOGMAN REALTY - New
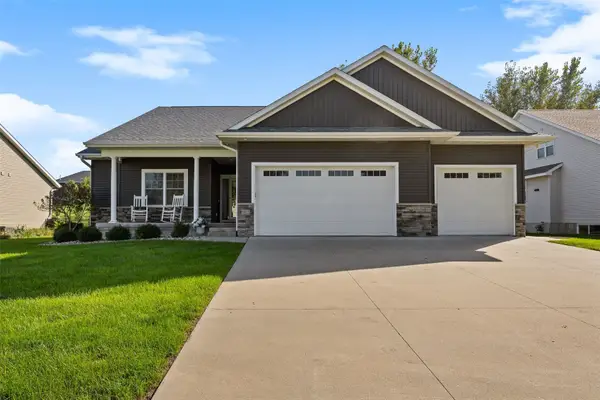 $500,000Active5 beds 3 baths2,841 sq. ft.
6415 Ushers Ridge Drive Ne, Cedar Rapids, IA 52411
MLS# 2606767Listed by: SKOGMAN REALTY - New
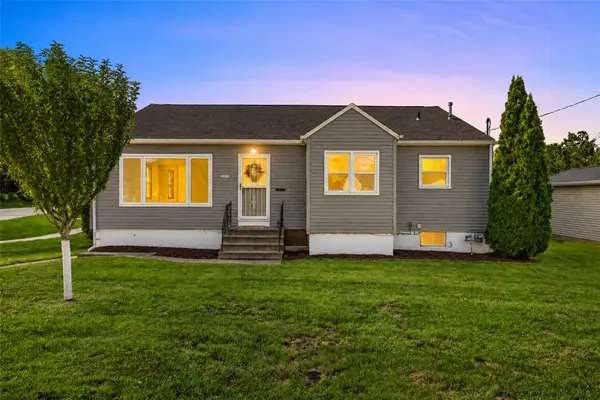 $215,000Active2 beds 2 baths2,092 sq. ft.
3019 Oakland Rd Ne, Cedar Rapids, IA 52402
MLS# 2606776Listed by: SKOGMAN REALTY - New
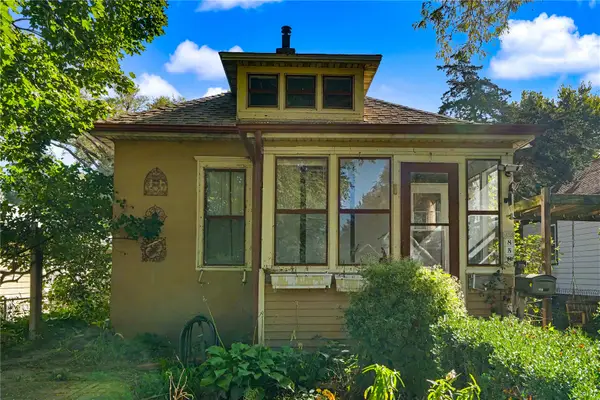 $70,000Active1 beds 1 baths805 sq. ft.
858 Camburn Court Se, Cedar Rapids, IA 52403
MLS# 2607023Listed by: TWENTY40 REAL ESTATE + DEVELOPMENT - New
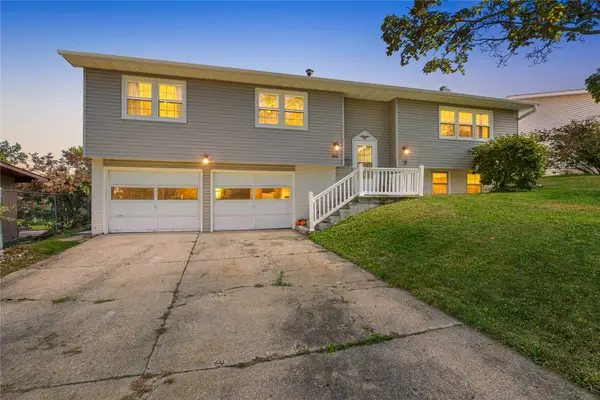 $277,000Active4 beds 3 baths2,213 sq. ft.
3918 Wenig Rd Ne, Cedar Rapids, IA 52402
MLS# 2606515Listed by: SKOGMAN REALTY


Protect your home and budget from life's surprises with an Assurant Home Warranty, backed by a partner that supports you through every step of homeownership. Explore Plans.
© 2023 - 2026 ERA Franchise Systems LLC. All rights reserved. ERA Franchise Systems LLC fully supports the principles of the Fair Housing Act and the Equal Opportunity Act. ERA, ERA Real Estate powered, and their respective logos are registered service marks of ERA Franchise Systems LLC. Each office is independently owned and operated.