
6907 Rockingham Drive Sw, Cedar Rapids, IA 52404
Local realty services provided by:Graf Real Estate ERA Powered
Listed by: debra callahan
Office: re/max concepts
MLS#:2605585
Source:IA_CRAAR
Price summary
- Price:$390,000
- Price per sq. ft.:$126.71
About this home
Well-maintained two story located in the desirable Stoney Point neighborhood! This home boasts over 3,000 finished sq ft with 5 bedrooms, 2 full baths & 2 half baths! Step inside to the tiled foyer that leads to a formal dining room with hardwood floors & a formal living room. The open floor plan features a great room with gas fireplace & wall of built-ins. Updated kitchen with cherry cabinets, granite countertops, hardwood floors, all new stainless steel appliances, breakfast bar/island & daily dining area with new slider door to the patio. Convenient main level laundry room and a half bath. The main level also features one bedroom with new LVP flooring & wainscoting that could also be used as a home office, play room or drop zone! Upstairs, you’ll enjoy the private Primary Suite with vaulted ceilings, walk-in closet, dual vanity, new fixtures, soaking tub & separate shower. Three additional bedrooms & another full bathroom with new flooring & fixtures completes the upper level. The spacious lower level rec room gives even more space to spread out, featuring new carpet, a half bath, & plenty of storage space. Fully fenced-in yard with new privacy fence & expanded patio! Two-stall garage & extra parking pad. Updates include: Fresh paint, new water heater in 2026, new furnace & AC in 2024, new plumbing fixtures throughout most of the home, expanded patio, new appliances, new privacy fencing in 2022, new sump pump in 2024, new slider door, & more! Don’t miss this gem!...
Contact an agent
Home facts
- Year built:1993
- Listing ID #:2605585
- Added:6 day(s) ago
- Updated:August 09, 2026 at 03:39 PM
Rooms and interior
- Bedrooms:5
- Total bathrooms:4
- Full bathrooms:2
- Half bathrooms:2
- Kitchen Description:Dishwasher, Disposal, Microwave, Range, Refrigerator
- Basement:Yes
- Basement Description:Full
- Living area:3,078 sq. ft.
Heating and cooling
- Heating:Gas
- Central air:Yes
Structure and exterior
- Year built:1993
- Building area:3,078 sq. ft.
- Lot area:0.26 Acres
- Construction Materials:Frame
- Exterior Features:Fence, Patio
- Levels:2 Story
Schools
- High school:Jefferson
- Middle school:Taft
- Elementary school:WestWillow
Utilities
- Water:Public
Finances and disclosures
- Price:$390,000
- Price per sq. ft.:$126.71
- Tax amount:$6,120
Parking
- Parking description:Attached, Garage
- Garage:Yes
- Garage spaces:2
New listings near 6907 Rockingham Drive Sw
- New
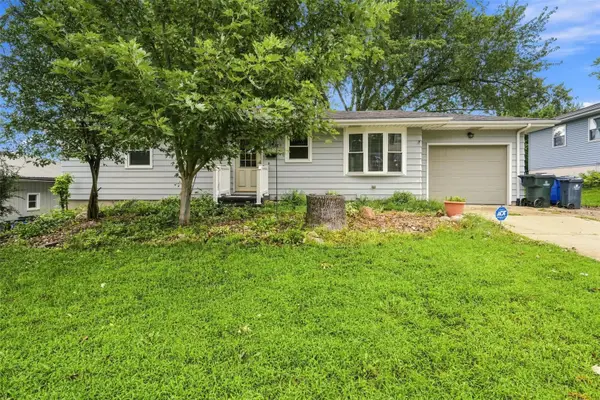 $285,000Active3 beds 2 baths2,076 sq. ft.
3808 Elmwood Drive Ne, Cedar Rapids, IA 52402
MLS# 2605714Listed by: EPIQUE REALTY - New
 $225,000Active2 beds 3 baths1,595 sq. ft.
4150 Midway Drive Nw, Cedar Rapids, IA 52405
MLS# 2605716Listed by: PINNACLE REALTY LLC - New
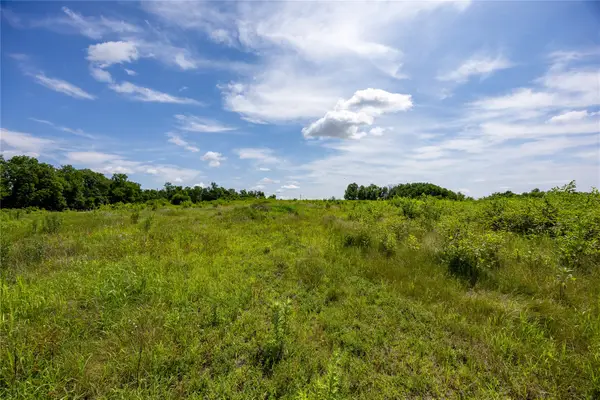 $329,000Active-- beds -- baths
Blairsferry Road (elf Lane First Addition), Cedar Rapids, IA 52411
MLS# 2605700Listed by: PINNACLE REALTY LLC - New
 Listed by ERA$374,777Active4 beds 4 baths2,702 sq. ft.
6611 Fox Run Dr Sw, Cedar Rapids, IA 52404
MLS# 2605711Listed by: GRAF REAL ESTATE, ERA POWERED - Open Fri, 5 to 6pmNew
 $158,400Active2 beds 2 baths1,263 sq. ft.
2222 1st Avenue Ne #107, Cedar Rapids, IA 52402
MLS# 2605641Listed by: SKOGMAN REALTY - New
 $280,000Active5 beds 3 baths1,998 sq. ft.
224 32nd Street Nw, Cedar Rapids, IA 52405
MLS# 2605702Listed by: EPIQUE REALTY - New
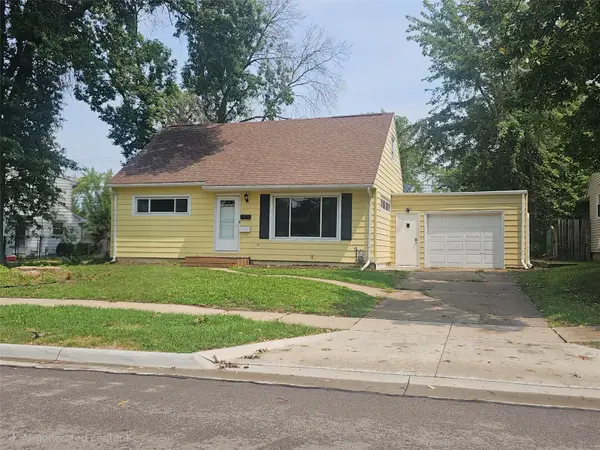 $225,000Active4 beds 2 baths1,503 sq. ft.
1460 Hollywood Boulevard Ne, Cedar Rapids, IA 52402
MLS# 2605695Listed by: RE/MAX CONCEPTS - New
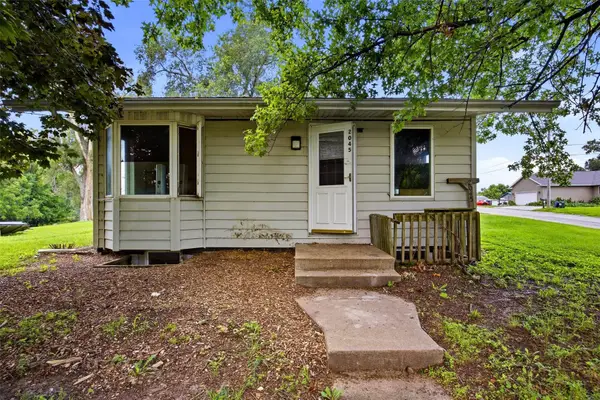 $75,000Active1 beds 1 baths576 sq. ft.
2045 High Drive Se, Cedar Rapids, IA 52403
MLS# 2605689Listed by: PINNACLE REALTY LLC - New
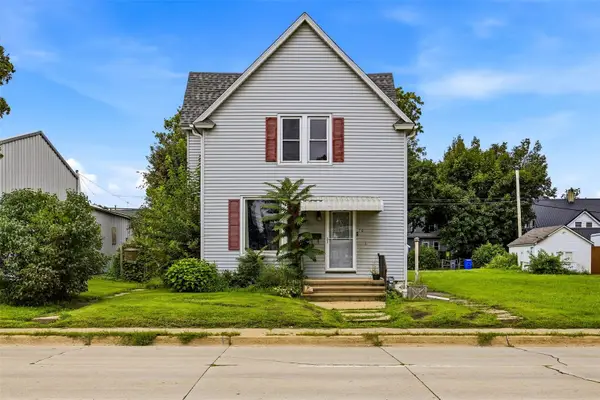 $115,000Active3 beds 2 baths1,460 sq. ft.
712 6th Street Sw, Cedar Rapids, IA 52404
MLS# 2605678Listed by: PINNACLE REALTY LLC - New
 $125,000Active2 beds 1 baths975 sq. ft.
6615 Creekside Drive Ne #12, Cedar Rapids, IA 52402
MLS# 2605012Listed by: AFFINITY REAL ESTATE SERVICES


Protect your home and budget from life's surprises with an Assurant Home Warranty, backed by a partner that supports you through every step of homeownership. Explore Plans.
© 2023 - 2026 ERA Franchise Systems LLC. All rights reserved. ERA Franchise Systems LLC fully supports the principles of the Fair Housing Act and the Equal Opportunity Act. ERA, ERA Real Estate powered, and their respective logos are registered service marks of ERA Franchise Systems LLC. Each office is independently owned and operated.