
7306 Prairie Heights Drive Sw, Cedar Rapids, IA 52404
Local realty services provided by:Graf Real Estate ERA Powered
7306 Prairie Heights Drive Sw,Cedar Rapids, IA 52404
$336,500
- 4 Beds
- 3 Baths
- - sq. ft.
- Single family
- Sold
Listed by: randy richter
Office: ruhl & ruhl realtors
MLS#:2605598
Source:IA_CRAAR
Sorry, we are unable to map this address
Price summary
- Price:$336,500
About this home
***Accepted Offer, showing for back up offers***Sometimes, a location is just so good, that people rarely move! That seems to be the case on Prairie Heights Drive. This home is walking distance away from College Community Schools and a bonus, the back yard is bordered by a corn field that is owned by the school, so no development forecast. And that's just the location. Wait til you check out the home! Sellers are original owners, loved the house, and it shows. Spacious kitchen, with space that can function as a kitchen/dining combo, and there is also a formal dining area. Living room flows through from kitchen, and the fireplace makes it a perfect spot for those cold winter days. Three good sized bedrooms up, master has a master bath, along with upstairs laundry. Lower level has a finished family room, and conforming bedroom. Wonderful backyard with a large shed and patio space. Newer roof and furnace.
Contact an agent
Home facts
- Year built:2002
- Listing ID #:2605598
- Added:46 day(s) ago
- Updated:September 25, 2026 at 10:48 PM
Rooms and interior
- Bedrooms:4
- Total bathrooms:3
- Full bathrooms:2
- Half bathrooms:1
- Kitchen Description:Dishwasher, Disposal, Microwave, Range, Refrigerator
- Basement:Yes
- Basement Description:Full
Heating and cooling
- Heating:Gas
- Central air:Yes
Structure and exterior
- Year built:2002
- Construction Materials:Frame
- Exterior Features:Deck, Patio
- Levels:2 Story
Schools
- High school:College Comm
- Middle school:College Comm
- Elementary school:College Comm
Utilities
- Water:Public
Finances and disclosures
- Price:$336,500
- Tax amount:$4,944
Features and amenities
- Laundry features:Dryer, Washer
Parking
- Parking description:Attached, Garage
- Garage:Yes
- Garage spaces:2
New listings near 7306 Prairie Heights Drive Sw
- Open Sat, 12 to 1pmNew
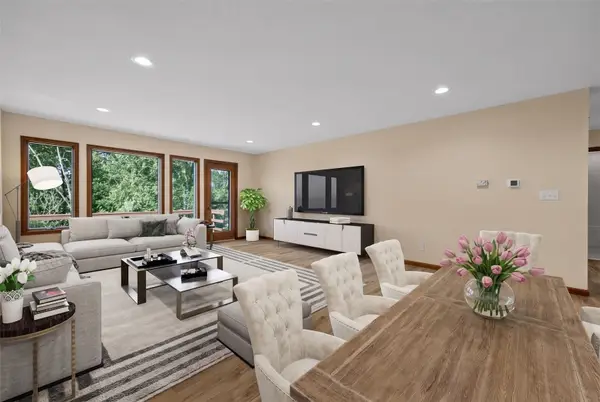 $305,000Active3 beds 3 baths2,328 sq. ft.
1585 Matterhorn Drive Ne, Cedar Rapids, IA 52402
MLS# 2606721Listed by: KELLER WILLIAMS LEGACY GROUP - New
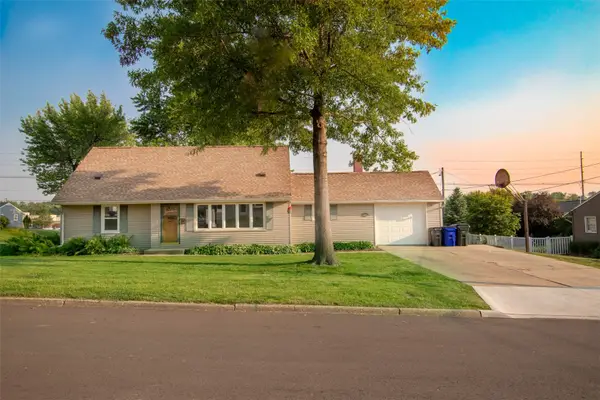 $235,999Active3 beds 3 baths1,891 sq. ft.
3849 Vine Avenue Se, Cedar Rapids, IA 52403
MLS# 2606727Listed by: CREATIVE REAL ESTATE IOWA - New
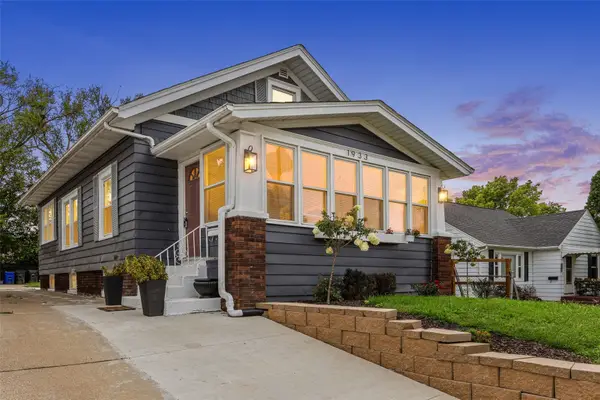 $137,900Active3 beds 1 baths1,680 sq. ft.
1933 Higley Ave Se, Cedar Rapids, IA 52403
MLS# 2606745Listed by: SKOGMAN REALTY - Open Sun, 2:30 to 4pmNew
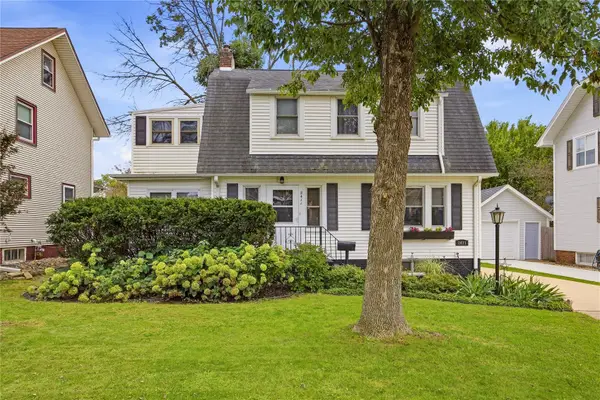 $240,000Active3 beds 2 baths1,262 sq. ft.
2411 Bever Avenue Se, Cedar Rapids, IA 52403
MLS# 2606656Listed by: KW ADVANTAGE - Open Sun, 12 to 1pmNew
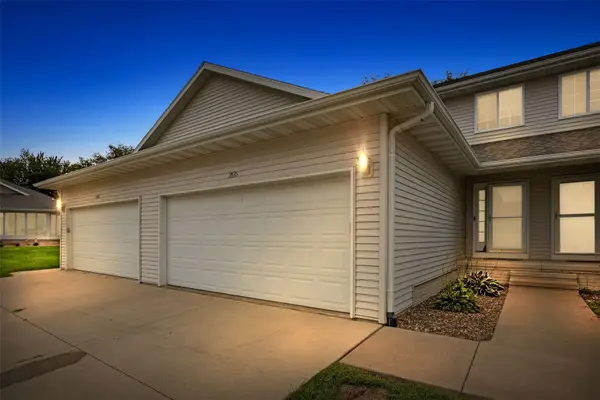 $218,900Active2 beds 3 baths1,772 sq. ft.
3535 Stoney Point Road Sw, Cedar Rapids, IA 52404
MLS# 2606671Listed by: SKOGMAN REALTY - New
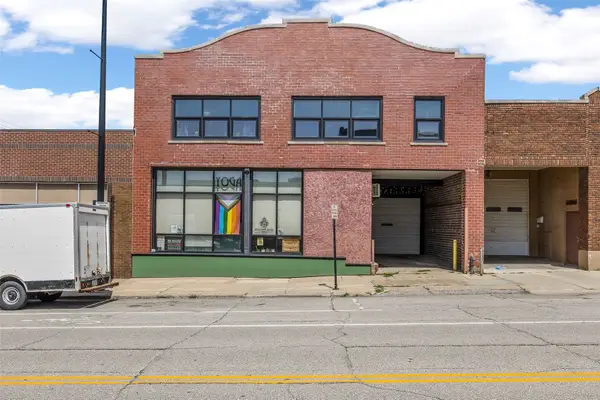 $950,000Active5 beds 4 baths9,660 sq. ft.
608 2nd Avenue Se, Cedar Rapids, IA 52401
MLS# 2606690Listed by: SKOGMAN REALTY - New
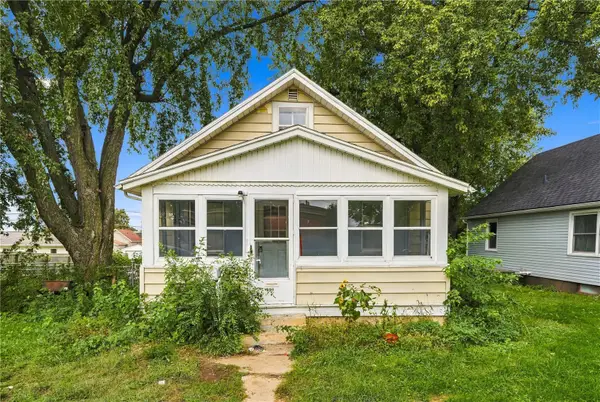 $119,000Active3 beds 1 baths1,118 sq. ft.
806 22nd Avenue Sw, Cedar Rapids, IA 52404
MLS# 2606718Listed by: CREATIVE REAL ESTATE IOWA - New
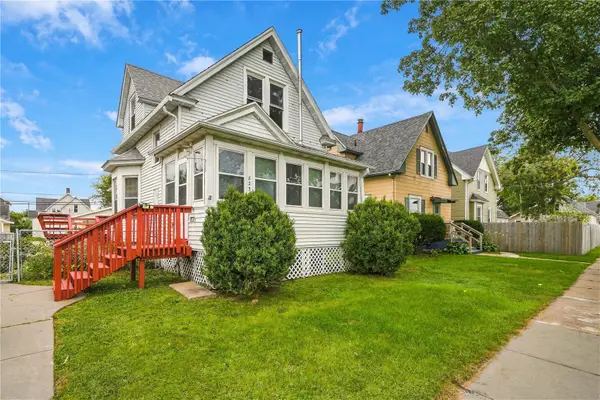 Listed by ERA$139,950Active2 beds 2 baths2,746 sq. ft.
823 D Ave Nw, Cedar Rapids, IA 52405
MLS# 2606725Listed by: GRAF REAL ESTATE, ERA POWERED - New
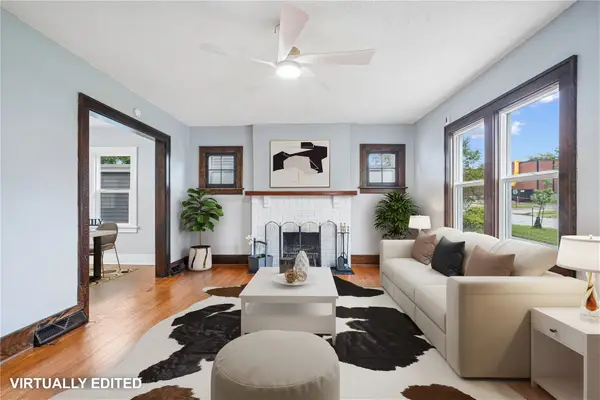 $199,975Active3 beds 2 baths1,840 sq. ft.
208 24th Street Ne, Cedar Rapids, IA 52402
MLS# 2606728Listed by: RE/MAX CONCEPTS - New
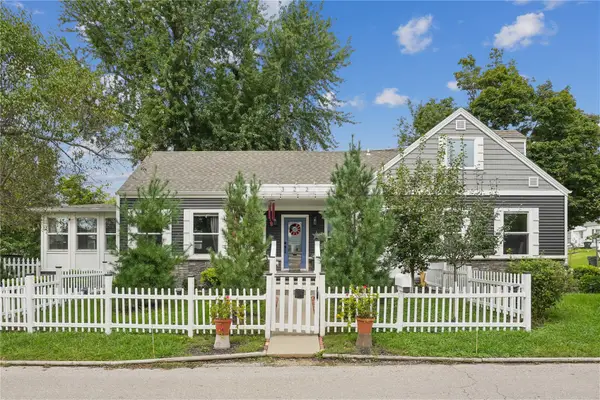 $299,900Active3 beds 2 baths1,842 sq. ft.
322 Liberty Drive Se, Cedar Rapids, IA 52403
MLS# 2606731Listed by: SKOGMAN REALTY


Protect your home and budget from life's surprises with an Assurant Home Warranty, backed by a partner that supports you through every step of homeownership. Explore Plans.
© 2023 - 2026 ERA Franchise Systems LLC. All rights reserved. ERA Franchise Systems LLC fully supports the principles of the Fair Housing Act and the Equal Opportunity Act. ERA, ERA Real Estate powered, and their respective logos are registered service marks of ERA Franchise Systems LLC. Each office is independently owned and operated.