
826 10th Ave, Cedar Rapids, IA 52404
Local realty services provided by:Graf Real Estate ERA Powered
Listed by: steven seltrecht
Office: skogman realty
MLS#:2605577
Source:IA_CRAAR
Price summary
- Price:$167,500
- Price per sq. ft.:$134.21
About this home
Classic vintage charm at this quit SW location, with fresh paint, flooring throughout all new appliances, the main floor laundry makes for simple access, Newer windows, metal roof, garage interior is sheet rocked with easy house entry. Turn key move-in ready
Contact an agent
Home facts
- Year built:1914
- Listing ID #:2605577
- Added:6 day(s) ago
- Updated:August 11, 2026 at 11:48 PM
Rooms and interior
- Bedrooms:2
- Total bathrooms:2
- Full bathrooms:1
- Half bathrooms:1
- Rooms Total:6
- Kitchen Description:Dishwasher, Microwave, Range, Refrigerator
- Basement:Yes
- Basement Description:Full
- Living area:1,248 sq. ft.
Heating and cooling
- Heating:Gas
- Central air:Yes
Structure and exterior
- Year built:1914
- Building area:1,248 sq. ft.
- Lot area:0.06 Acres
- Construction Materials:Frame
- Foundation Description:Block
- Levels:2 Story
Schools
- High school:Jefferson
- Middle school:Wilson
- Elementary school:Cedar River Academy
Utilities
- Water:Public
Finances and disclosures
- Price:$167,500
- Price per sq. ft.:$134.21
- Tax amount:$2,265
Features and amenities
- Laundry features:Dryer, Washer
Parking
- Parking description:Attached, Garage
- Garage:Yes
- Garage spaces:1
New listings near 826 10th Ave
- New
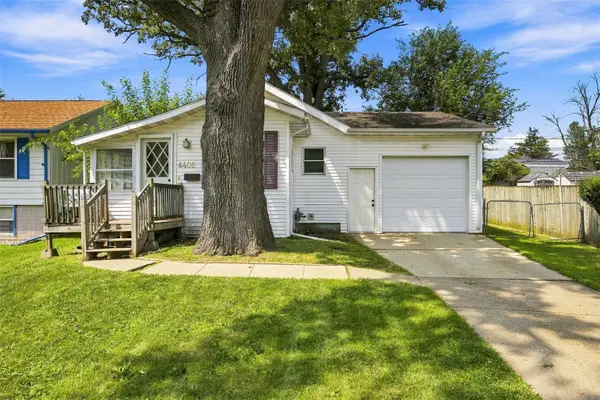 $143,750Active2 beds 1 baths744 sq. ft.
4405 Navajo Drive Ne, Cedar Rapids, IA 52402
MLS# 2605693Listed by: SKOGMAN REALTY - New
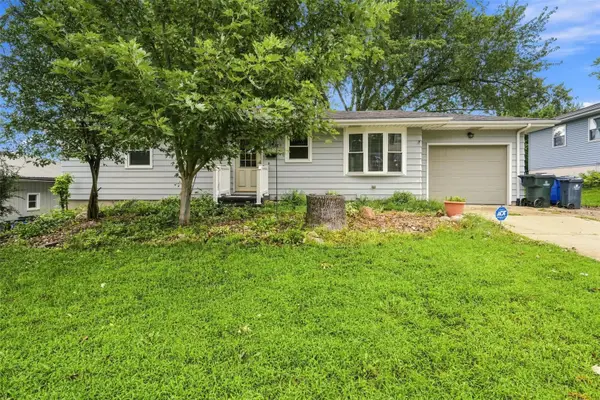 $285,000Active3 beds 2 baths2,076 sq. ft.
3808 Elmwood Drive Ne, Cedar Rapids, IA 52402
MLS# 2605714Listed by: EPIQUE REALTY - New
 $225,000Active2 beds 3 baths1,595 sq. ft.
4150 Midway Drive Nw, Cedar Rapids, IA 52405
MLS# 2605716Listed by: PINNACLE REALTY LLC - New
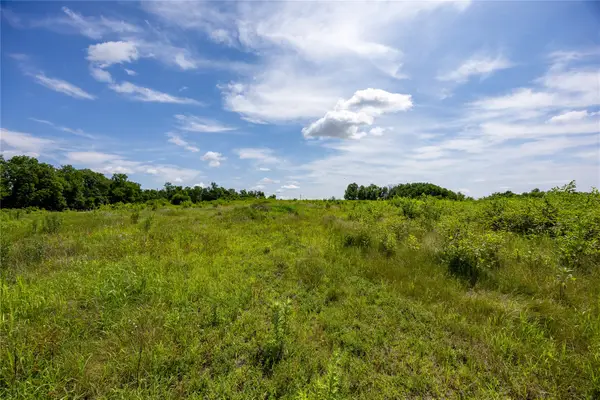 $329,000Active-- beds -- baths
Blairsferry Road (elf Lane First Addition), Cedar Rapids, IA 52411
MLS# 2605700Listed by: PINNACLE REALTY LLC - New
 Listed by ERA$374,777Active4 beds 4 baths2,702 sq. ft.
6611 Fox Run Dr Sw, Cedar Rapids, IA 52404
MLS# 2605711Listed by: GRAF REAL ESTATE, ERA POWERED - Open Fri, 5 to 6pmNew
 $158,400Active2 beds 2 baths1,263 sq. ft.
2222 1st Avenue Ne #107, Cedar Rapids, IA 52402
MLS# 2605641Listed by: SKOGMAN REALTY - New
 $280,000Active5 beds 3 baths1,998 sq. ft.
224 32nd Street Nw, Cedar Rapids, IA 52405
MLS# 2605702Listed by: EPIQUE REALTY - New
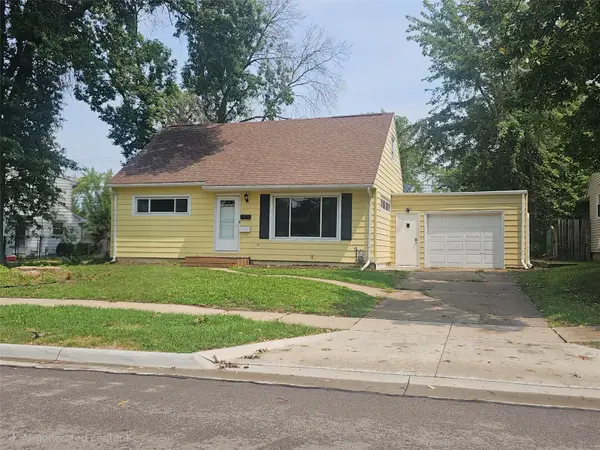 $225,000Active4 beds 2 baths1,503 sq. ft.
1460 Hollywood Boulevard Ne, Cedar Rapids, IA 52402
MLS# 2605695Listed by: RE/MAX CONCEPTS - New
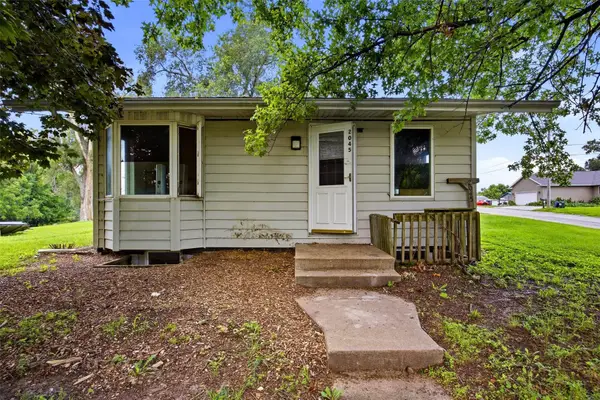 $75,000Active1 beds 1 baths576 sq. ft.
2045 High Drive Se, Cedar Rapids, IA 52403
MLS# 2605689Listed by: PINNACLE REALTY LLC - New
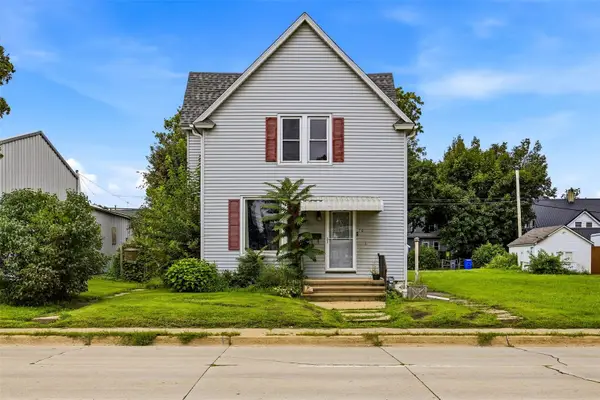 $115,000Active3 beds 2 baths1,460 sq. ft.
712 6th Street Sw, Cedar Rapids, IA 52404
MLS# 2605678Listed by: PINNACLE REALTY LLC


Protect your home and budget from life's surprises with an Assurant Home Warranty, backed by a partner that supports you through every step of homeownership. Explore Plans.
© 2023 - 2026 ERA Franchise Systems LLC. All rights reserved. ERA Franchise Systems LLC fully supports the principles of the Fair Housing Act and the Equal Opportunity Act. ERA, ERA Real Estate powered, and their respective logos are registered service marks of ERA Franchise Systems LLC. Each office is independently owned and operated.