
901 Harold Dr Se, Cedar Rapids, IA 52403
Local realty services provided by:Graf Real Estate ERA Powered
901 Harold Dr Se,Cedar Rapids, IA 52403
$157,900
- 3 Beds
- 1 Baths
- - sq. ft.
- Single family
- Sold
Listed by: rick povey
Office: realty87
MLS#:2604885
Source:IA_CRAAR
Sorry, we are unable to map this address
Price summary
- Price:$157,900
About this home
Looking for a southeast side ranch? This is for you! With 3 bedrooms and 1 bath, this home sits close to groceries, local dining, downtown amenities, and nearby schools. Outside, you’ll appreciate the newer garage, updated fencing, roof, and **reseeded backyard** all adding value and confidence for the next owner.
Contact an agent
Home facts
- Year built:1955
- Listing ID #:2604885
- Added:47 day(s) ago
- Updated:August 27, 2026 at 06:25 AM
Rooms and interior
- Bedrooms:3
- Total bathrooms:1
- Full bathrooms:1
- Kitchen Description:Dishwasher, Microwave, Range, Refrigerator
- Basement:Yes
- Basement Description:Full
Heating and cooling
- Heating:Gas
- Central air:Yes
Structure and exterior
- Year built:1955
- Architectural Style:Ranch
- Construction Materials:Frame
- Exterior Features:Deck, Fence
- Levels:1 Story
Schools
- High school:Washington
- Middle school:McKinley
- Elementary school:Erskine
Utilities
- Water:Public
Finances and disclosures
- Price:$157,900
- Tax amount:$2,552
Features and amenities
- Laundry features:Dryer, Washer
Parking
- Parking description:Detached, Garage
- Garage:Yes
- Garage spaces:1
New listings near 901 Harold Dr Se
- New
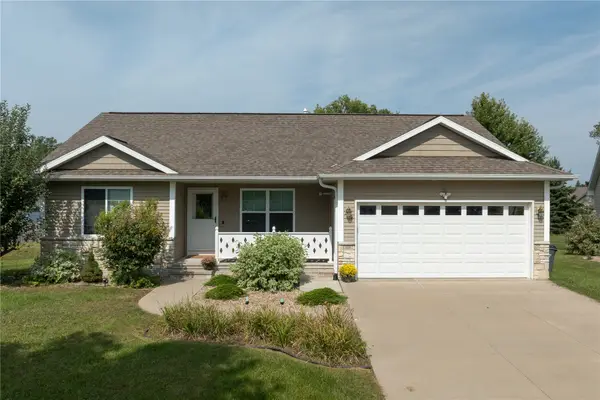 $335,000Active3 beds 2 baths1,283 sq. ft.
1308 Deer Run Ne, Cedar Rapids, IA 52402
MLS# 2605907Listed by: PINNACLE REALTY LLC - New
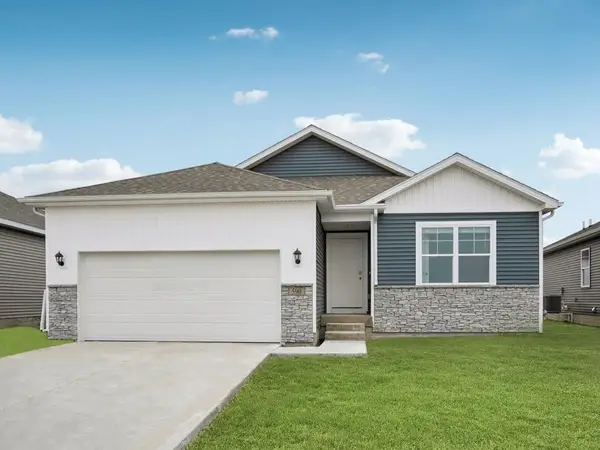 $334,990Active3 beds 2 baths1,498 sq. ft.
45 Verbena Lane Sw, Cedar Rapids, IA 52404
MLS# 2606011Listed by: DRH REALTY OF IOWA, LLC - Open Sat, 12 to 1:30pmNew
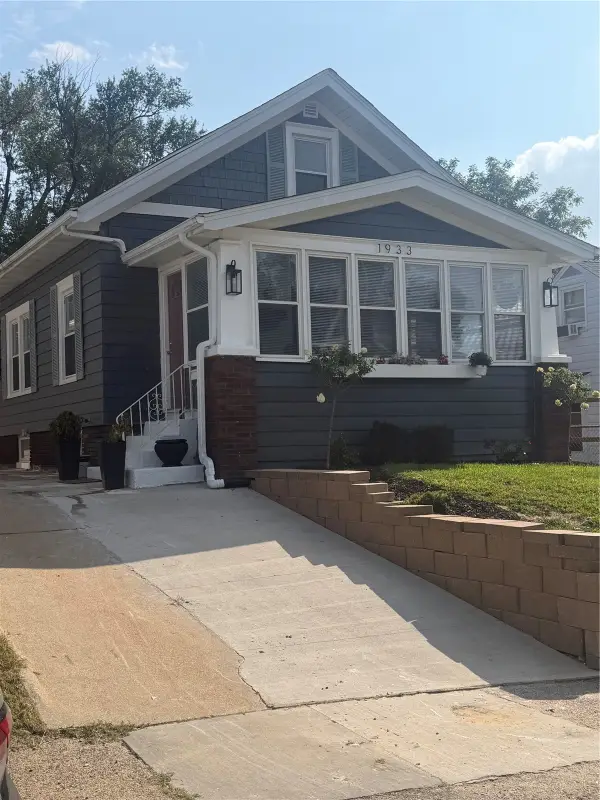 $155,000Active4 beds 1 baths1,680 sq. ft.
1933 Higley Avenue Se, Cedar Rapids, IA 52403
MLS# 2605758Listed by: KELLER WILLIAMS LEGACY GROUP - Open Sun, 12 to 1:30pmNew
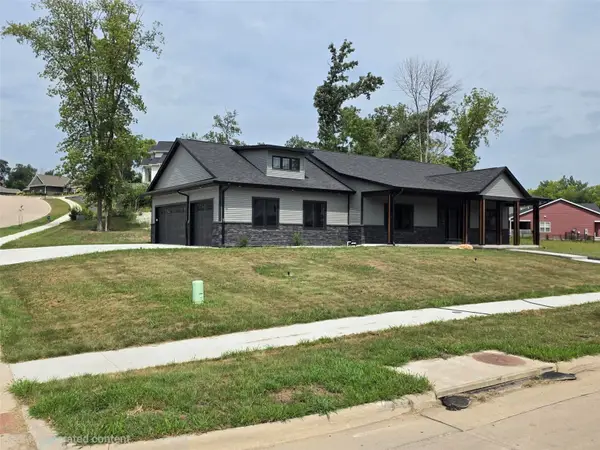 $649,990Active4 beds 4 baths3,286 sq. ft.
5630 Seminole Valley Trail Ne, Cedar Rapids, IA 52411
MLS# 2606007Listed by: REALTY87 - New
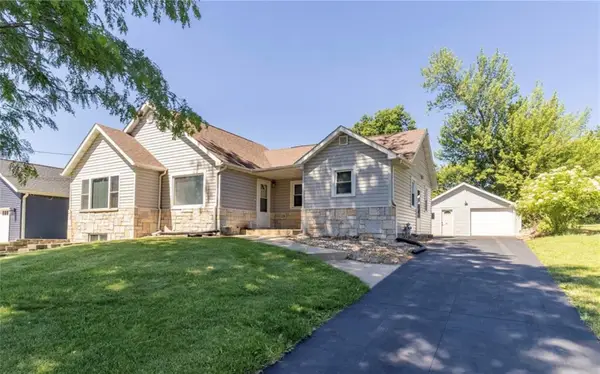 $296,000Active5 beds 3 baths2,899 sq. ft.
1230 Belmont Parkway Nw, Cedar Rapids, IA 52405
MLS# 2605998Listed by: BETTER WAY REALTY - New
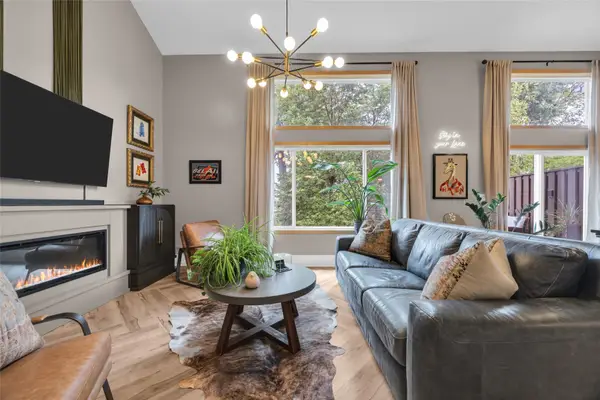 $247,900Active3 beds 3 baths2,350 sq. ft.
3418 Stoneview Circle Sw, Cedar Rapids, IA 52404
MLS# 2605871Listed by: RUHL & RUHL REALTORS - New
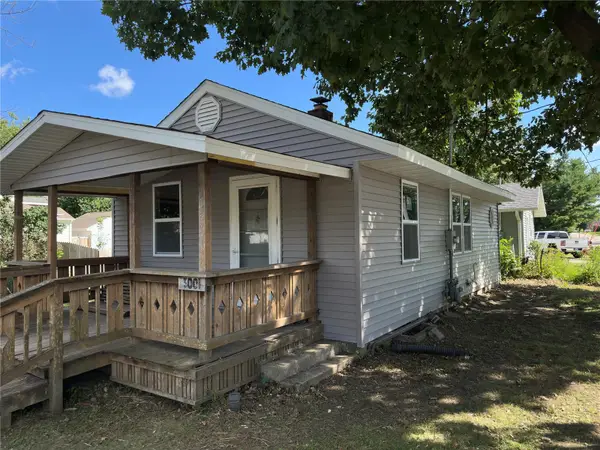 $92,000Active1 beds 1 baths791 sq. ft.
3001 Bever Ave, Cedar Rapids, IA 52403
MLS# 2605997Listed by: CREATIVE REAL ESTATE IOWA - New
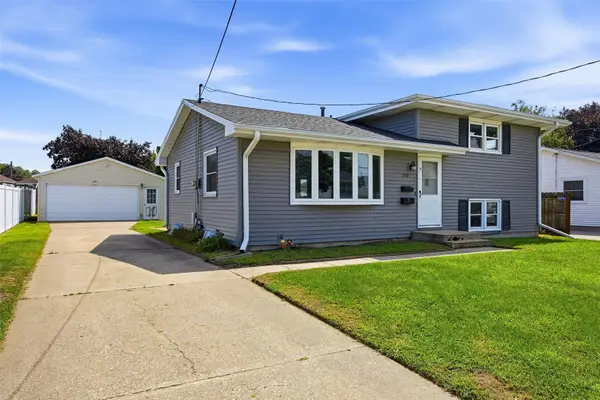 $205,000Active4 beds 2 baths1,684 sq. ft.
2101 Lauren Dr Sw, Cedar Rapids, IA 52404
MLS# 2605989Listed by: PINNACLE REALTY LLC - New
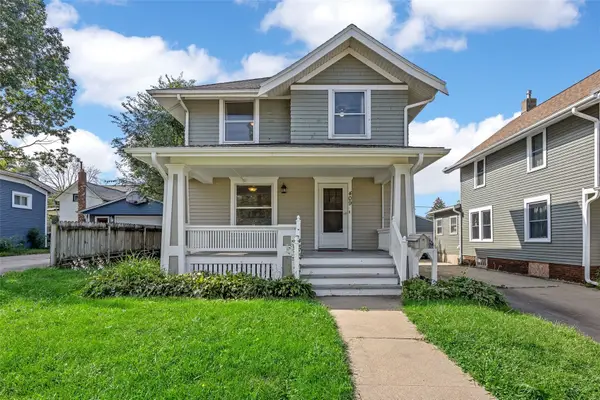 $175,000Active4 beds 2 baths1,411 sq. ft.
409 34th Street Ne, Cedar Rapids, IA 52402
MLS# 2605990Listed by: RE/MAX CONCEPTS - New
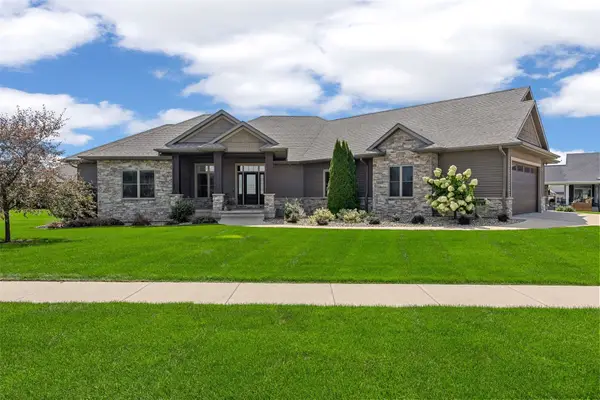 $817,900Active5 beds 4 baths4,020 sq. ft.
6007 Sanden Road, Cedar Rapids, IA 52411
MLS# 2605991Listed by: SKOGMAN REALTY


Protect your home and budget from life's surprises with an Assurant Home Warranty, backed by a partner that supports you through every step of homeownership. Explore Plans.
© 2023 - 2026 ERA Franchise Systems LLC. All rights reserved. ERA Franchise Systems LLC fully supports the principles of the Fair Housing Act and the Equal Opportunity Act. ERA, ERA Real Estate powered, and their respective logos are registered service marks of ERA Franchise Systems LLC. Each office is independently owned and operated.