
954 Acacia Drive Ne, Cedar Rapids, IA 52402
Local realty services provided by:Graf Real Estate ERA Powered
Listed by: rikita jain
Office: skogman realty
MLS#:2605128
Source:IA_CRAAR
Price summary
- Price:$249,900
- Price per sq. ft.:$138.83
- Monthly HOA dues:$210
About this home
Welcome to this move-in ready condo in the highly desirable Crescent View neighborhood within the sought-after Linn-Mar School District. This home features a bright and welcoming open floor plan with modern finishes, engineered hardwood flooring across the main level, new carpet installed in July 2023, and plenty of storage throughout. The spacious main level offers a large living area, half bath, and a kitchen featuring beautiful white cabinetry, stainless steel appliances, a new dishwasher installed in 2024, a breakfast bar, ample countertop and cabinet space, pantry with a sleek pocket door and an adjoining dining area. Upstairs you'll find two spacious bedrooms, two full bathrooms, and second-floor laundry. The primary suite features a barn door leading to the en-suite bathroom and an oversized walk-in closet. The professionally finished lower level, completed in 2017, adds approximately 400 sq. ft. of additional living space, providing flexibility for a family room, recreation room, home office or the potential to add a third bedroom. The utility room also includes a built-in enclosed pet kennel. An attached 2-car garage with a water hookup, ideal for car washing, and a beautiful deck overlooking the large shared green space provide the perfect setting to enjoy the outdoors. The open green space offers plenty of room for outdoor activities, spending time with pets, or simply relaxing. Combined with HOA-covered lawn care and snow removal, this home offers a low-maintenance lifestyle. Roof replaced in 2020. Pets and rentals are allowed per HOA guidelines....
Contact an agent
Home facts
- Year built:2015
- Listing ID #:2605128
- Added:33 day(s) ago
- Updated:August 25, 2026 at 07:52 AM
Rooms and interior
- Bedrooms:2
- Total bathrooms:3
- Full bathrooms:2
- Half bathrooms:1
- Kitchen Description:Dishwasher, Disposal, Microwave, Range, Refrigerator
- Basement:Yes
- Basement Description:Concrete, Full
- Living area:1,800 sq. ft.
Heating and cooling
- Heating:Gas
- Central air:Yes
Structure and exterior
- Year built:2015
- Building area:1,800 sq. ft.
- Construction Materials:Frame
- Exterior Features:Deck
- Levels:2 Story
Schools
- High school:Linn Mar
- Middle school:Oak Ridge
- Elementary school:Westfield
Utilities
- Water:Public
Finances and disclosures
- Price:$249,900
- Price per sq. ft.:$138.83
- Tax amount:$4,869
Features and amenities
- Laundry features:Dryer, Washer
Parking
- Parking description:Garage
- Garage:Yes
- Garage spaces:2
New listings near 954 Acacia Drive Ne
- New
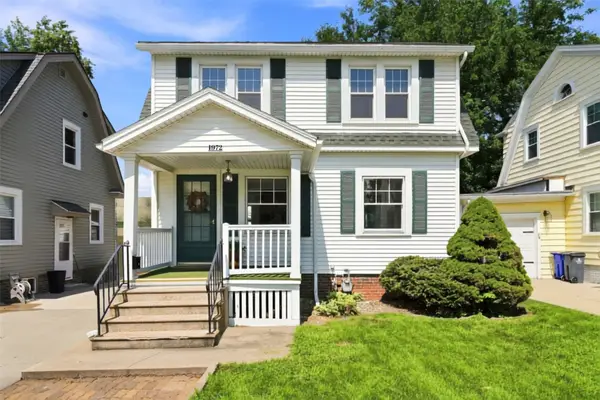 $209,500Active3 beds 1 baths1,176 sq. ft.
1972 2nd Avenue Se, Cedar Rapids, IA 52403
MLS# 2605939Listed by: EPIQUE REALTY - New
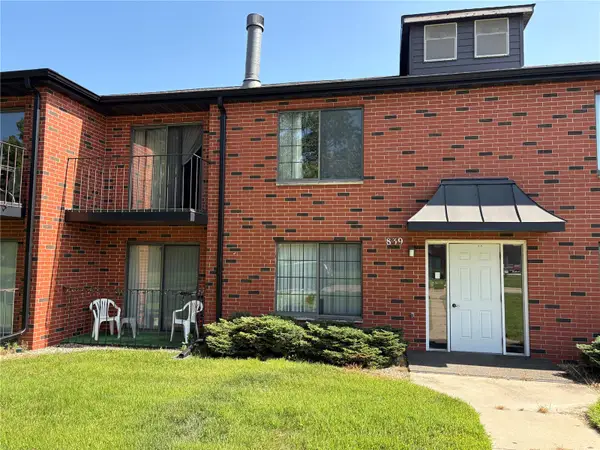 $120,000Active2 beds 2 baths1,136 sq. ft.
839 Kerry Lane Se #51, Cedar Rapids, IA 52403
MLS# 2605970Listed by: REALTY87 - New
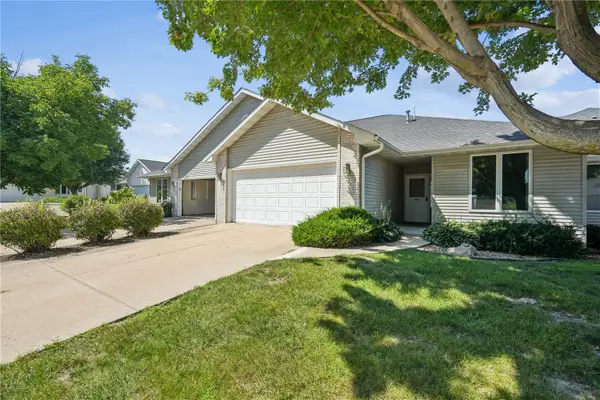 $235,000Active2 beds 3 baths2,246 sq. ft.
3004 Tiperary Ne, Cedar Rapids, IA 52402
MLS# 2605842Listed by: RUHL & RUHL REALTORS - New
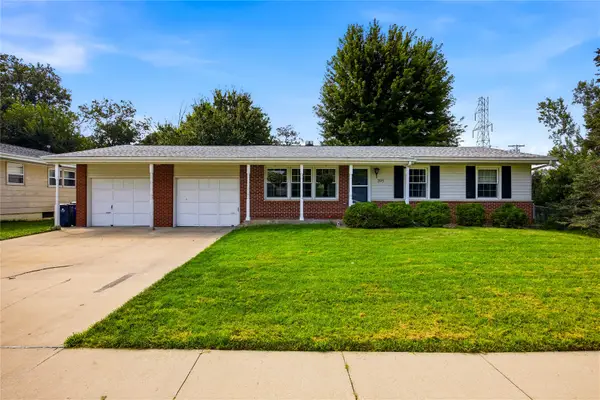 $235,000Active3 beds 2 baths1,614 sq. ft.
395 Brentwood Drive Ne, Cedar Rapids, IA 52402
MLS# 2605950Listed by: SKOGMAN REALTY - New
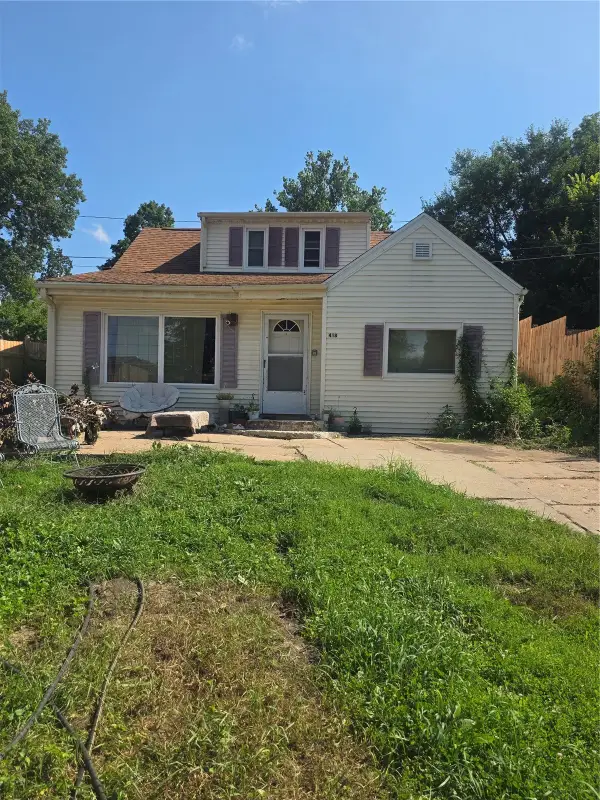 $110,000Active4 beds 2 baths1,404 sq. ft.
418 21st Street Ne, Cedar Rapids, IA 52402
MLS# 2605962Listed by: PINNACLE REALTY LLC - New
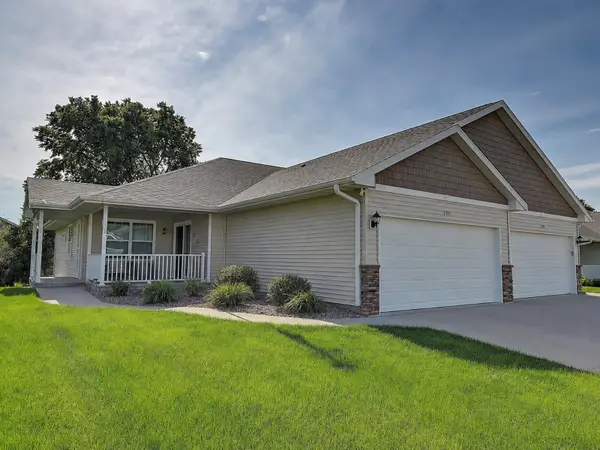 $299,900Active3 beds 3 baths2,255 sq. ft.
7502 Summerset Avenue Ne, Cedar Rapids, IA 52402
MLS# 2605904Listed by: KELLER WILLIAMS LEGACY GROUP - New
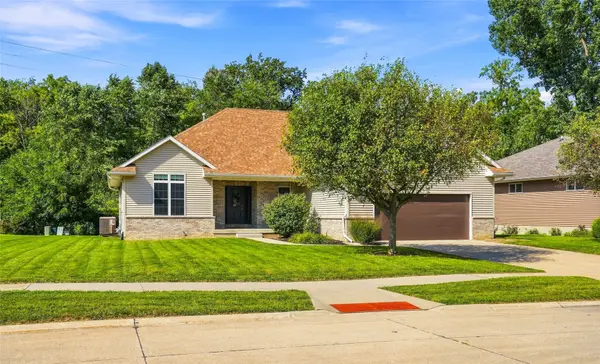 $399,950Active3 beds 3 baths2,900 sq. ft.
3808 Richland Dr Nw, Cedar Rapids, IA 52405
MLS# 2605954Listed by: URBAN ACRES REAL ESTATE CORRIDOR - New
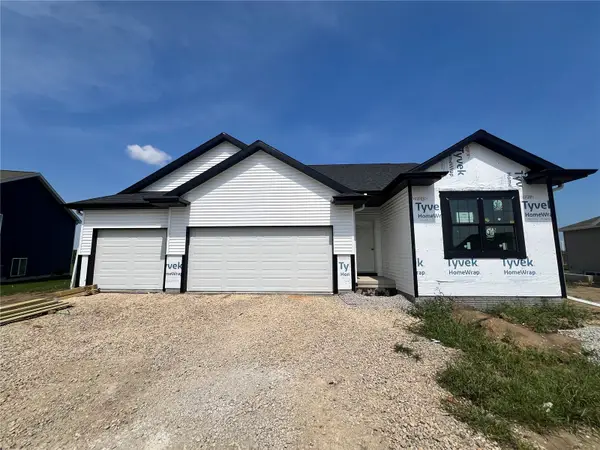 $422,000Active5 beds 3 baths2,186 sq. ft.
6902 Artesa Bell Drive Sw, Cedar Rapids, IA 52404
MLS# 2605956Listed by: SKOGMAN REALTY - New
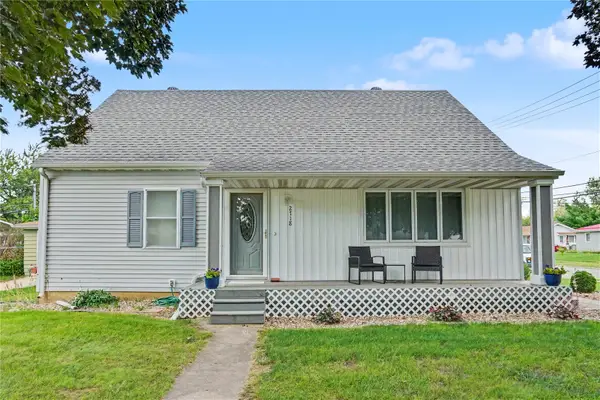 Listed by ERA$259,950Active4 beds 1 baths1,368 sq. ft.
2718 E Ave Nw, Cedar Rapids, IA 52405
MLS# 2605952Listed by: GRAF REAL ESTATE, ERA POWERED - Open Sat, 1 to 2:30pmNew
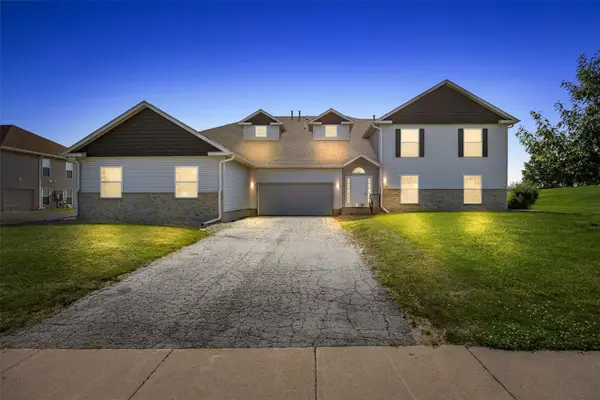 $173,000Active3 beds 2 baths1,567 sq. ft.
4630 Westchester Drive Ne #C, Cedar Rapids, IA 52402
MLS# 2605859Listed by: SKOGMAN REALTY


Protect your home and budget from life's surprises with an Assurant Home Warranty, backed by a partner that supports you through every step of homeownership. Explore Plans.
© 2023 - 2026 ERA Franchise Systems LLC. All rights reserved. ERA Franchise Systems LLC fully supports the principles of the Fair Housing Act and the Equal Opportunity Act. ERA, ERA Real Estate powered, and their respective logos are registered service marks of ERA Franchise Systems LLC. Each office is independently owned and operated.