
703 Smith Street, Clarence, IA 52216
Local realty services provided by:Graf Real Estate ERA Powered
Listed by: ken crock
Office: aavantis real estate
MLS#:2607649
Source:IA_CRAAR
Price summary
- Price:$170,000
- Price per sq. ft.:$112.88
About this home
Beautiful Brick 2 bed 2 bath Ranch with Large Garage and much more. Enjoy the cozy den with a wood burning fireplace and the large living room leading to the formal dining and open kitchen with breakfast nook. Newer metal roof and brick exterior make this home maintenance free. Central AC and Electric heat for year around comfort. Large covered patio area on North end of home make this great for family and friends in the summer! Master bath and House bath for added convenience. Priced to sell!
Contact an agent
Home facts
- Year built:1978
- Listing ID #:2607649
- Added:3 day(s) ago
- Updated:November 03, 2026 at 06:46 PM
Rooms and interior
- Bedrooms:2
- Total bathrooms:2
- Full bathrooms:2
- Rooms Total:7
- Kitchen Description:Dishwasher, Disposal, Microwave, Range, Refrigerator
- Living area:1,506 sq. ft.
Heating and cooling
- Heating:Electric
- Central air:Yes
Structure and exterior
- Year built:1978
- Building area:1,506 sq. ft.
- Lot area:0.16 Acres
- Architectural Style:Ranch
- Construction Materials:Brick, Frame, Masonry
- Exterior Features:Patio
- Foundation Description:Slab
- Levels:1 Story
Schools
- High school:North Cedar
- Middle school:North Cedar
- Elementary school:North Cedar
Utilities
- Water:Public
Finances and disclosures
- Price:$170,000
- Price per sq. ft.:$112.88
- Tax amount:$2,088
Features and amenities
- Laundry features:Dryer, Washer
Parking
- Parking description:Attached, Garage
- Garage:Yes
- Garage spaces:2
New listings near 703 Smith Street
- New
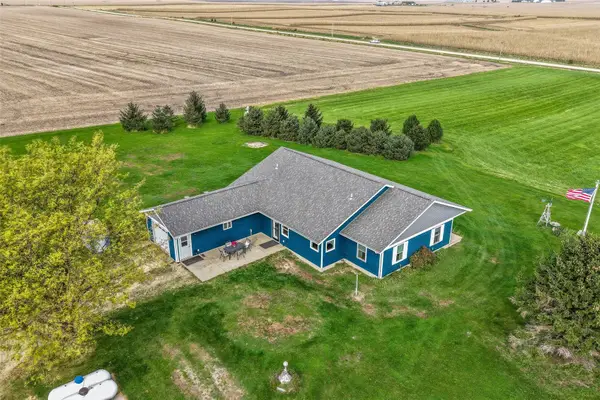 $585,000Active3 beds 2 baths1,848 sq. ft.
1500 130th St, Clarence, IA 52216
MLS# 2607544Listed by: PINNACLE REALTY LLC 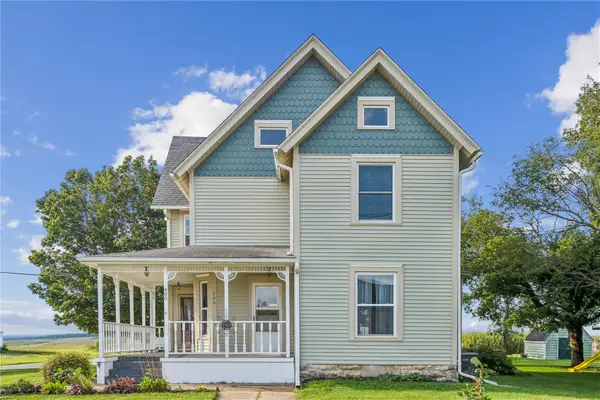 $235,000Pending4 beds 2 baths2,466 sq. ft.
400 Piatt St, Clarence, IA 52216
MLS# 2606251Listed by: PINNACLE REALTY LLC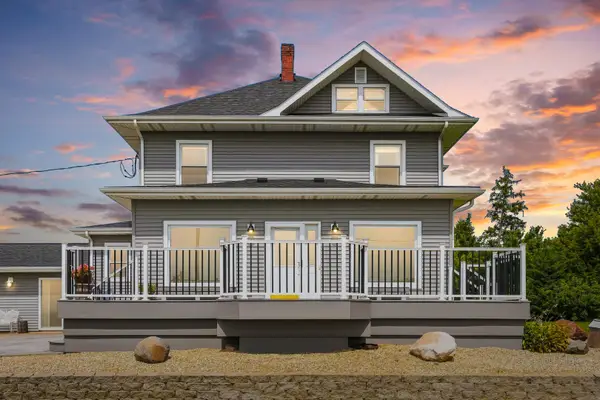 $650,000Active4 beds 2 baths2,475 sq. ft.
219 Vermont Avenue, Clarence, IA 52216
MLS# 12743538Listed by: RUHL&RUHL REALTORS DEWITT
 $99,900Active3 beds 2 baths1,911 sq. ft.
414 6th Avenue, Clarence, IA 52216
MLS# 2605679Listed by: PINNACLE REALTY LLC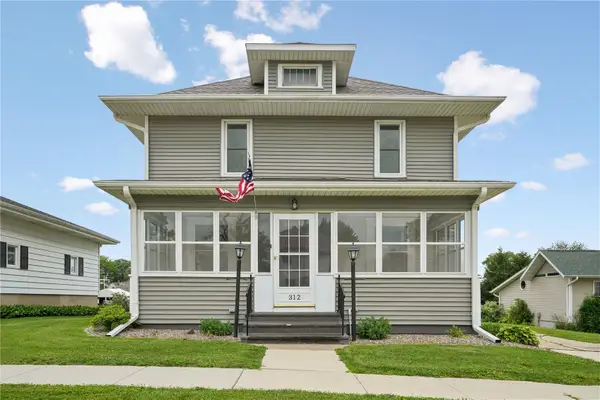 $239,900Active4 beds 2 baths1,530 sq. ft.
312 4th Avenue, Clarence, IA 52216
MLS# 2604555Listed by: PINNACLE REALTY LLC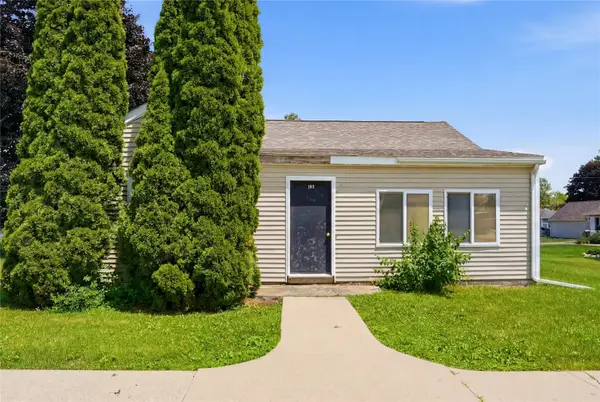 $75,000Pending2 beds 1 baths975 sq. ft.
309 2nd Avenue, Clarence, IA 52216
MLS# 2604353Listed by: PINNACLE REALTY LLC $200,000Pending3 beds 2 baths1,856 sq. ft.
516 9th Avenue, Clarence, IA 52216
MLS# 2502438Listed by: PINNACLE REALTY LLC


Protect your home and budget from life's surprises with an Assurant Home Warranty, backed by a partner that supports you through every step of homeownership. Explore Plans.
© 2023 - 2026 ERA Franchise Systems LLC. All rights reserved. ERA Franchise Systems LLC fully supports the principles of the Fair Housing Act and the Equal Opportunity Act. ERA, ERA Real Estate powered, and their respective logos are registered service marks of ERA Franchise Systems LLC. Each office is independently owned and operated.