
1421 Kenai Ct, Coralville, IA 52241
Local realty services provided by:Graf Real Estate ERA Powered
Listed by: kim greiner
Office: skogman realty
MLS#:2605057
Source:IA_CRAAR
Price summary
- Price:$255,000
- Price per sq. ft.:$144.23
About this home
Move right in and start making memories in this beautifully refreshed 3-bedroom, 2-bath home in a prime Coralville location! The vaulted great room offers an open, airy feel and flows to the backyard deck, perfect for relaxing or entertaining. The updated kitchen features a breakfast bar, new countertops, new black GE range, microwave and dishwasher, plus a large stainless workstation sink. Major 2026 updates include fresh paint, new carpet, updated lighting, ceiling fans, and renovated bathrooms with new LVP flooring, vanities, mirrors, toilets and fixtures. The fireplace has been professionally cleaned, serviced, and includes a remote. Exterior updates include new roof and siding (2024). Attached 1-car garage plus extra parking pad, no HOA, and minutes from Coral Ridge Mall, Iowa River Landing, UIHC, Downtown Iowa City, I-80 and the Corridor. Truly move-in ready!
Contact an agent
Home facts
- Year built:1997
- Listing ID #:2605057
- Added:21 day(s) ago
- Updated:August 11, 2026 at 06:53 PM
Rooms and interior
- Bedrooms:3
- Total bathrooms:2
- Full bathrooms:2
- Rooms Total:5
- Kitchen Description:Dishwasher, Microwave, Range, Refrigerator
- Basement:Yes
- Basement Description:Concrete, Full
- Living area:1,768 sq. ft.
Heating and cooling
- Heating:Gas
- Central air:Yes
Structure and exterior
- Year built:1997
- Building area:1,768 sq. ft.
- Lot area:0.11 Acres
- Architectural Style:Ranch
- Construction Materials:Frame
- Exterior Features:Deck, Patio
- Levels:1 Story
Schools
- High school:Liberty
- Middle school:North Central
- Elementary school:Kirkwood
Utilities
- Water:Public
Finances and disclosures
- Price:$255,000
- Price per sq. ft.:$144.23
- Tax amount:$3,776
Parking
- Parking description:Attached, Garage, Guest
- Garage:Yes
- Garage spaces:1
New listings near 1421 Kenai Ct
- New
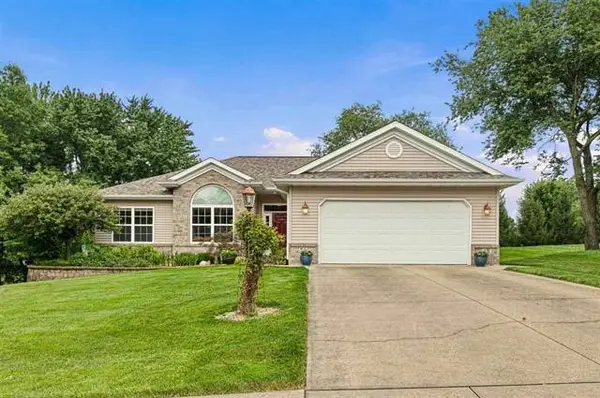 $519,900Active4 beds 3 baths2,598 sq. ft.
1611 Pine Ridge Court, Coralville, IA 52241
MLS# 2605697Listed by: URBAN ACRES REAL ESTATE CORRIDOR - New
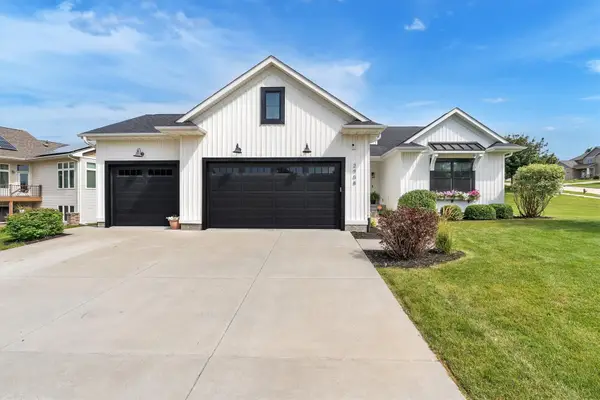 $719,900Active5 beds 4 baths3,552 sq. ft.
2908 Diamond Mil Circle, Coralville, IA 52241
MLS# 2605659Listed by: RUHL & RUHL REALTORS - Open Sat, 10:30am to 12pmNew
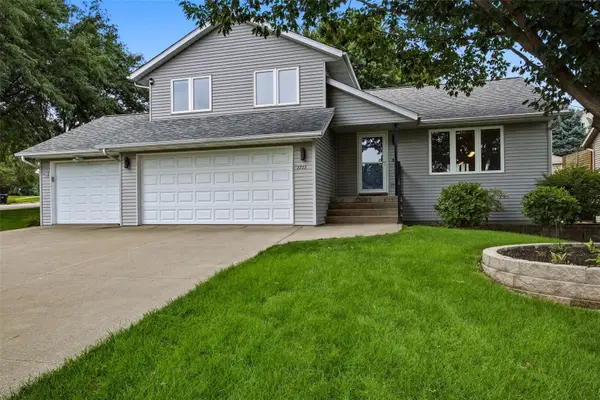 $475,000Active4 beds 4 baths2,247 sq. ft.
1773 Parkway Dr, Coralville, IA 52241
MLS# 2605654Listed by: SKOGMAN REALTY  $298,000Pending3 beds 4 baths2,192 sq. ft.
2271 Holiday Rd, Coralville, IA 52241
MLS# 2605609Listed by: SKOGMAN REALTY $450,000Pending4 beds 3 baths2,488 sq. ft.
1931 Liberty Lane, Coralville, IA 52241
MLS# 2605544Listed by: LEPIC-KROEGER, REALTORS- Open Sun, 12:30 to 2pm
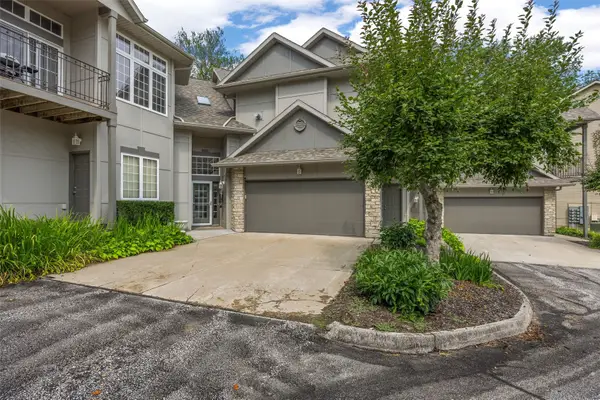 $350,000Active4 beds 3 baths2,273 sq. ft.
265 Holiday Road #3, Coralville, IA 52241
MLS# 2605377Listed by: SKOGMAN REALTY 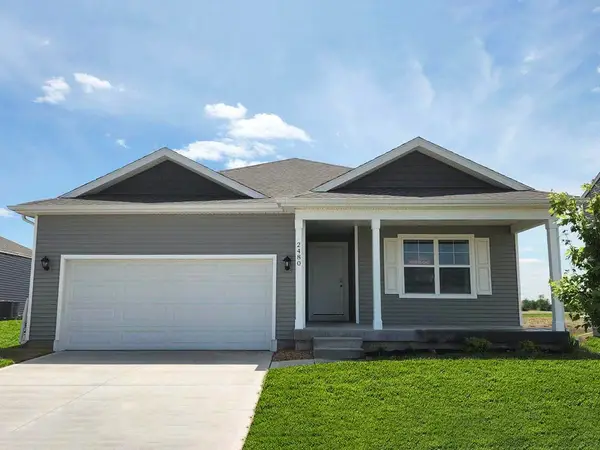 $424,990Pending5 beds 3 baths2,462 sq. ft.
3494 Craven Drive, Coralville, IA 52241
MLS# 2605397Listed by: DRH REALTY OF IOWA, LLC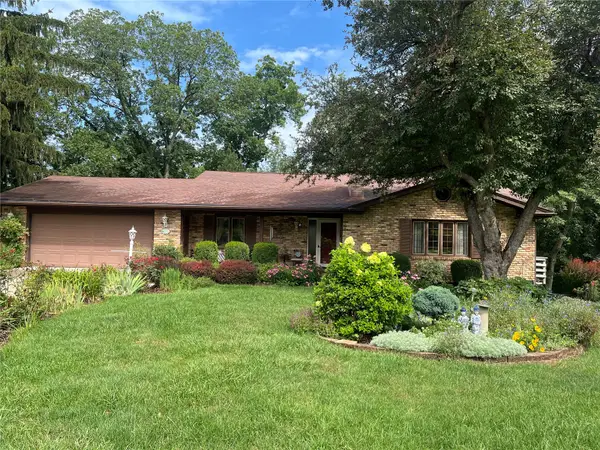 $485,000Active3 beds 3 baths2,897 sq. ft.
1506 Olde Hickory Lane, Coralville, IA 52241
MLS# 2605324Listed by: RMA REAL ESTATE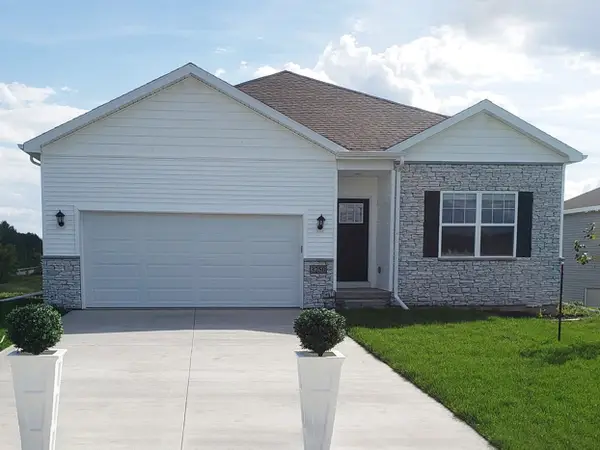 $374,990Active4 beds 3 baths2,042 sq. ft.
3403 Dreusicke Drive, Coralville, IA 52241
MLS# 2605190Listed by: DRH REALTY OF IOWA, LLC


Protect your home and budget from life's surprises with an Assurant Home Warranty, backed by a partner that supports you through every step of homeownership. Explore Plans.
© 2023 - 2026 ERA Franchise Systems LLC. All rights reserved. ERA Franchise Systems LLC fully supports the principles of the Fair Housing Act and the Equal Opportunity Act. ERA, ERA Real Estate powered, and their respective logos are registered service marks of ERA Franchise Systems LLC. Each office is independently owned and operated.